
- Townhouse, Residential
- 5
- 3
- 2026
Description
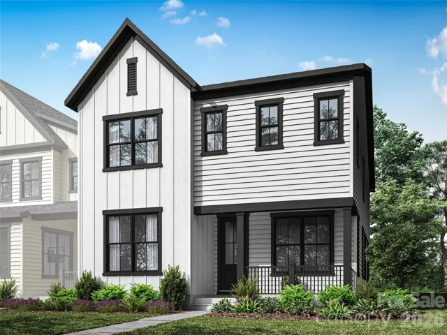
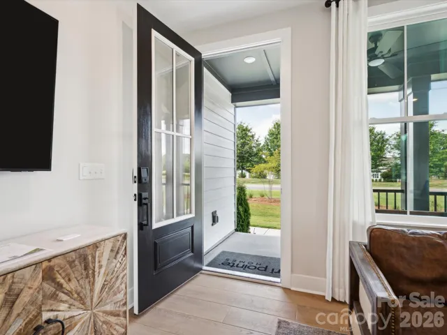
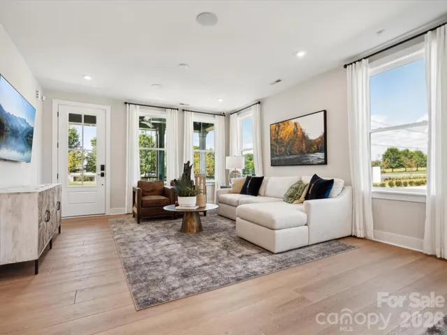
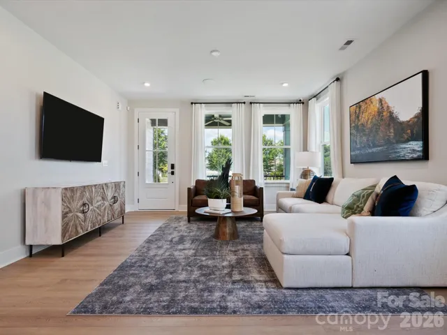
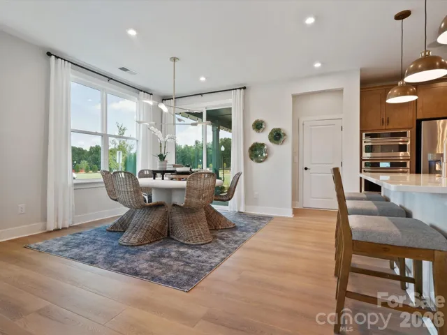
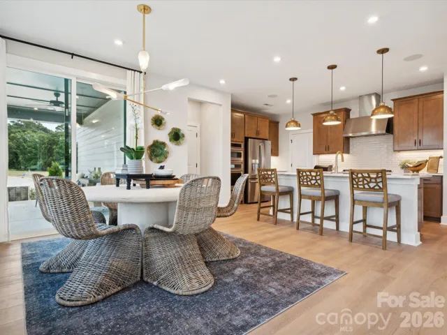
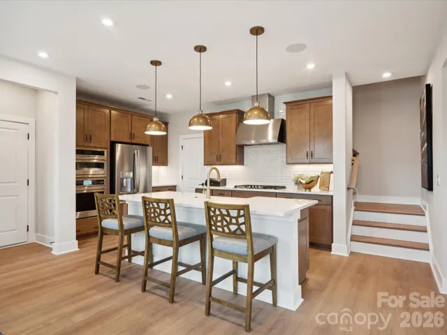
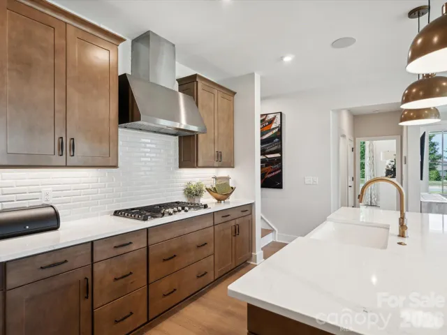
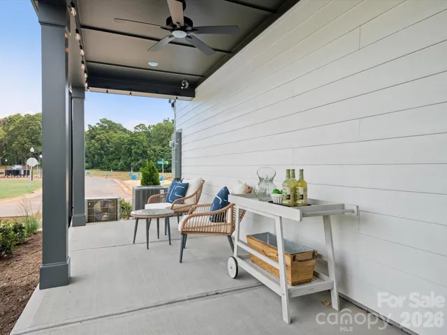
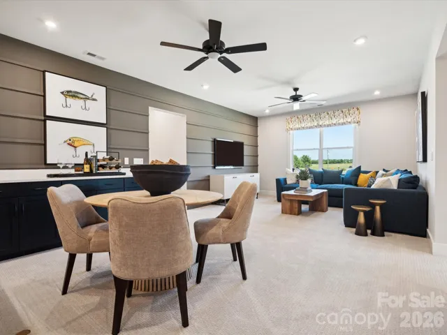
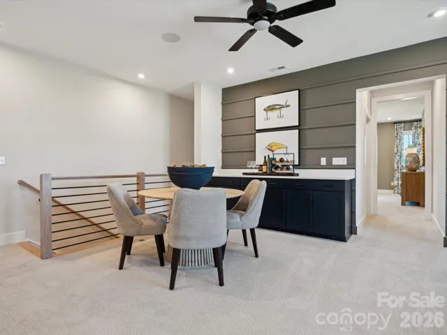
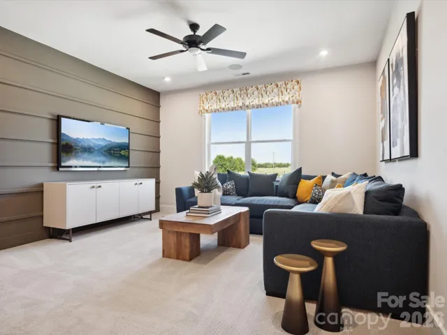
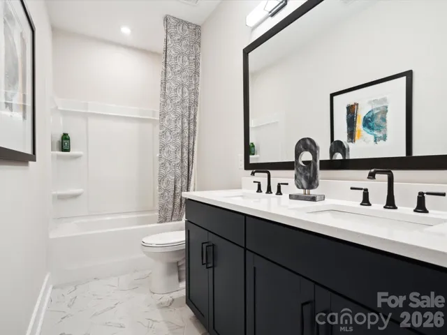
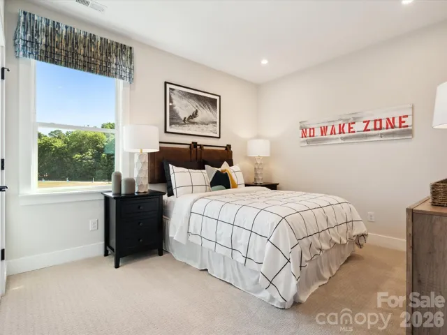
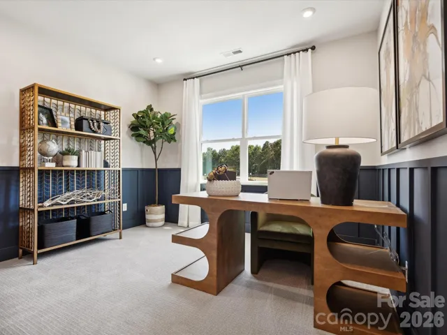
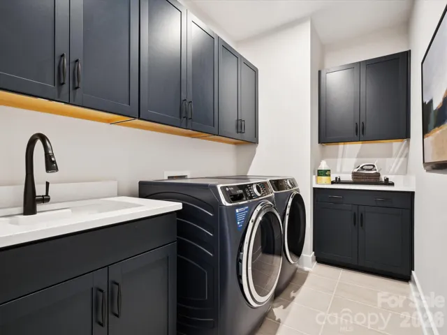
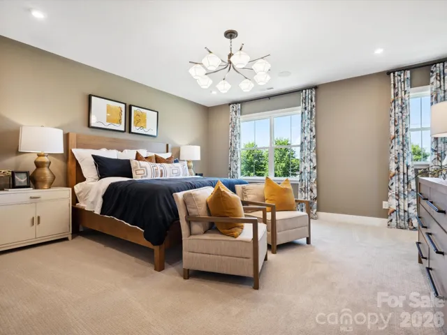
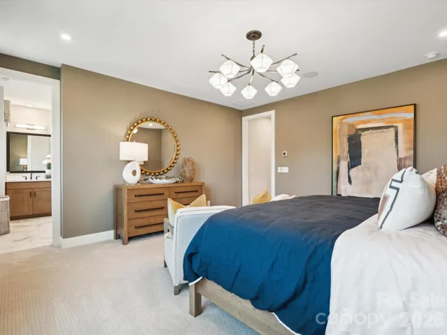
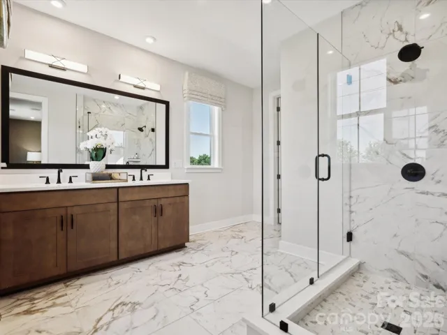
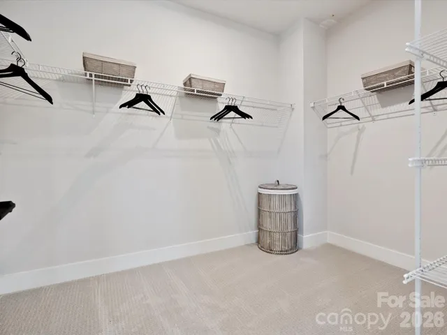
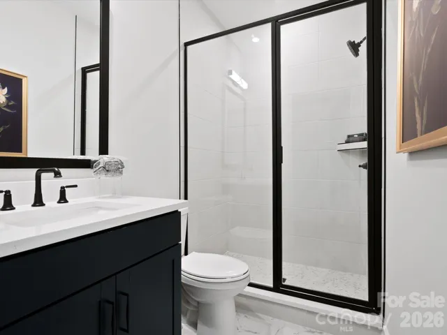
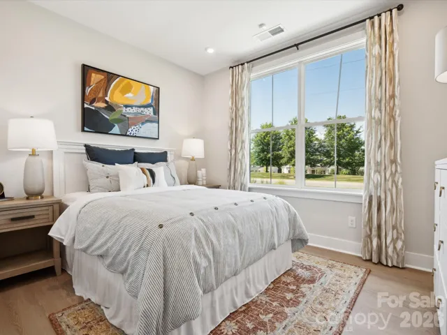
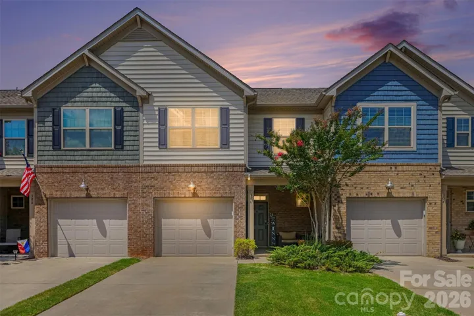
Welcome home to 401 Fenton Dr in Seven Oaks, a townhome community within the award-winning McLean neighborhood, where Lake Wylie lifestyle meets Belmont charm. This end-unit Torrence plan offers 4 bedrooms, 3.5 bathrooms and a 2-bay rear-load garage, with a first-floor bedroom and full bathroom providing flexible space for guests or everyday living. The open-concept main level centers around a gourmet kitchen designed for gathering, while upstairs, a large loft adds versatile space for a home office, media room or play area. The laundry room features cabinets, countertops and a sink for added everyday convenience. Enjoy easy access to Downtown Belmont’s shops, restaurants and scenic trails, all in a community designed for comfortable, connected living.
Address
Open on Google Maps-
Address: 401 Fenton Drive, Belmont, North Carolina 28012
-
City: Belmont
-
State/county: NC
-
Zip/Postal Code: 28012
-
Area: Seven Oaks
Details
Updated on October 7, 2026 at 7:12 pm-
Property ID 4404261
-
Price $524,990
-
Bedrooms 5
-
Bathrooms 3
-
Garages 2
-
Year Built 2026
-
Property Type Townhouse, Residential
-
Property Status Active, For Sale
Additional details
-
Association Fee 235
-
Roof Architectural Shingle
-
Utilities Underground Power Lines
-
Sewer Public Sewer
-
Cooling Central Air
-
Heating Forced Air, Zoned
-
Flooring Carpet, Tile, Vinyl, Wood
-
County Gaston
-
Property Type Residential
-
Parking Electric Vehicle Charging Station(s), Attached Garage, Garage Door Opener, Garage Faces Rear
-
Elementary School New Hope
-
Middle School Cramerton
-
High School South Point (NC)
-
Community Features Sidewalks, Street Lights, Walking Trails
-
Waterfront Other - See Remarks
Features
Mortgage Calculator
-
Down Payment
-
Loan Amount
-
Monthly Mortgage Payment
-
Property Tax
-
Home Insurance
Contact Information
View ListingsSimilar Listings

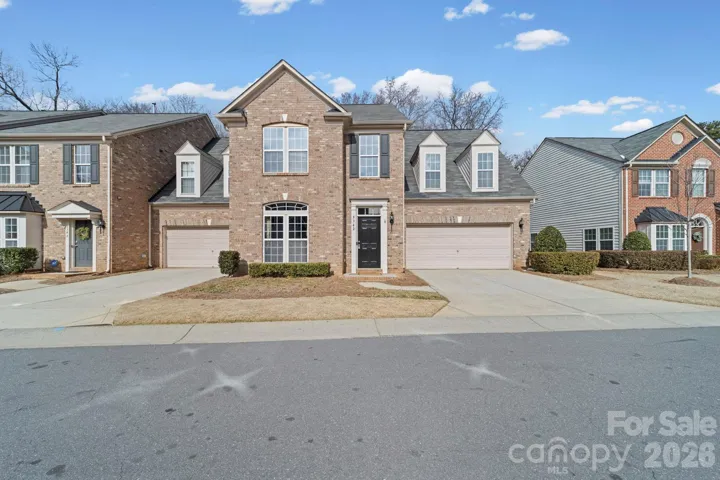
1117 Township Parkway, Belmont, North Carolina 28012
1117 Township Parkway, Belmont, North Carolina 28012, Belmont, NC- Beds: 3
- Baths: 3
- Townhouse, Residential
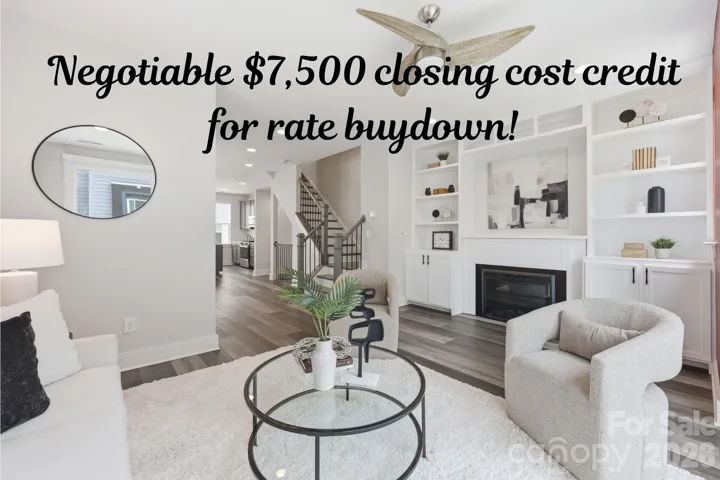
3342 Park South Station Boulevard, Charlotte, North Carolina 28210
3342 Park South Station Boulevard, Charlotte, North Carolina 28210, Charlotte, NC- Beds: 4
- Baths: 3
- Townhouse, Residential
2148 Electric Lane, Charlotte, North Carolina 28205
2148 Electric Lane, Charlotte, North Carolina 28205, Charlotte, NC- Beds: 2
- Baths: 4
- Townhouse, Residential
306 Ascot Run Way, Fort Mill, South Carolina 29715
306 Ascot Run Way, Fort Mill, South Carolina 29715, Fort Mill, SC- Beds: 3
- Baths: 3
- Townhouse, Residential

- The Simpson Group Realty

