
- Single Family Residence, Residential
- 5
- 3
- 2022
Description
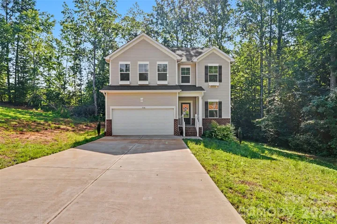
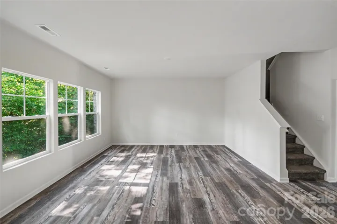
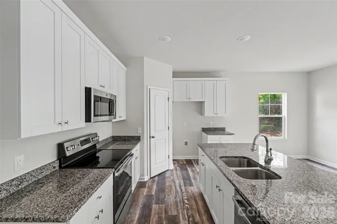
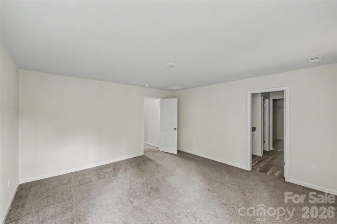
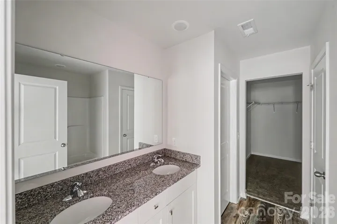
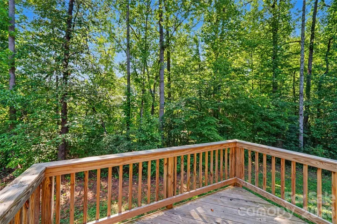
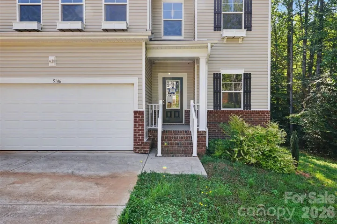
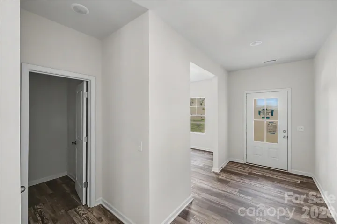
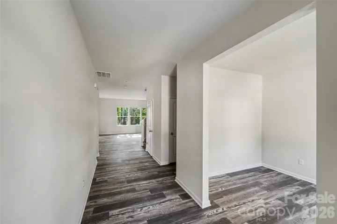
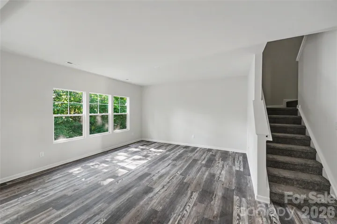
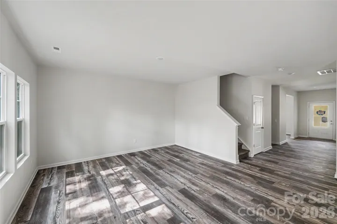
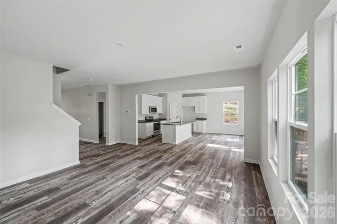
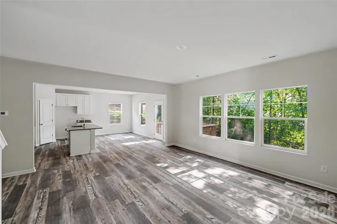
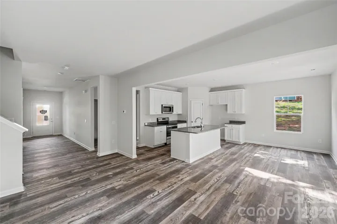
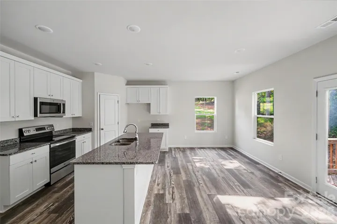
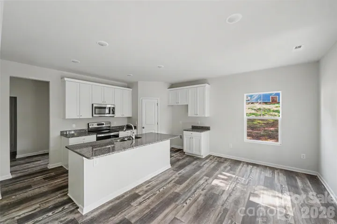
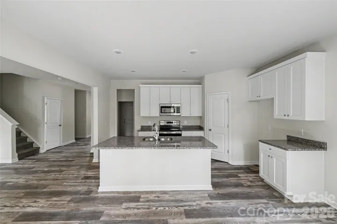
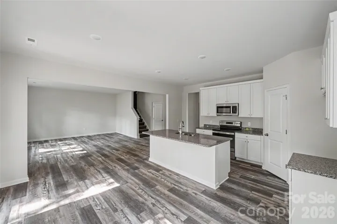
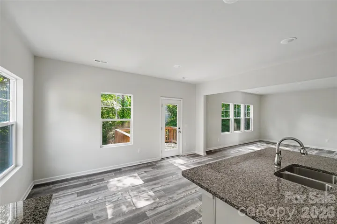
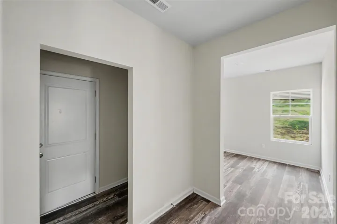
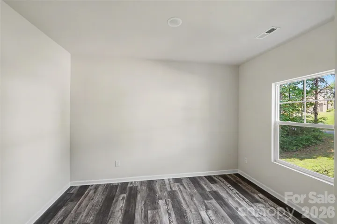
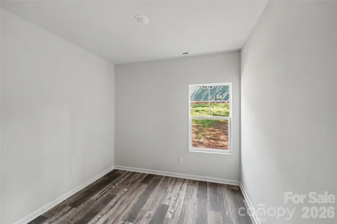
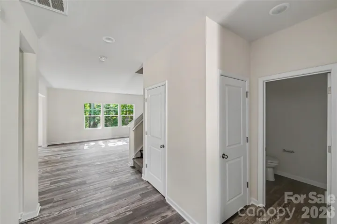
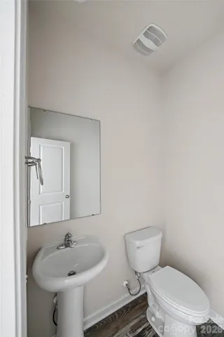
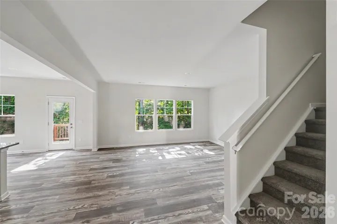
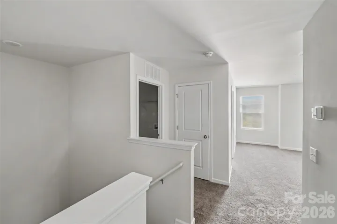
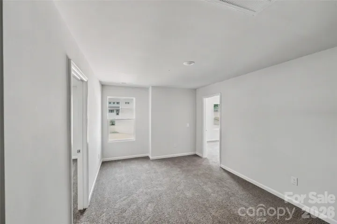
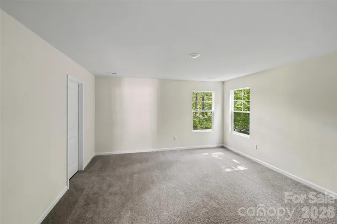
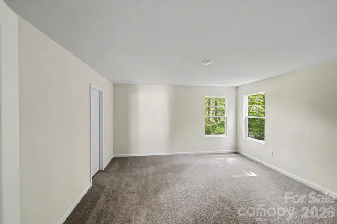
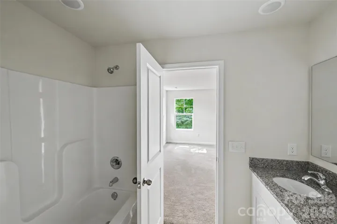
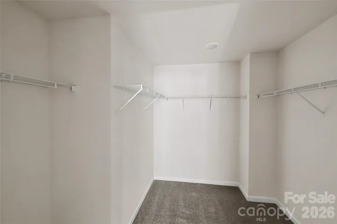
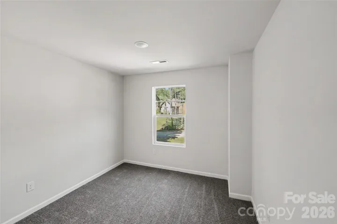
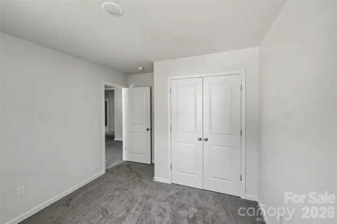
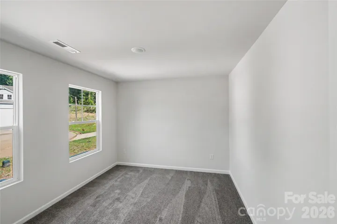
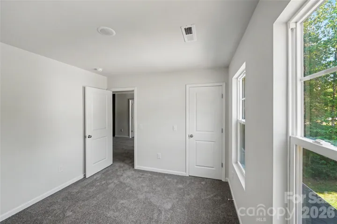
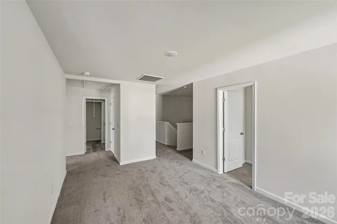
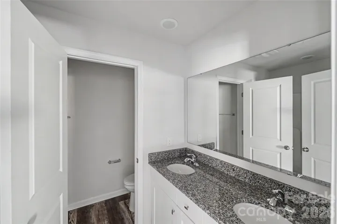
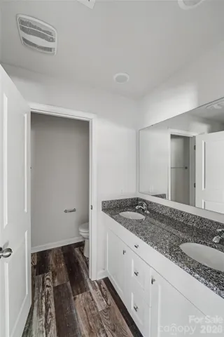
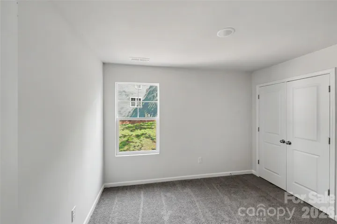
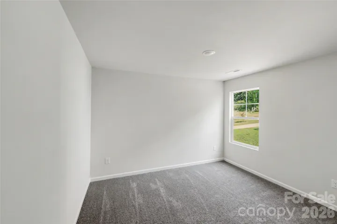
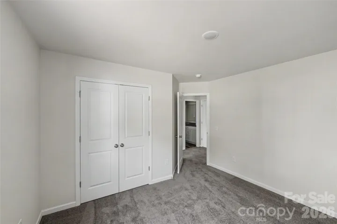
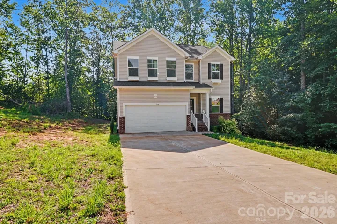
Spacious 5-Bedroom Home with Modern Finishes and Room to Grow! Discover the perfect blend of space, style, and comfort in this beautifully designed 5-bedroom, 2.5-bath home. The open-concept floor plan is ideal for both everyday living and entertaining, featuring luxury vinyl plank flooring throughout the main level and a bright, inviting living area filled with natural light. The heart of the home is the modern kitchen, complete with granite countertops, white cabinetry, stainless steel appliances, a large center island, and a spacious pantry, creating the perfect space for gathering. Upstairs, you’ll find generously sized bedrooms, including a spacious primary suite with a private bath and ample closet space. With five bedrooms, there’s plenty of flexibility for a home office, guest room, or playroom. Step outside to enjoy the rear deck, an ideal spot for grilling, entertaining, or simply relaxing while overlooking the backyard. The attached 2-car garage provides plenty of room for parking and additional storage. Conveniently located near shopping, dining, parks, schools, and major highways, this home offers easy access to everything you need while providing the comfort of a peaceful neighborhood. Whether you’re looking for more space for a growing household or simply want a home designed for modern living, this one checks all the boxes. Don’t miss your opportunity to make it yours!
Address
Open on Google Maps-
Address: 5146 Mark Ne Drive, Hickory, North Carolina 28601
-
City: Hickory
-
State/county: NC
-
Zip/Postal Code: 28601
-
Area: Catawba Springs
Details
Updated on October 8, 2026 at 11:56 pm-
Property ID 4404327
-
Price $445,000
-
Bedrooms 5
-
Bathrooms 3
-
Garages 2
-
Year Built 2022
-
Property Type Single Family Residence, Residential
-
Property Status Active, For Sale
Additional details
-
Listing Terms Cash, Conventional, Private
-
Association Fee 100
-
Sewer Public Sewer
-
Cooling Heat Pump
-
Heating Heat Pump
-
Flooring Carpet, Vinyl
-
County Catawba
-
Property Type Residential
-
Parking Driveway, Attached Garage
-
Elementary School Snow Creek
-
Middle School Arndt
-
High School St. Stephens
Mortgage Calculator
-
Down Payment
-
Loan Amount
-
Monthly Mortgage Payment
-
Property Tax
-
Home Insurance
Video
360° Virtual Tour
Contact Information
View ListingsSimilar Listings

206 Cedar Street, Belmont, North Carolina 28012
206 Cedar Street, Belmont, North Carolina 28012, Belmont, NC- Beds: 2
- Baths: 2
- Single Family Residence, Residential

3014 Dodsworth Drive, Cramerton, North Carolina 28032
3014 Dodsworth Drive, Cramerton, North Carolina 28032, Cramerton, NC- Beds: 4
- Baths: 5
- Single Family Residence, Residential

1259 Dorchester Road, Gastonia, North Carolina 28056
1259 Dorchester Road, Gastonia, North Carolina 28056, Gastonia, NC- Beds: 5
- Baths: 4
- Single Family Residence, Residential

2643 Swamp Chestnut Oak Drive, Gastonia, North Carolina 28056
2643 Swamp Chestnut Oak Drive, Gastonia, North Carolina 28056, Gastonia, NC- Beds: 5
- Baths: 4
- Single Family Residence, Residential

- The Simpson Group Realty

