
- Single Family Residence, Residential
- 4
- 4
- 2006
Description
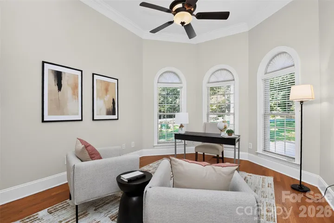
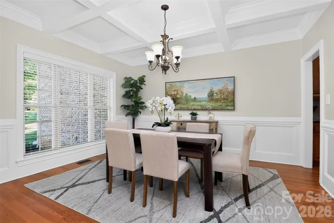
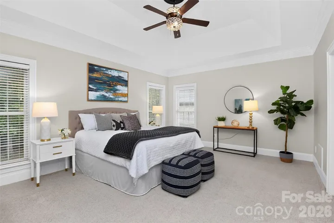
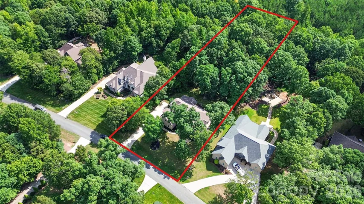
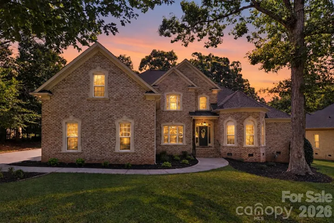
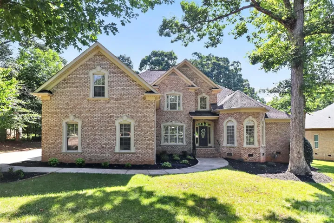
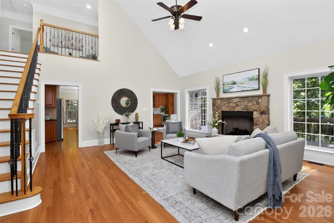
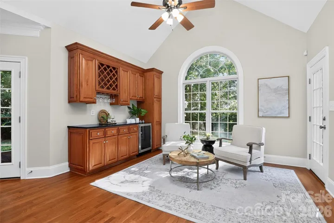
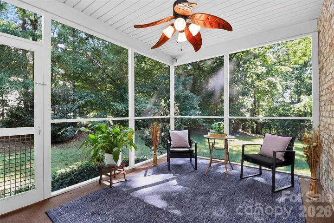
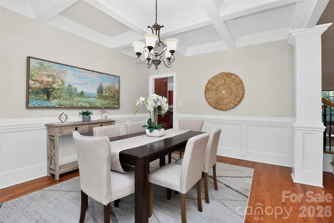
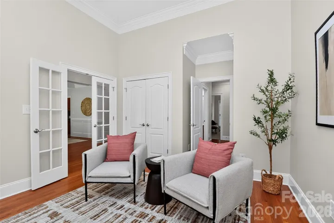
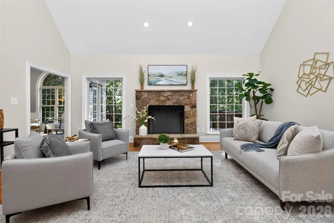
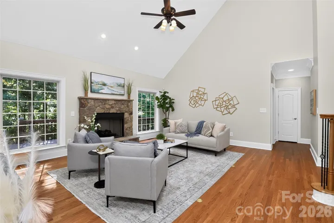
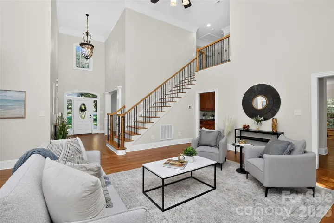
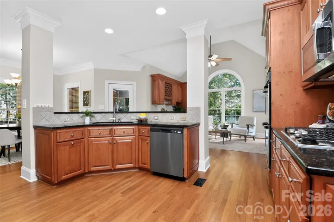
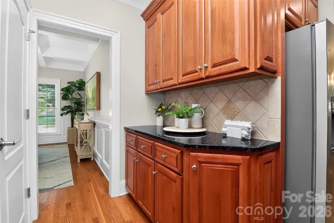
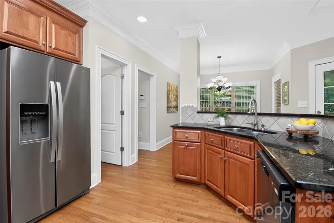
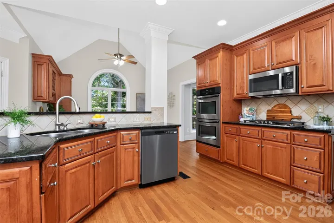
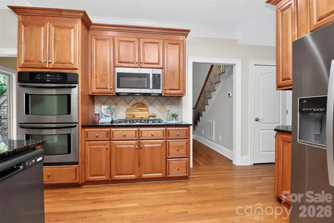
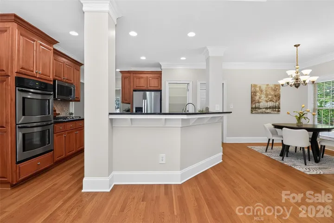
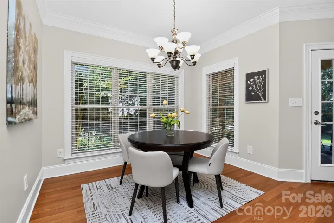
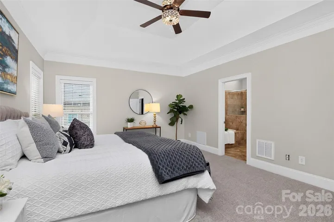
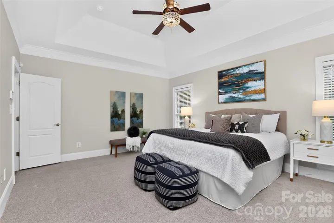
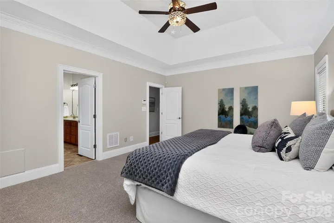
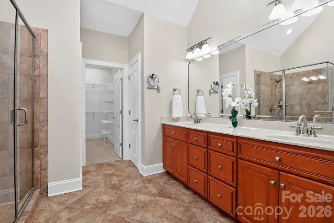
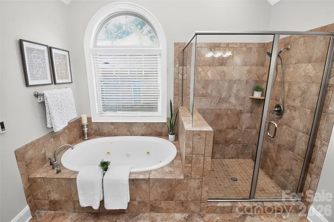
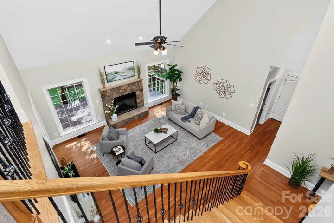
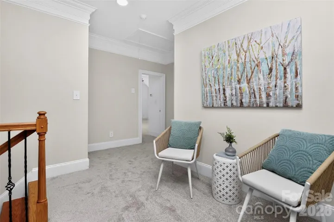
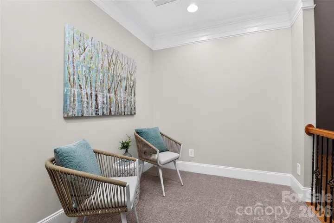
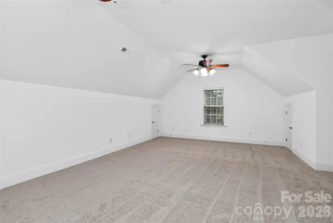
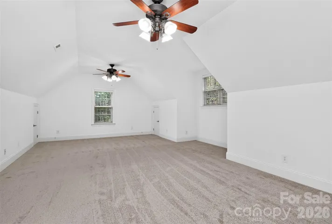
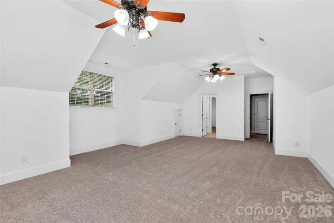
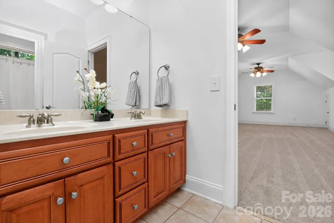
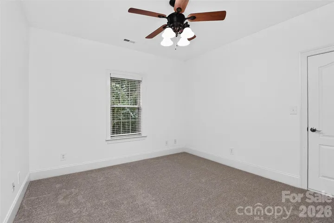
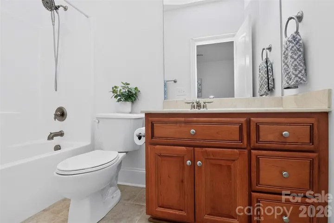
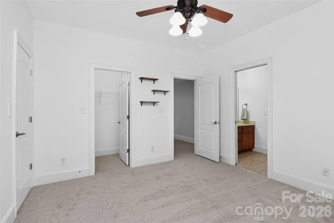
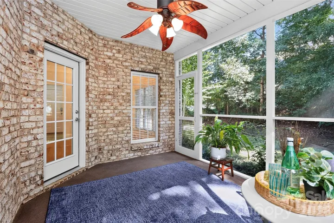
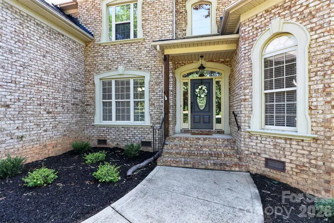
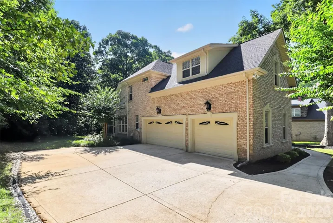
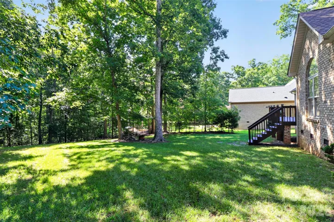
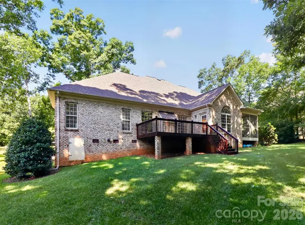
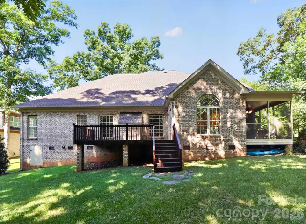
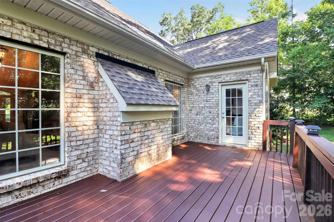
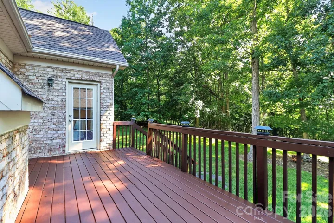
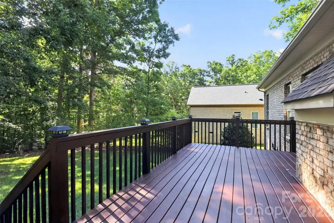
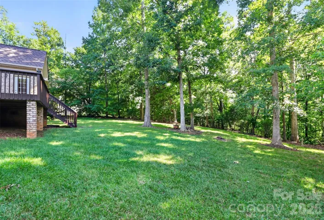
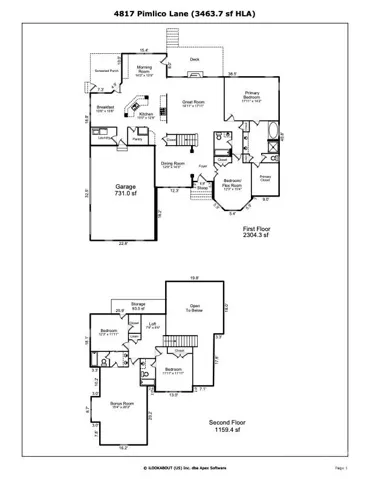
Here’s what a Saturday looks like at 4817 Pimlico Lane. You wake up in your main-level primary suite, with soft morning light coming through the windows. The bath has heated tile floors, so your first steps of the day are warm ones. Coffee in the kitchen, then out to the screened porch, looking over the backyard: more than an acre, mature trees, and real space between you and the next house. Mid-morning, you head into downtown Waxhaw, less than five miles away. You pick up something from your favorite bakery and wander the local shops with coffee in hand. On the way back, you pass the horse farm at the entrance to Queen’s Gate, wind past custom homes that each look different from the last, and pull into the three-car garage. The 8-zone irrigation system has already watered the lawn. The afternoon is yours. Upstairs, the nearly 400-square-foot bonus room has become your sewing room, and the light pours in while you work on your latest creation. By evening, friends are coming over for the game. Some settle into the living room in front of the TV. Others gather in the spaces off the kitchen, close enough to catch the score but far enough for a real conversation. Anyone who stays over gets their own bathroom: there’s a main-level guest room next to a full bath, and two more bedrooms upstairs, each with a private bath. After everyone heads home, you take one last drink out to the deck. Under the stars, past the trees, it’s quiet. Four-bedroom homes aren’t hard to find in Waxhaw. More than an acre, privacy, four full baths, two bedrooms on the main level, a three-car garage, and a custom-home neighborhood this close to downtown is a much shorter list.
Address
Open on Google Maps-
Address: 4817 Pimlico Lane, Waxhaw, North Carolina 28173
-
City: Waxhaw
-
State/county: NC
-
Zip/Postal Code: 28173
-
Area: Queens Gate
Details
Updated on October 8, 2026 at 9:01 am-
Property ID 4404456
-
Price $825,000
-
Bedrooms 4
-
Bathrooms 4
-
Garages 3
-
Year Built 2006
-
Property Type Single Family Residence, Residential
-
Property Status Active, For Sale
Additional details
-
Listing Terms Cash, Conventional, FHA, USDA Loan, VA Loan
-
Association Fee 330
-
Roof Architectural Shingle
-
Sewer Septic Installed
-
Cooling Ceiling Fan(s), Central Air
-
Heating Heat Pump
-
Flooring Concrete, Wood
-
County Union
-
Property Type Residential
-
Parking Driveway, Attached Garage, Garage Door Opener, Garage Faces Side
-
Elementary School Western Union
-
Middle School Parkwood
-
High School Parkwood
-
Architectural Style European
Mortgage Calculator
-
Down Payment
-
Loan Amount
-
Monthly Mortgage Payment
-
Property Tax
-
Home Insurance
Video
360° Virtual Tour
Contact Information
View ListingsSimilar Listings

206 Cedar Street, Belmont, North Carolina 28012
206 Cedar Street, Belmont, North Carolina 28012, Belmont, NC- Beds: 2
- Baths: 2
- Single Family Residence, Residential

3014 Dodsworth Drive, Cramerton, North Carolina 28032
3014 Dodsworth Drive, Cramerton, North Carolina 28032, Cramerton, NC- Beds: 4
- Baths: 5
- Single Family Residence, Residential

1259 Dorchester Road, Gastonia, North Carolina 28056
1259 Dorchester Road, Gastonia, North Carolina 28056, Gastonia, NC- Beds: 5
- Baths: 4
- Single Family Residence, Residential

2643 Swamp Chestnut Oak Drive, Gastonia, North Carolina 28056
2643 Swamp Chestnut Oak Drive, Gastonia, North Carolina 28056, Gastonia, NC- Beds: 5
- Baths: 4
- Single Family Residence, Residential

- The Simpson Group Realty

