
- Townhouse, Residential
- 3
- 3
- 2020
Description
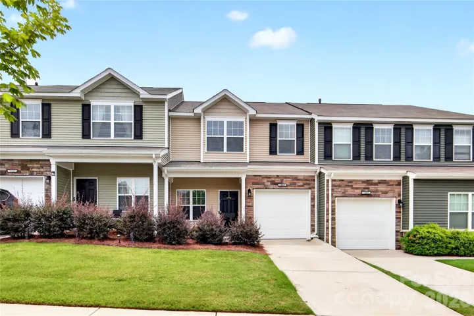
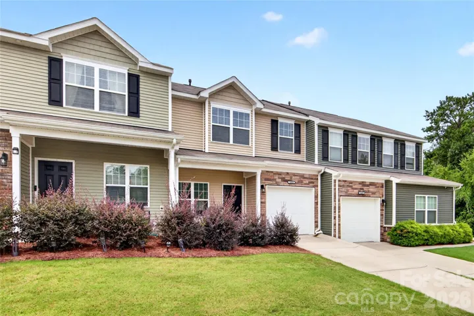
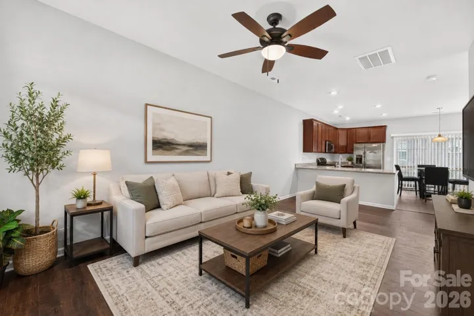
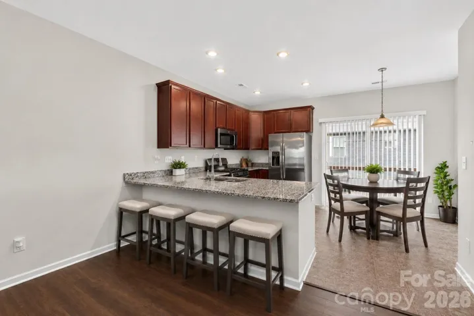
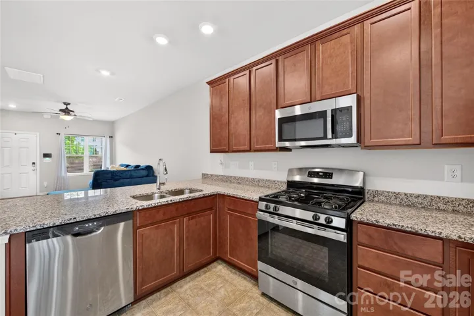
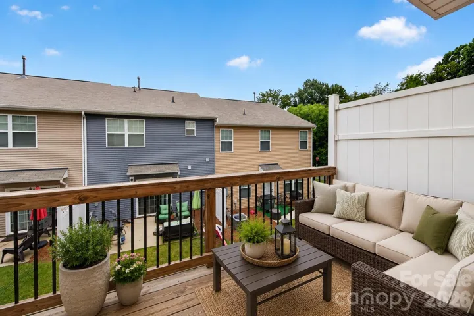
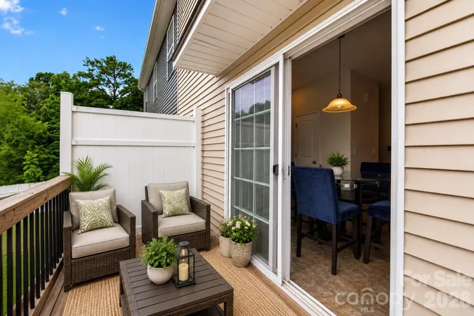
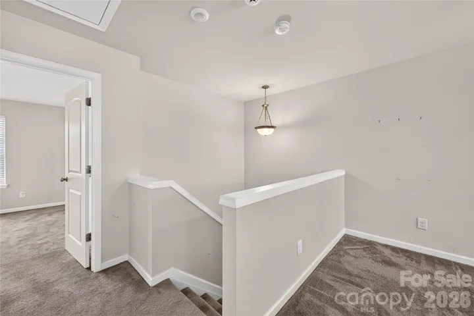
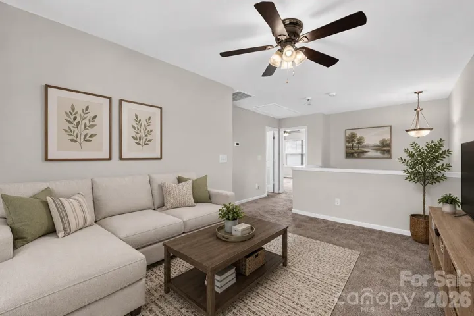
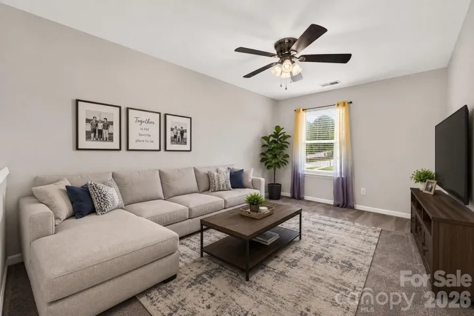
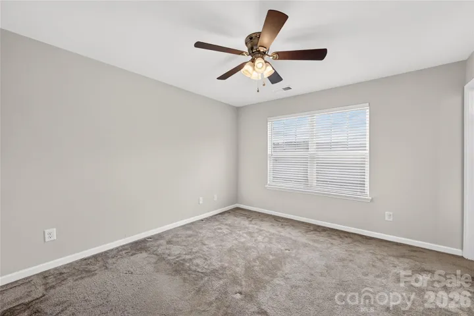
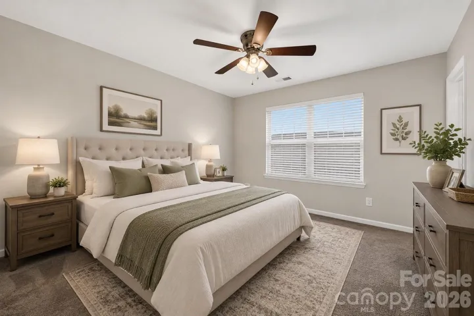
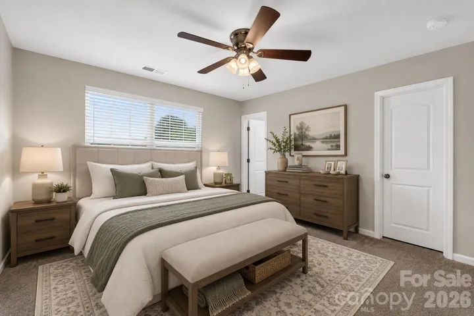
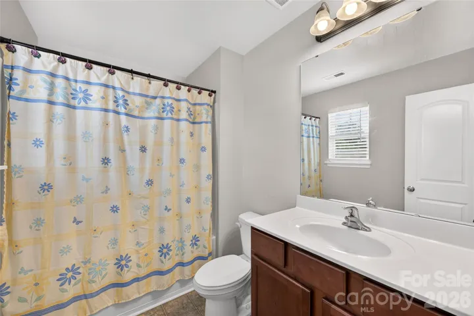
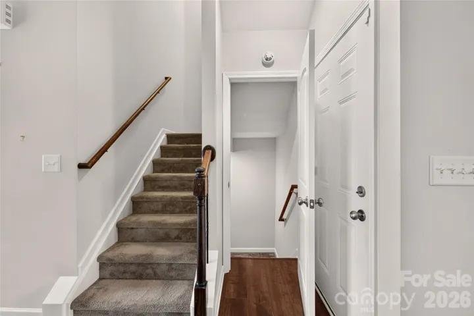
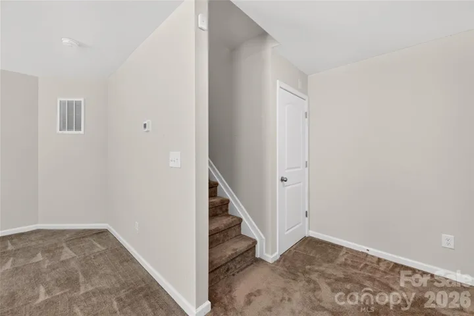
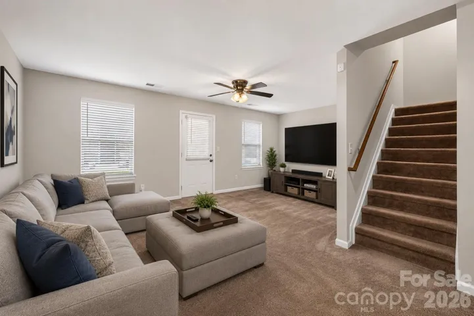
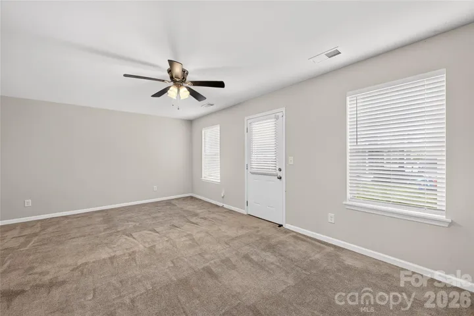
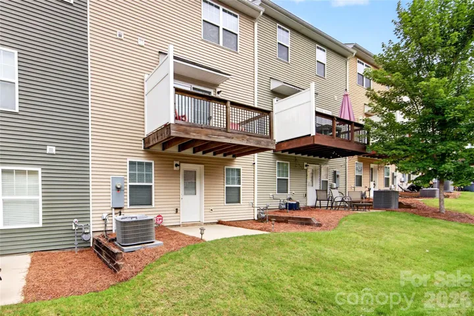
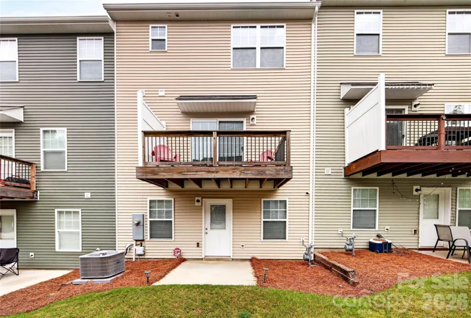
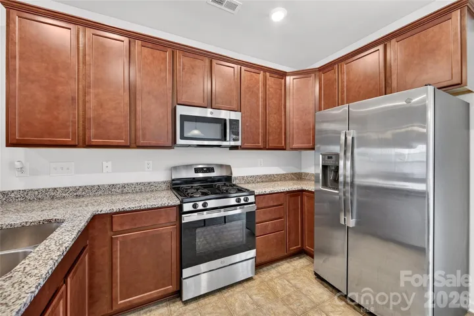
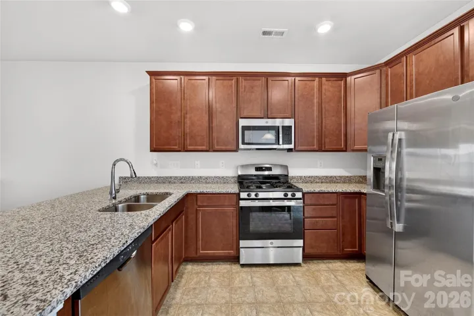
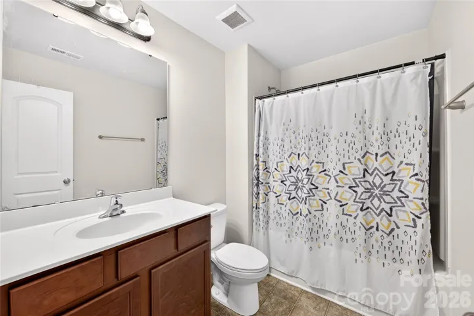
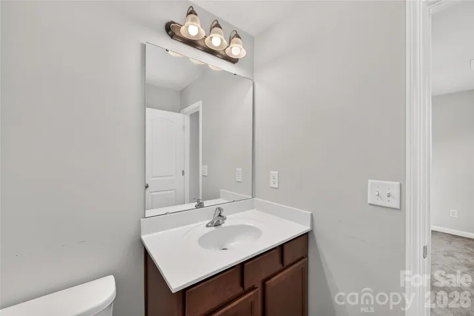
Welcome home to this beautifully maintained two-story townhome with a basement, offering the perfect combination of comfort, convenience, and low-maintenance living. Featuring 2 spacious bedrooms, 2 full bathrooms, and 1 half bath, this home is thoughtfully designed with an open and inviting floor plan. The kitchen is equipped with granite countertops, stainless steel appliances, and a cozy breakfast area, making it the perfect space to enjoy your morning coffee or entertain guests. The spacious layout provides plenty of natural light and functional living space across all levels. Enjoy a low-maintenance lifestyle, with lawn care and exterior maintenance included, giving you more time to relax and enjoy the community amenities, including a sparkling neighborhood pool. Ideally located, this home offers easy access to major highways, grocery stores, shopping, restaurants, and everyday conveniences, making commuting and running errands effortless. Whether you’re a first-time homebuyer, downsizing, or looking for an investment opportunity, this move-in-ready townhome delivers the perfect blend of style, convenience, and carefree living. Schedule your private tour today and discover all this wonderful home has to offer!
Address
Open on Google Maps-
Address: 14406 Targert Lane, Charlotte, North Carolina 28278
-
City: Charlotte
-
State/county: NC
-
Zip/Postal Code: 28278
-
Area: Wrights Crossing
Details
Updated on September 15, 2026 at 11:40 pm-
Property ID 4404473
-
Price $309,000
-
Bedrooms 3
-
Bathrooms 3
-
Garage 1
-
Year Built 2020
-
Property Type Townhouse, Residential
-
Property Status Active, For Sale
Additional details
-
Listing Terms Cash, Conventional, FHA, VA Loan
-
Sewer Public Sewer
-
Cooling Central Air
-
Heating Heat Pump
-
Flooring Carpet
-
County Mecklenburg
-
Property Type Residential
-
Parking Driveway, Attached Garage
-
Elementary School Unspecified
-
Middle School Unspecified
-
High School Unspecified
Mortgage Calculator
-
Down Payment
-
Loan Amount
-
Monthly Mortgage Payment
-
Property Tax
-
Home Insurance
Contact Information
View ListingsSimilar Listings

1117 Township Parkway, Belmont, North Carolina 28012
1117 Township Parkway, Belmont, North Carolina 28012, Belmont, NC- Beds: 3
- Baths: 3
- Townhouse, Residential
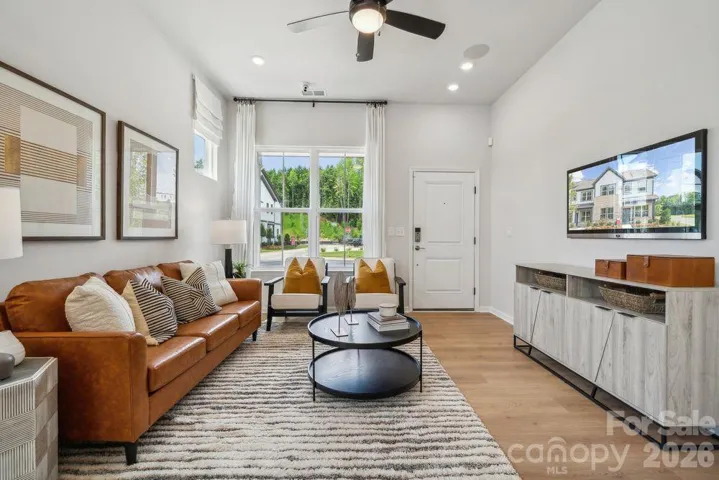
21238 Lake Run Drive, Charlotte, North Carolina 28278
21238 Lake Run Drive, Charlotte, North Carolina 28278, Charlotte, NC- Beds: 4
- Baths: 4
- Townhouse, Residential
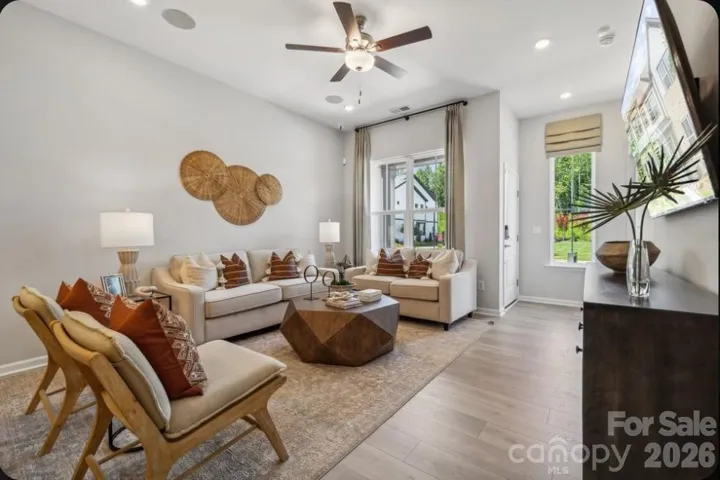
21234 Lake Run Drive, Charlotte, North Carolina 28278
21234 Lake Run Drive, Charlotte, North Carolina 28278, Charlotte, NC- Beds: 4
- Baths: 4
- Townhouse, Residential
18023 Cadia Place, Matthews, North Carolina 28105
18023 Cadia Place, Matthews, North Carolina 28105, Matthews, NC- Beds: 3
- Baths: 3
- Townhouse, Residential

- The Simpson Group Realty

