
- Single Family Residence, Residential
- 3
- 3
- 1999
Description
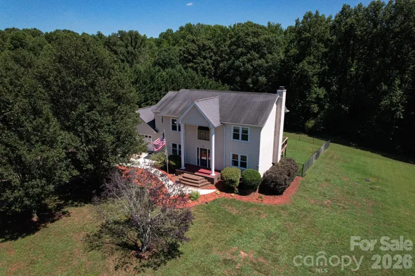
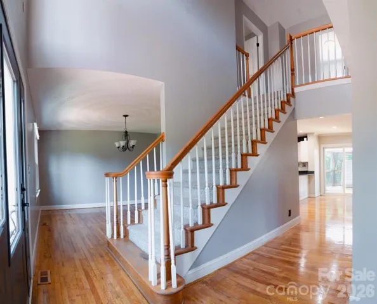
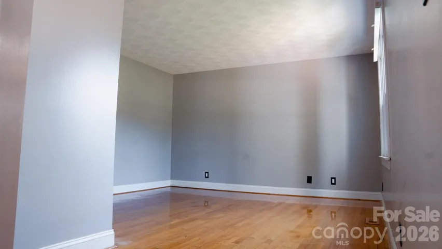
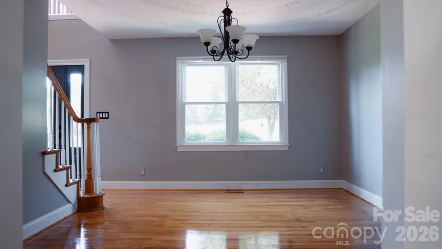
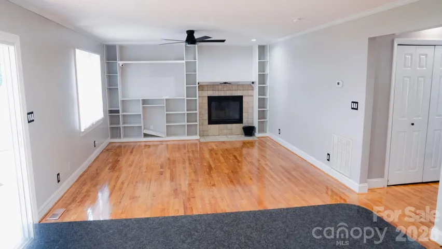
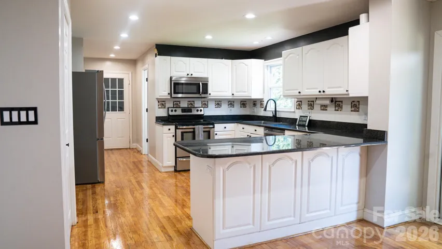
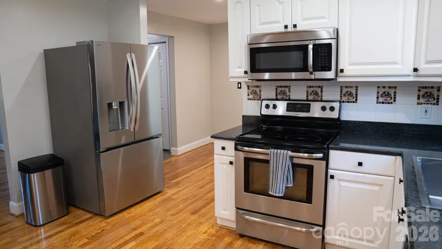
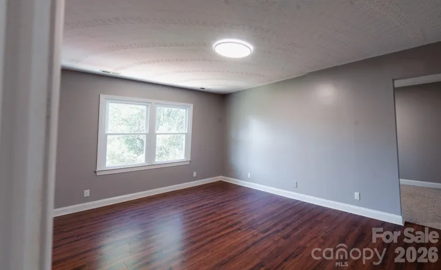
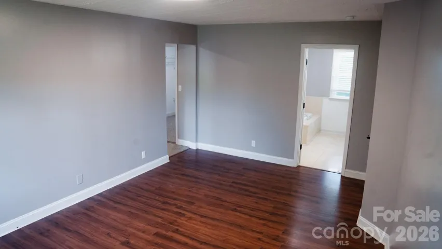
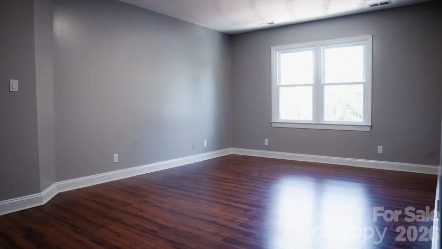
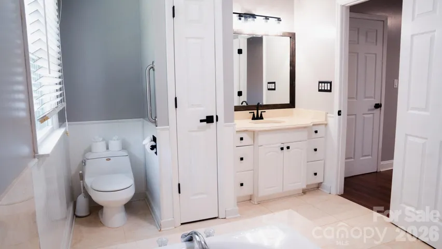
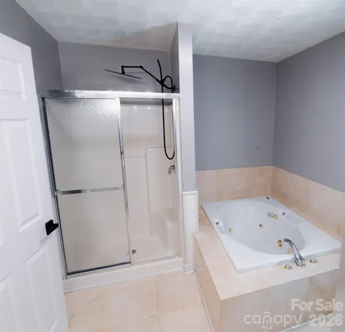
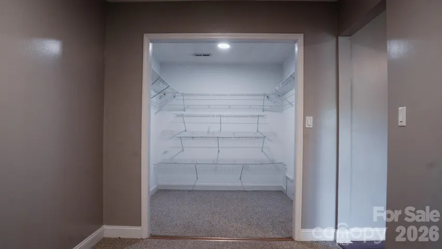
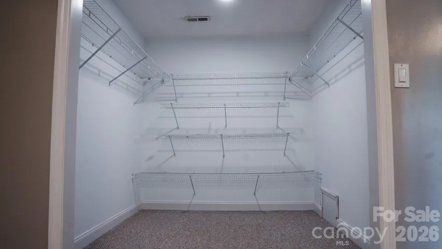
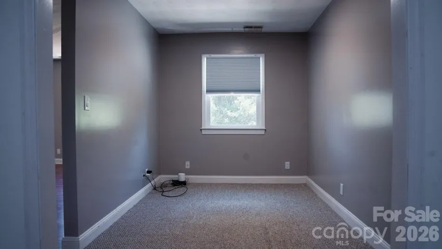
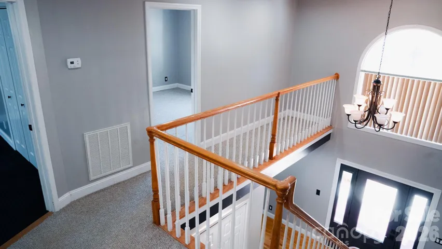
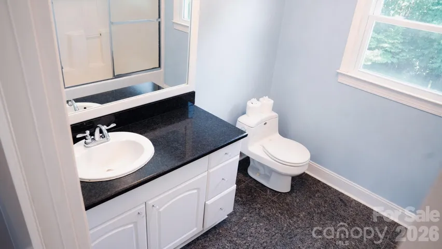
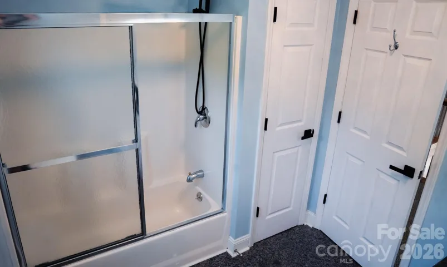
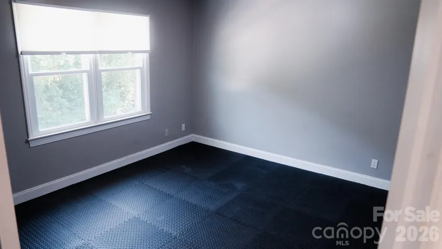
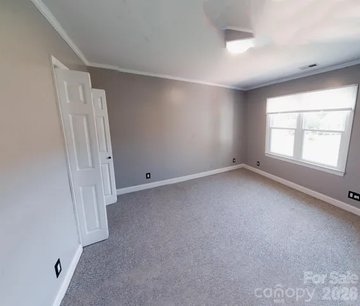
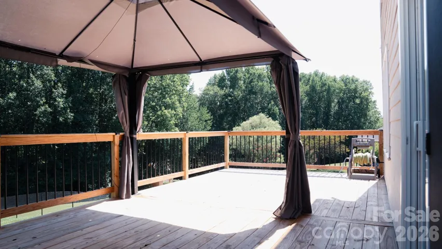
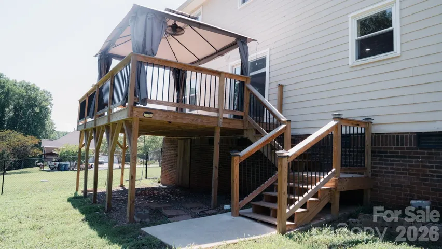
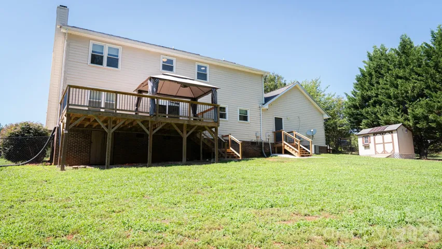
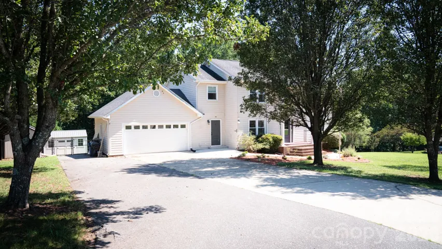
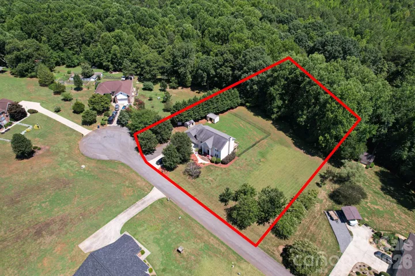
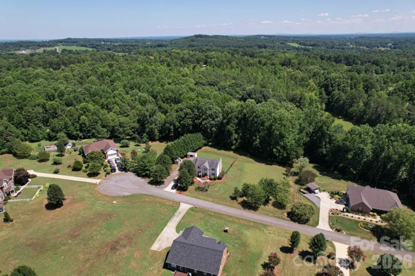
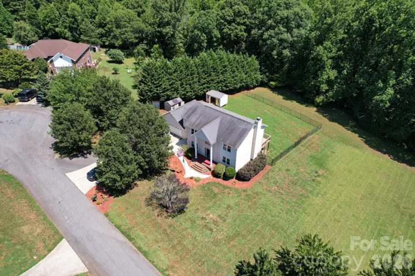
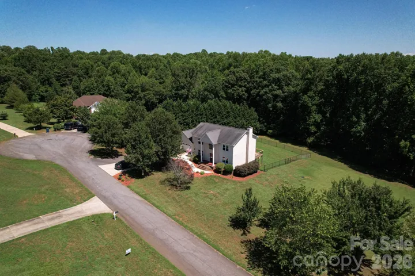
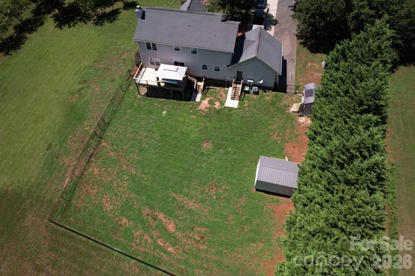
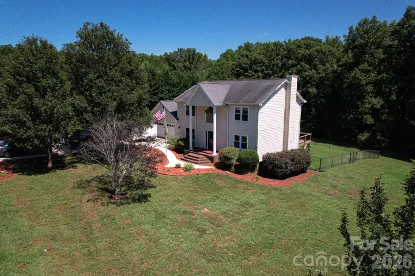
Space, flexibility and 1.28 acres come together in this 3-bedroom, 3-bath home. As you enter the main level, you will find a flexible den to the right and a formal dining room to the left, conveniently located just off the kitchen and ready for everything from weeknight meals to larger gatherings. Straight ahead, a short hallway with a coat closet leads into the large living room at the back of the home. This inviting space features a wood-burning fireplace, built-in shelving and plenty of natural light. The open layout connects the living room and kitchen, where you will find granite countertops, bar seating, abundant cabinet space and a window overlooking the backyard. Just beyond the kitchen are a full bathroom, laundry room and access to the two-car garage. Upstairs, the home offers three bedrooms and two additional full bathrooms. The primary suite includes a spacious flex area that would work well as a home office, sitting room, exercise area or additional storage. The suite is completed by a private bathroom and a large walk-in closet. Outside, the fenced backyard provides plenty of room to enjoy the property. Sliding glass doors from the living room lead directly to a beautiful back deck, while two outbuildings offer additional storage or workspace.
Address
Open on Google Maps-
Address: 6567 Keeneland Trail, Vale, North Carolina 28168
-
City: Vale
-
State/county: NC
-
Zip/Postal Code: 28168
-
Area: Heatherbrook
Details
Updated on August 7, 2026 at 8:58 pm-
Property ID 4404550
-
Price $375,000
-
Bedrooms 3
-
Bathrooms 3
-
Garages 2
-
Year Built 1999
-
Property Type Single Family Residence, Residential
-
Property Status Active, For Sale
Additional details
-
Listing Terms Cash, Conventional, FHA, USDA Loan, VA Loan
-
Roof Composition
-
Sewer Septic Installed
-
Cooling Central Air
-
Heating Heat Pump
-
Flooring Tile, Wood, Other - See Remarks
-
County Catawba
-
Property Type Residential
-
Parking Driveway, Attached Garage
-
Elementary School Banoak
-
Middle School Jacobs Fork
-
High School Fred T. Foard
-
Community Features None
-
Waterfront None
-
Architectural Style Traditional
Mortgage Calculator
-
Down Payment
-
Loan Amount
-
Monthly Mortgage Payment
-
Property Tax
-
Home Insurance
Contact Information
View ListingsSimilar Listings

408 Rhyne Street, Stanley, North Carolina 28164
408 Rhyne Street, Stanley, North Carolina 28164, Stanley, NC- Beds: 2
- Bath: 1
- Single Family Residence, Residential

725 Hanna Woods Drive, Cramerton, North Carolina 28032
725 Hanna Woods Drive, Cramerton, North Carolina 28032, Cramerton, NC- Beds: 4
- Baths: 3
- Single Family Residence, Residential

6033 Bountiful Street, Belmont, North Carolina 28012
6033 Bountiful Street, Belmont, North Carolina 28012, Belmont, NC- Beds: 3
- Baths: 3
- Single Family Residence, Residential

1259 Dorchester Road, Gastonia, North Carolina 28056
1259 Dorchester Road, Gastonia, North Carolina 28056, Gastonia, NC- Beds: 3
- Baths: 4
- Single Family Residence, Residential

- The Simpson Group Realty

