
- Single Family Residence, Residential
- 4
- 3
- 1971
Description
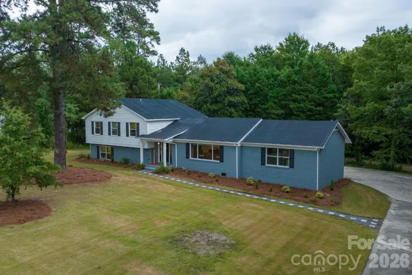
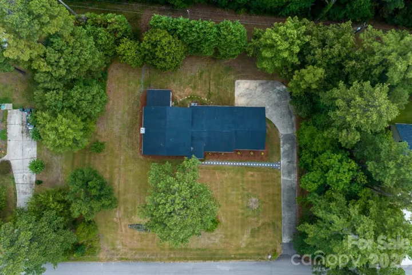
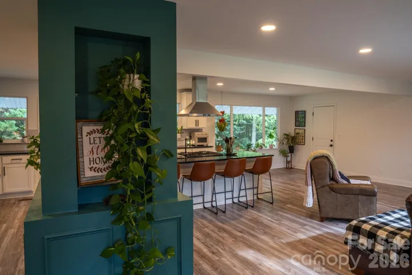
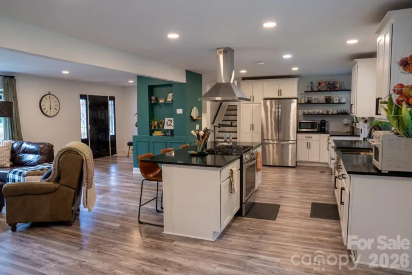
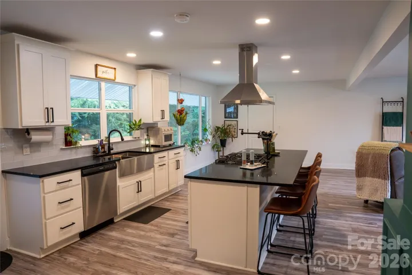
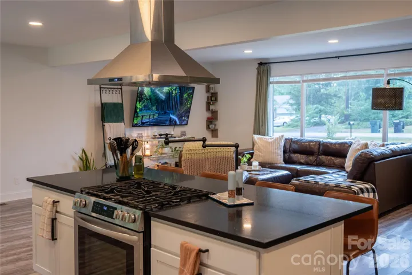
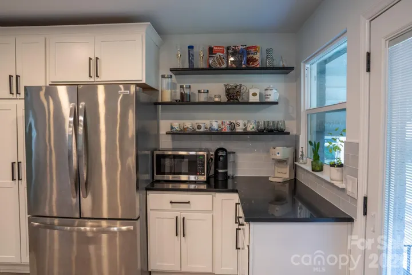
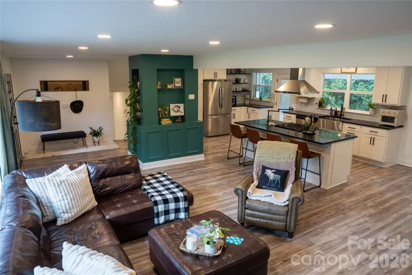
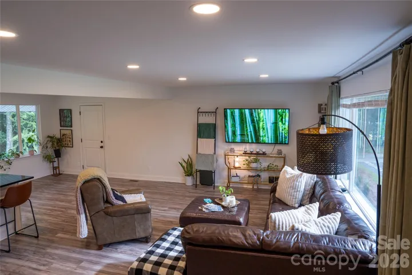
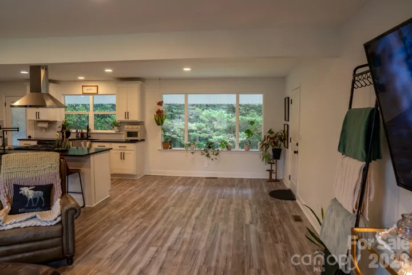
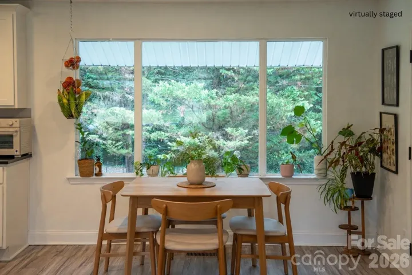
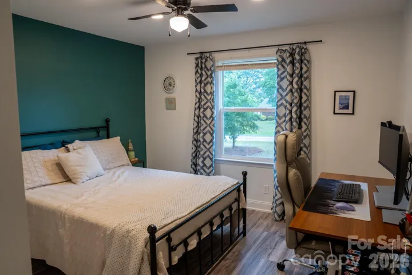
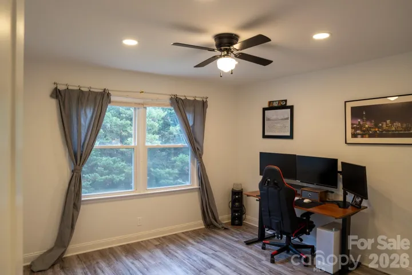
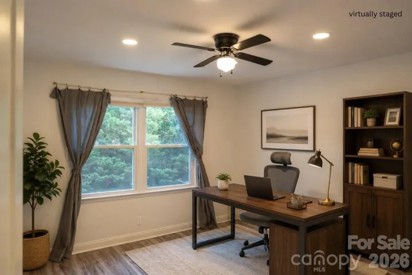
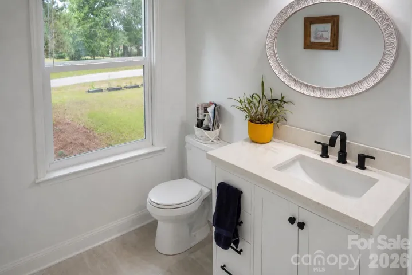
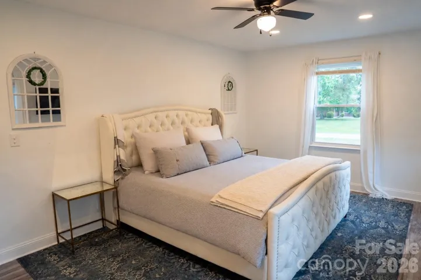

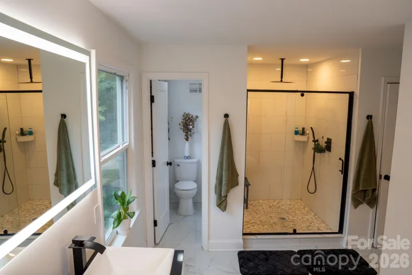
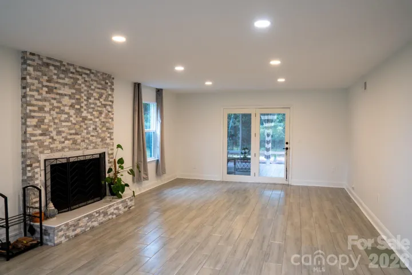
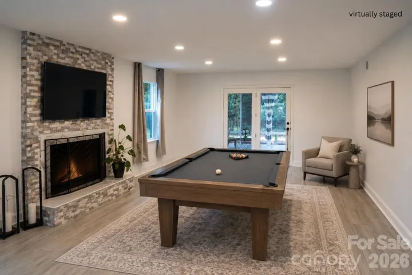
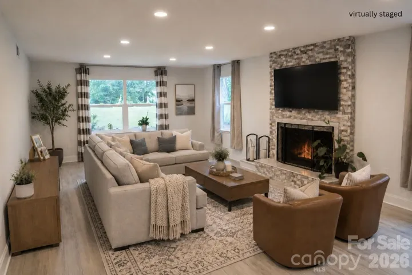
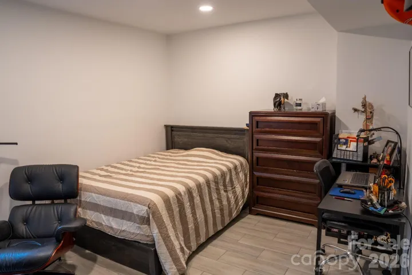
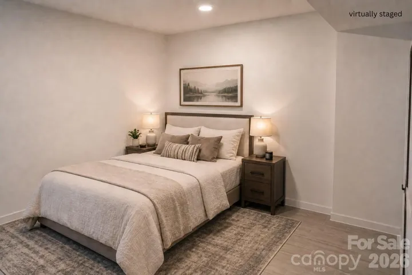
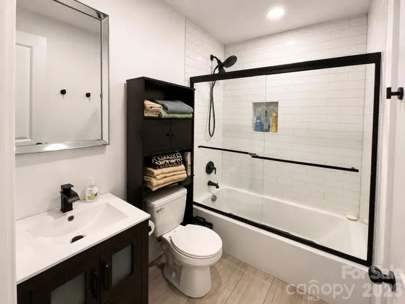
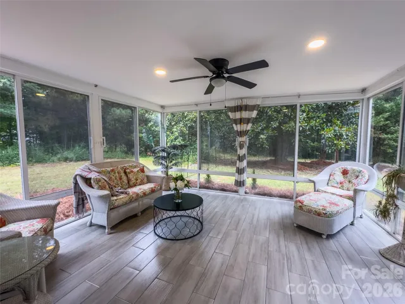
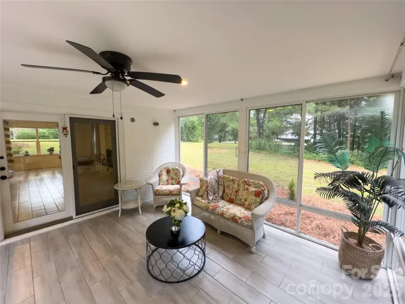
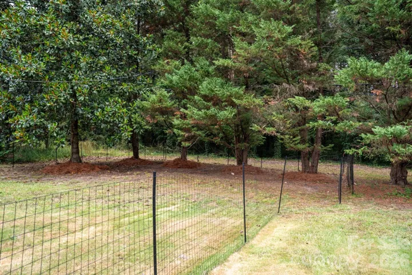
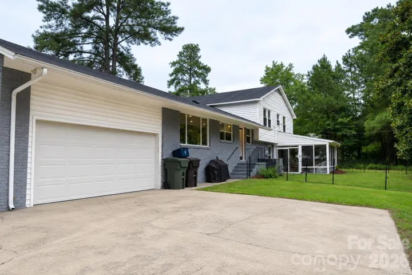
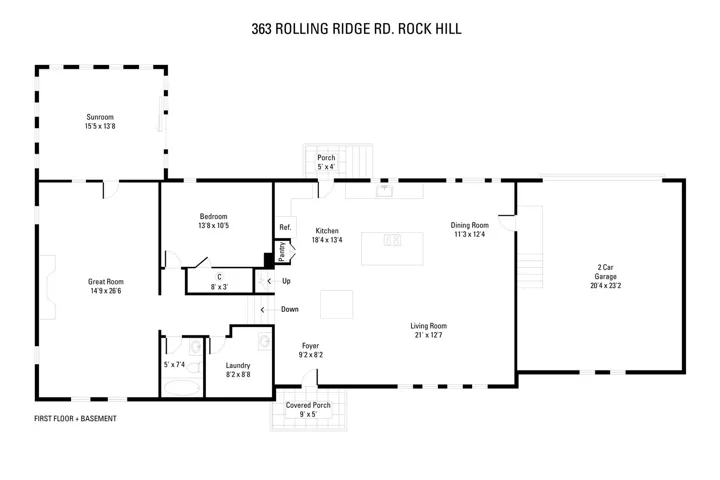
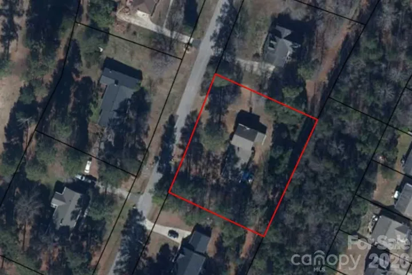
Set on a private 0.81-acre lot in a quiet neighborhood, 363 Rolling Ridge Road offers flexible living space, thoughtful updates, and convenient access to Rock Hill and the greater Charlotte area. This 2, 628-square-foot split-level home features 4 bedrooms and 3 full baths with an open main-level layout ideal for everyday living and entertaining. The updated kitchen includes stainless steel appliances, a gas range, pot filler, breakfast island, and soft-close cabinetry. Upstairs, the primary suite features a walk-in closet and spacious bath with dual vanities, LED mirror, vessel sinks, quartz counter tops, separate water closet, and an oversized tile shower. The finished walk-out lower level includes tile flooring, a bedroom, full bath, bonus room, and fireplace. The additional living space in the basement can easily accommodate guests, a home office, recreation area, or multigenerational needs. A three-season sunroom with tile flooring overlooks the private backyard. Convenient to shopping, dining, parks, Riverwalk, Catawba River recreation, and major routes to Charlotte, this home offers comfort and accessibility in one well-rounded property.
Address
Open on Google Maps-
Address: 363 Rolling Ridge Road, Rock Hill, South Carolina 29730
-
City: Rock Hill
-
State/county: SC
-
Zip/Postal Code: 29730
-
Area: Country Club Estates
Details
Updated on August 7, 2026 at 2:49 pm-
Property ID 4404633
-
Price $550,000
-
Bedrooms 4
-
Bathrooms 3
-
Garages 2
-
Year Built 1971
-
Property Type Single Family Residence, Residential
-
Property Status Active, For Sale
Additional details
-
Listing Terms Cash, Conventional
-
Association Fee 25
-
Roof Composition
-
Utilities Cable Available, Electricity Connected, Natural Gas
-
Sewer Public Sewer
-
Cooling Central Air, Electric
-
Heating Central, Electric
-
Flooring Tile, Vinyl
-
County York
-
Property Type Residential
-
Parking Driveway, Attached Garage, Garage Faces Rear
-
Elementary School Oakdale
-
Middle School Saluda Trail
-
High School South Pointe (SC)
-
Community Features Golf
-
Architectural Style Ranch
Mortgage Calculator
-
Down Payment
-
Loan Amount
-
Monthly Mortgage Payment
-
Property Tax
-
Home Insurance
Video
360° Virtual Tour
Contact Information
View ListingsSimilar Listings

206 Cedar Street, Belmont, North Carolina 28012
206 Cedar Street, Belmont, North Carolina 28012, Belmont, NC- Beds: 2
- Baths: 2
- Single Family Residence, Residential

1259 Dorchester Road, Gastonia, North Carolina 28056
1259 Dorchester Road, Gastonia, North Carolina 28056, Gastonia, NC- Beds: 5
- Baths: 4
- Single Family Residence, Residential

408 Rhyne Street, Stanley, North Carolina 28164
408 Rhyne Street, Stanley, North Carolina 28164, Stanley, NC- Beds: 2
- Bath: 1
- Single Family Residence, Residential

725 Hanna Woods Drive, Cramerton, North Carolina 28032
725 Hanna Woods Drive, Cramerton, North Carolina 28032, Cramerton, NC- Beds: 4
- Baths: 3
- Single Family Residence, Residential

- The Simpson Group Realty

