
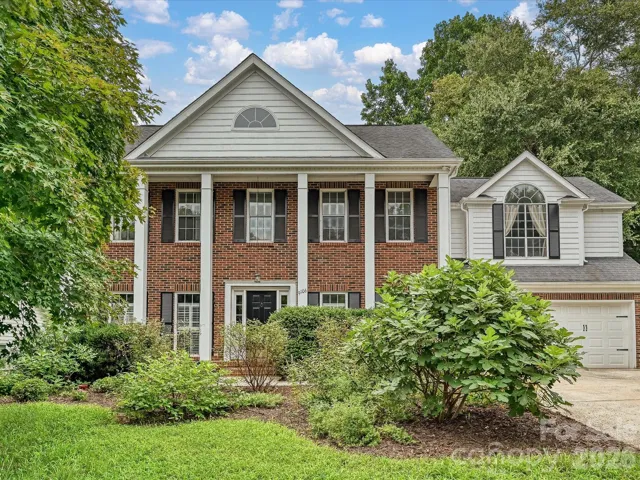
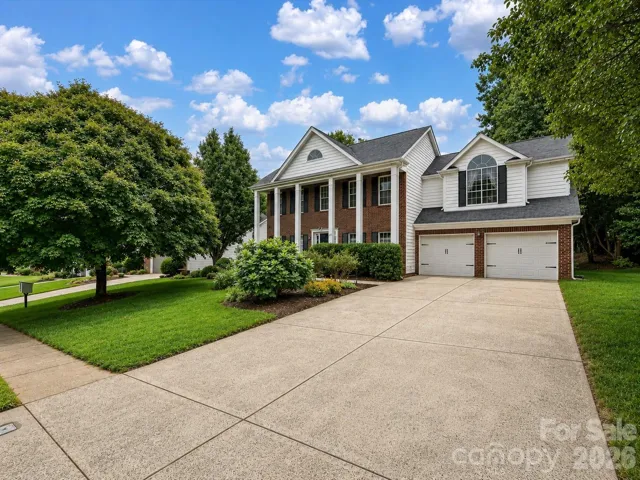
- Single Family Residence, Residential
- 4
- 3
- 1990
Description
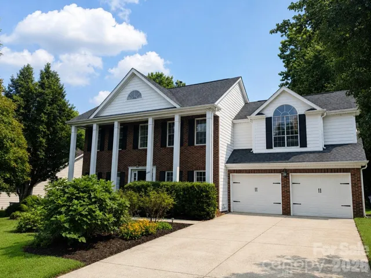
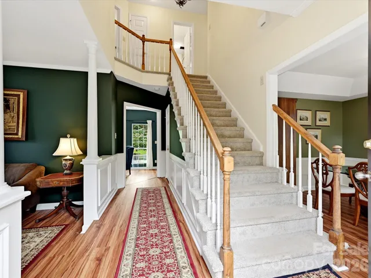
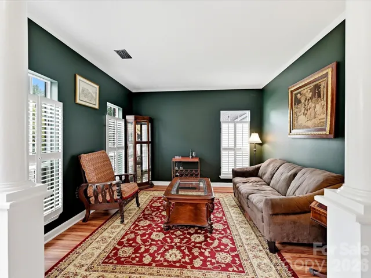
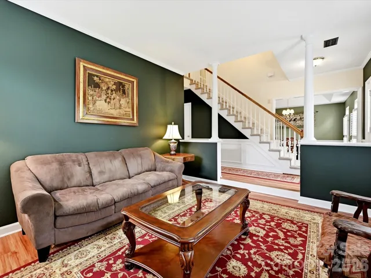
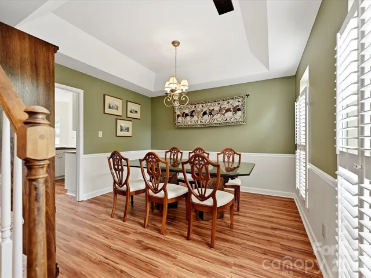
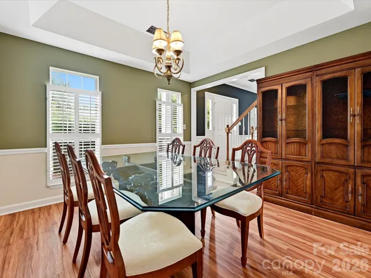
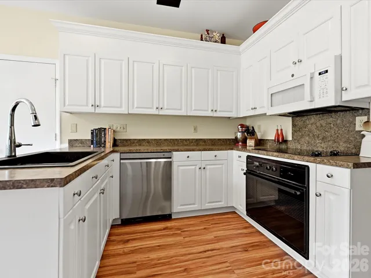
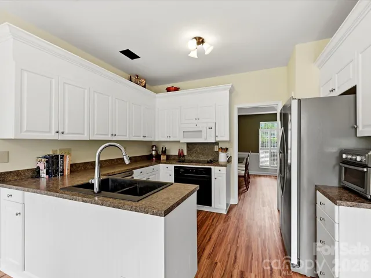
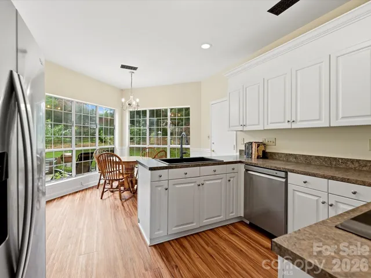
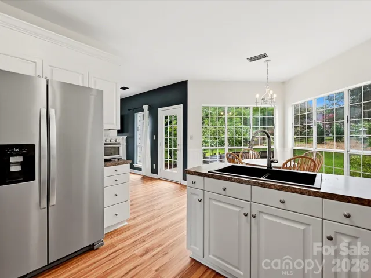
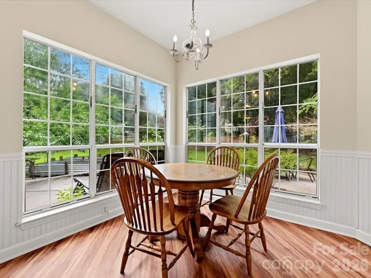
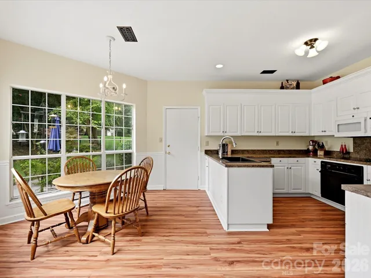
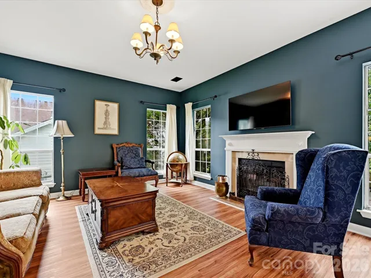
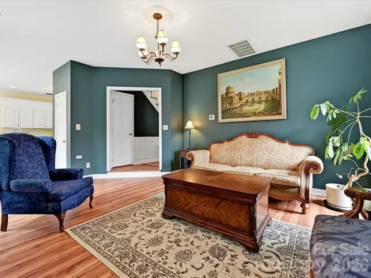
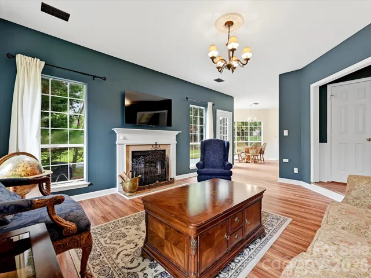
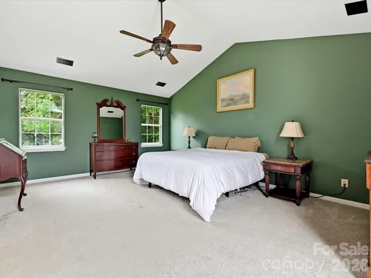
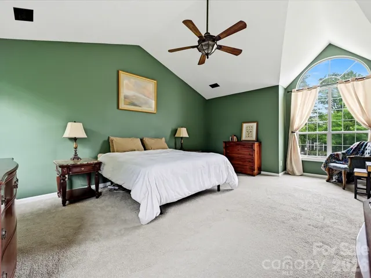
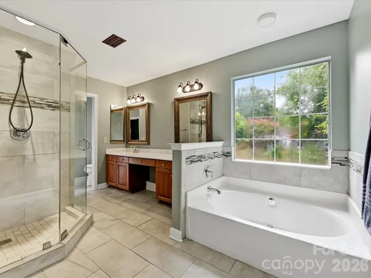
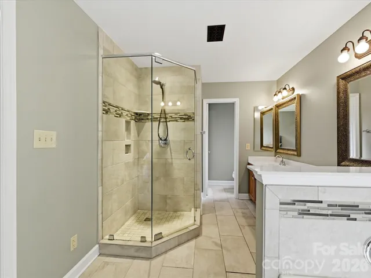
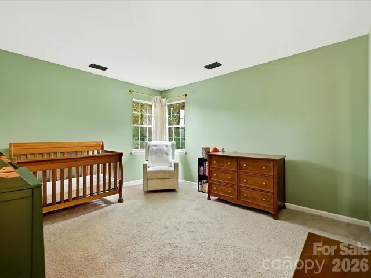
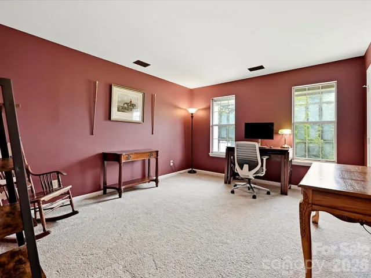
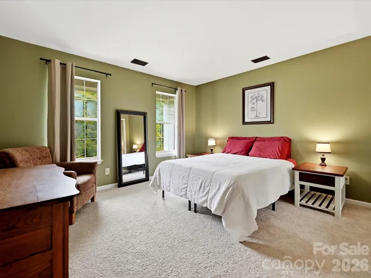
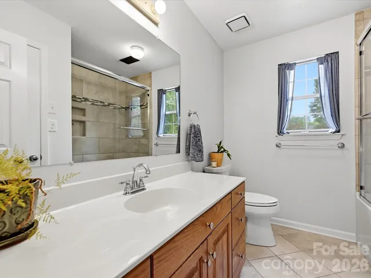
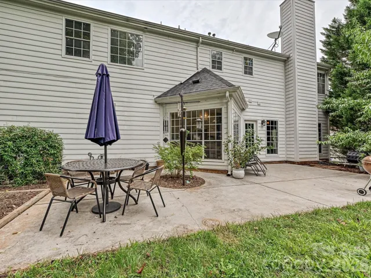
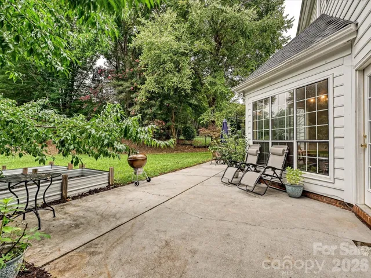
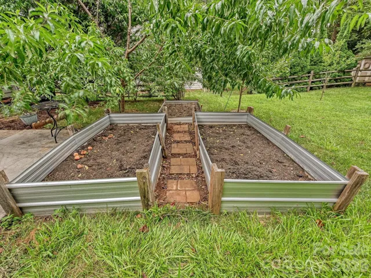
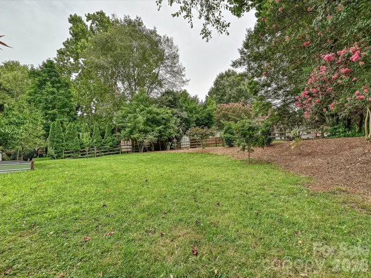
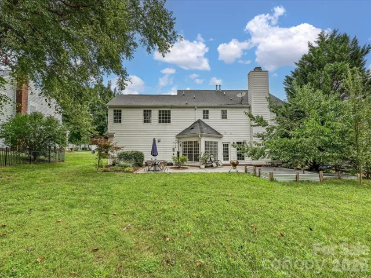
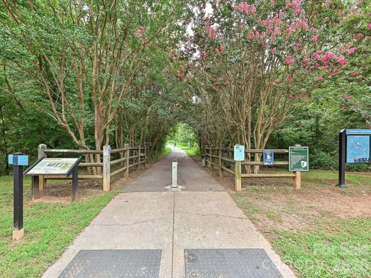
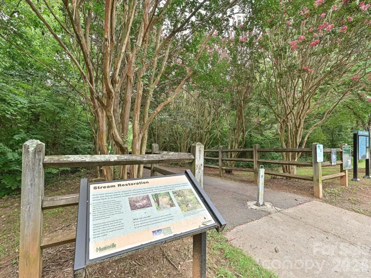
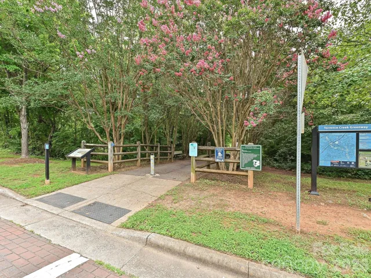
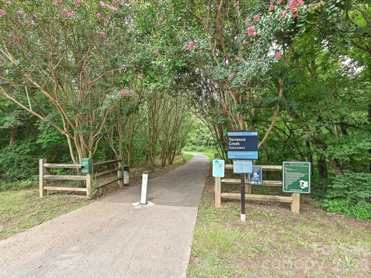
Welcome home to this beautifully maintained 4-bedroom, 2.5-bath home nestled in the desirable Torrence Crossing community in Huntersville, with no HOA! Thoughtfully designed for everyday living, this home offers a functional main-level layout featuring a bright breakfast nook just off the kitchen and a formal living room that also makes an ideal home office or flex space. Upstairs, all four bedrooms are conveniently located alongside a second-floor laundry closet for added ease. The spacious primary suite is a true retreat, featuring vaulted ceilings, a generous walk-in closet, and an updated en-suite bathroom. Step outside to a private backyard surrounded by mature trees and fruit trees, creating a peaceful setting for morning coffee, weekend gatherings, or simply unwinding after a long day. Outdoor enthusiasts will love being just one minute from the Torrence Creek Greenway Trail, offering miles of scenic walking, running, and biking paths right outside your door. As an added bonus, Torrence Crossing residents have the opportunity to purchase an optional outside membership to the Cedarfield community pool, providing access to fantastic summertime amenities. Ideally located just minutes from Lake Norman, Birkdale Village, shopping, dining, entertainment, and major commuter routes including I-77, this home offers the perfect blend of comfort, convenience, and location. Don’t miss this rare opportunity to own a move-in-ready home in one of Huntersville’s most sought-after areas, without the restrictions of an HOA!
Address
Open on Google Maps-
Address: 9106 Torrence Crossing Drive, Huntersville, North Carolina 28078
-
City: Huntersville
-
State/county: NC
-
Zip/Postal Code: 28078
-
Area: Torrence Crossing
Details
Updated on July 29, 2026 at 1:18 pm-
Property ID 4404699
-
Price $479,000
-
Bedrooms 4
-
Bathrooms 3
-
Garages 2
-
Year Built 1990
-
Property Type Single Family Residence, Residential
-
Property Status Active, For Sale
Additional details
-
Listing Terms Cash, Conventional, VA Loan
-
Roof Architectural Shingle
-
Sewer Public Sewer
-
Cooling Central Air
-
Heating Forced Air, Natural Gas
-
Flooring Carpet, Tile, Vinyl
-
County Mecklenburg
-
Property Type Residential
-
Parking Driveway, Attached Garage, Garage Faces Front
-
Elementary School Torrence Creek
-
Middle School Francis Bradley
-
High School Hopewell
Features
Mortgage Calculator
-
Down Payment
-
Loan Amount
-
Monthly Mortgage Payment
-
Property Tax
-
Home Insurance
Contact Information
View ListingsSimilar Listings

725 Hanna Woods Drive, Cramerton, North Carolina 28032
725 Hanna Woods Drive, Cramerton, North Carolina 28032, Cramerton, NC- Beds: 3
- Baths: 3
- Single Family Residence, Residential

408 Rhyne Street, Stanley, North Carolina 28164
408 Rhyne Street, Stanley, North Carolina 28164, Stanley, NC- Beds: 2
- Bath: 1
- Single Family Residence, Residential

6033 Bountiful Street, Belmont, North Carolina 28012
6033 Bountiful Street, Belmont, North Carolina 28012, Belmont, NC- Beds: 3
- Baths: 3
- Single Family Residence, Residential

1259 Dorchester Road, Gastonia, North Carolina 28056
1259 Dorchester Road, Gastonia, North Carolina 28056, Gastonia, NC- Beds: 3
- Baths: 4
- Single Family Residence, Residential

- The Simpson Group Realty

