




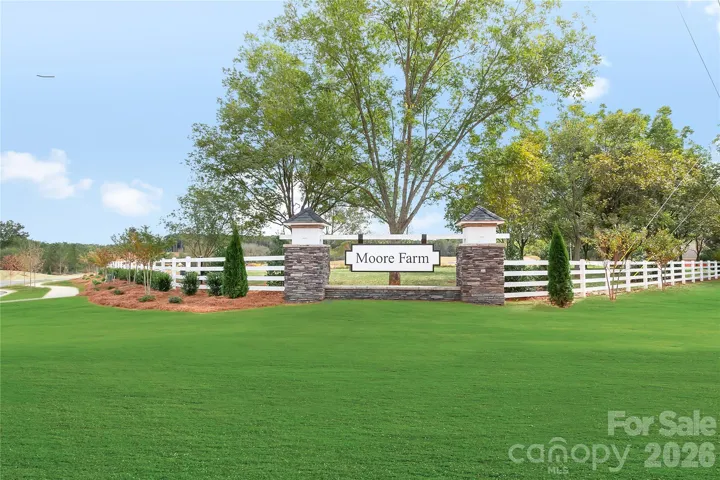
- Townhouse, Residential
- 3
- 3
- 2027
Description
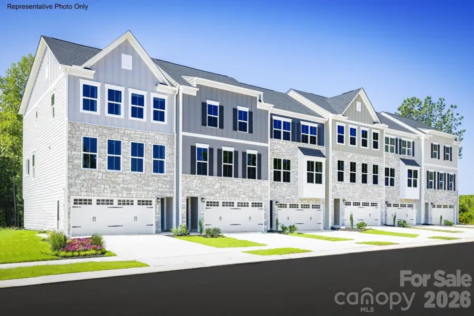
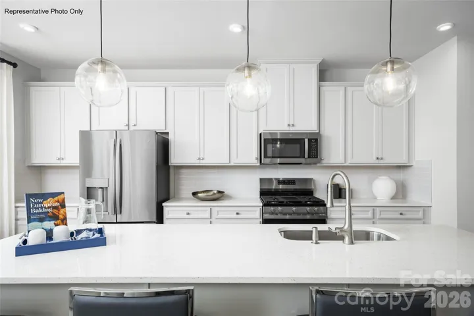
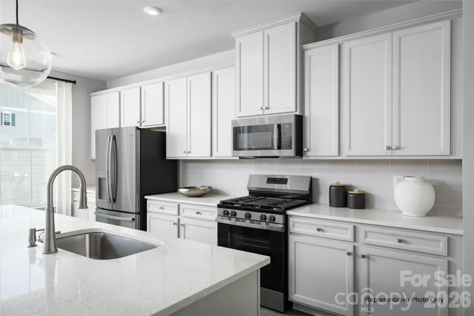
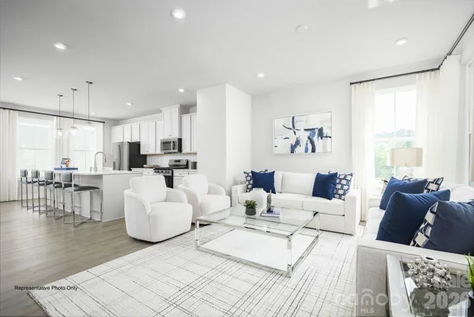
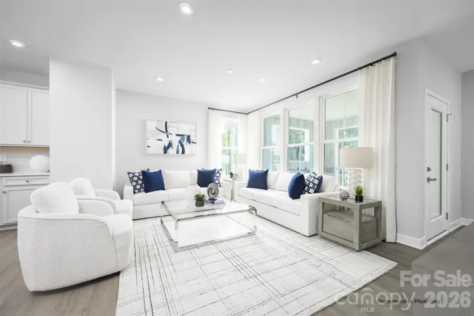
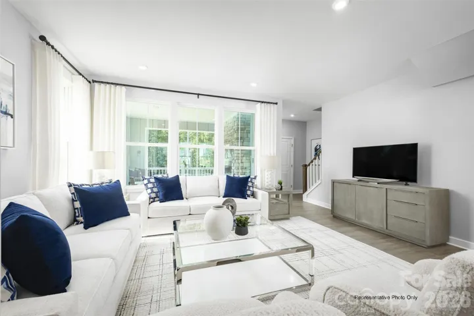
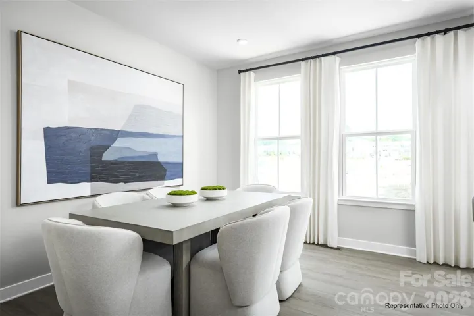
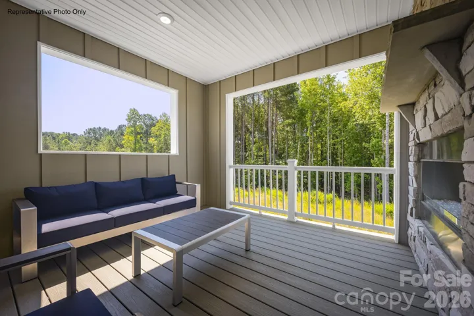
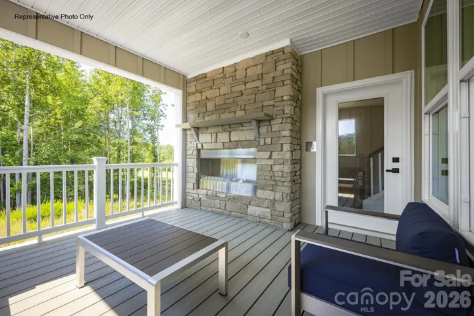
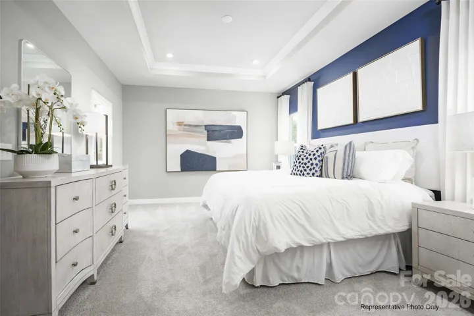
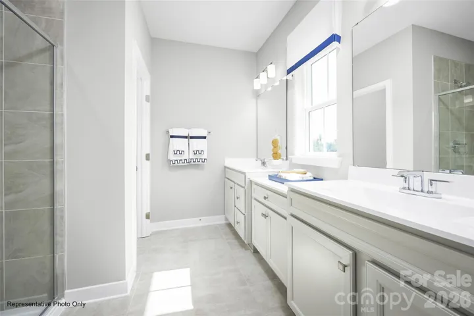
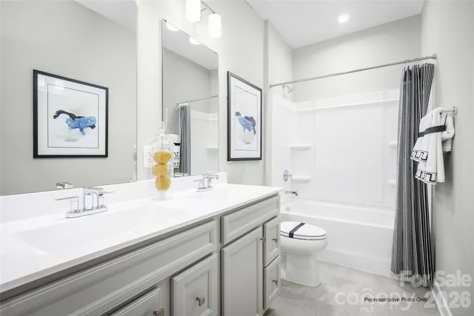
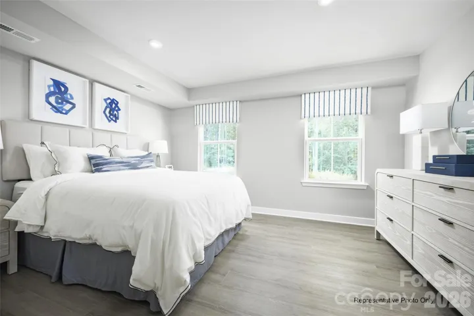
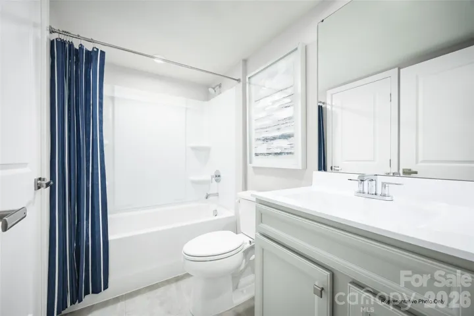
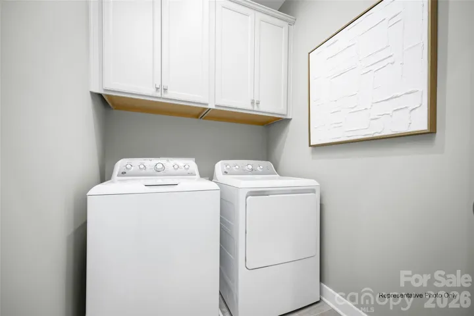
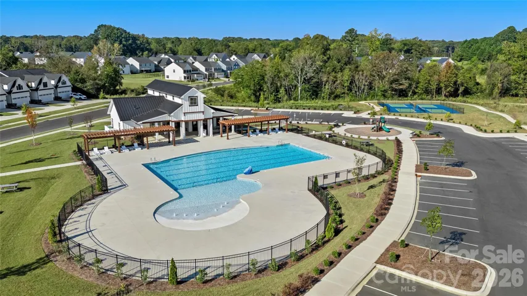
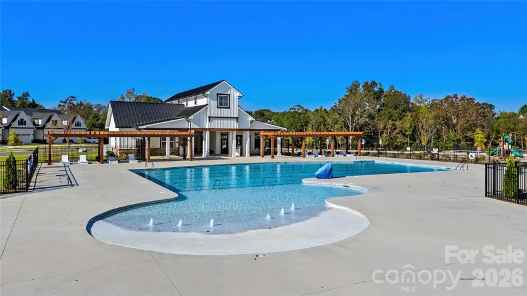
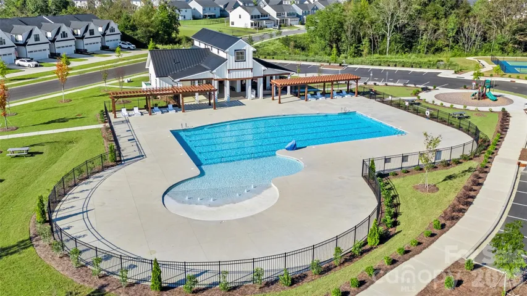
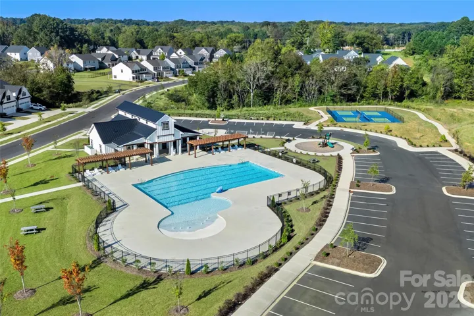
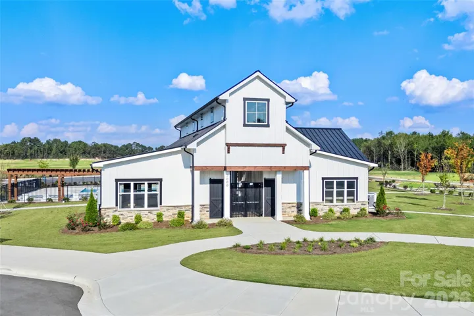
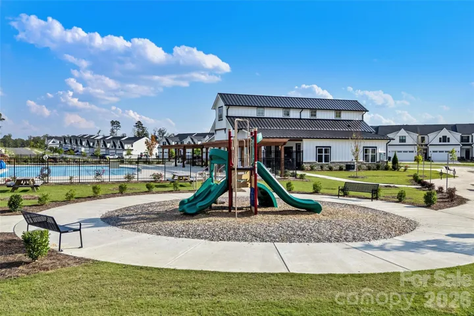
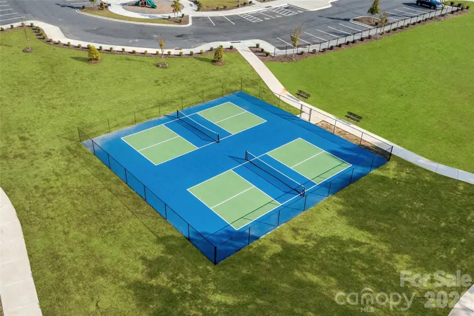
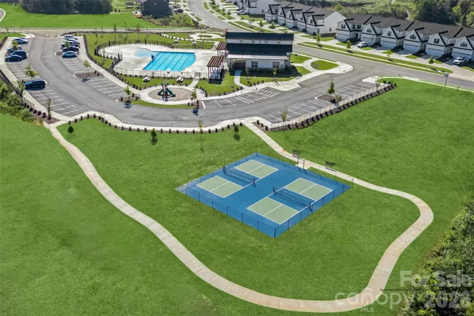
Welcome to Moore Farm Townhomes in desirable Indian Trail, Union County! This proposed Tempo floorplan offers the unique opportunity to personalize your new home from the ground up with an estimated completion of January 2027. Choose your favorite colors, finishes, cabinets, countertops, flooring, and design options to create a home that perfectly reflects your style. This thoughtfully designed three-story townhome features a spacious open-concept layout, a 2-car front-entry garage, recreation room, and a stunning kitchen complete with beautiful countertops, tile backsplash, crown-molded cabinetry, stainless steel appliance package, single bowl sink, and designer finishes throughout. The owner’s suite includes a tray ceiling, ceramic tile shower surround, framed glass shower door, and upgraded bath details. Additional highlights include 9-foot ceilings, smart thermostat, Wi-Fi-enabled garage door opener, LED lighting package, gas heat, and laundry room shelving. Buyers can also choose to add an optional 4th bedroom and 3rd full bath, providing additional flexibility for guests, a home office, media room, playroom or gym. Enjoy the low-maintenance lifestyle Moore Farm is known for. HOA includes lawn maintenance and exterior maintenance, allowing more time to enjoy the community amenities. Residents enjoy access to a community pool, cabana, playground, walking trails, green spaces, and sidewalks throughout the neighborhood. Conveniently located near shopping, dining, recreation, and major commuter routes, Moore Farm offers the perfect combination of comfort, convenience, and value. Home is proposed and not yet under construction. Photos are representative. Pricing and features may vary based on selected options. Estimated completion January 2027.
Address
Open on Google Maps-
Address: 4050 Grain Orchard Road, Indian Trail, North Carolina 28079
-
City: Indian Trail
-
State/county: NC
-
Zip/Postal Code: 28079
-
Area: Moore Farm
Details
Updated on October 14, 2026 at 4:02 pm-
Property ID 4404838
-
Price $372,990
-
Bedrooms 3
-
Bathrooms 3
-
Garages 2
-
Year Built 2027
-
Property Type Townhouse, Residential
-
Property Status Active, For Sale
Additional details
-
Association Fee 197
-
Roof Architectural Shingle
-
Utilities Cable Available, Electricity Connected, Natural Gas, Underground Utilities
-
Sewer Public Sewer
-
Cooling Central Air, Electric, Zoned
-
Heating Forced Air, Natural Gas, Zoned
-
Flooring Carpet, Tile, Vinyl
-
County Union
-
Property Type Residential
-
Parking Driveway, Attached Garage, Garage Door Opener, Garage Faces Front
-
Elementary School Indian Trail
-
Middle School Sun Valley
-
High School Sun Valley
-
Community Features Clubhouse, Game Court, Picnic Area, Playground, Sidewalks, Street Lights, Walking Trails
-
Architectural Style Cottage
Features
Mortgage Calculator
-
Down Payment
-
Loan Amount
-
Monthly Mortgage Payment
-
Property Tax
-
Home Insurance
Contact Information
View ListingsSimilar Listings

1117 Township Parkway, Belmont, North Carolina 28012
1117 Township Parkway, Belmont, North Carolina 28012, Belmont, NC- Beds: 3
- Baths: 3
- Townhouse, Residential
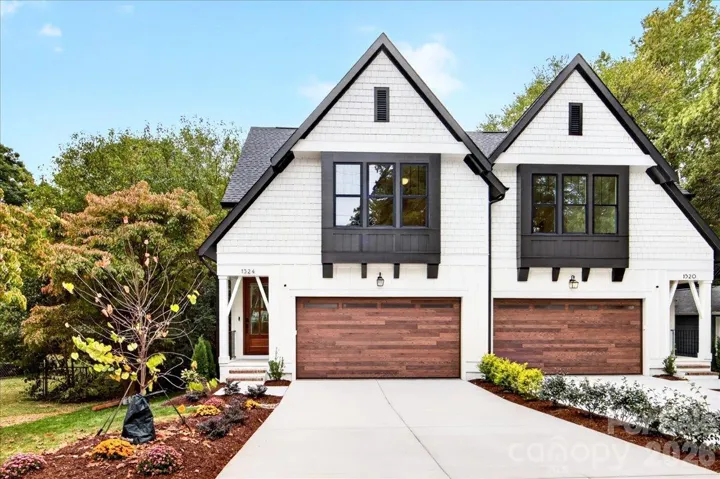
1524 E 35th Street, Charlotte, North Carolina 28205
1524 E 35th Street, Charlotte, North Carolina 28205, Charlotte, NC- Beds: 3
- Baths: 3
- Townhouse, Residential
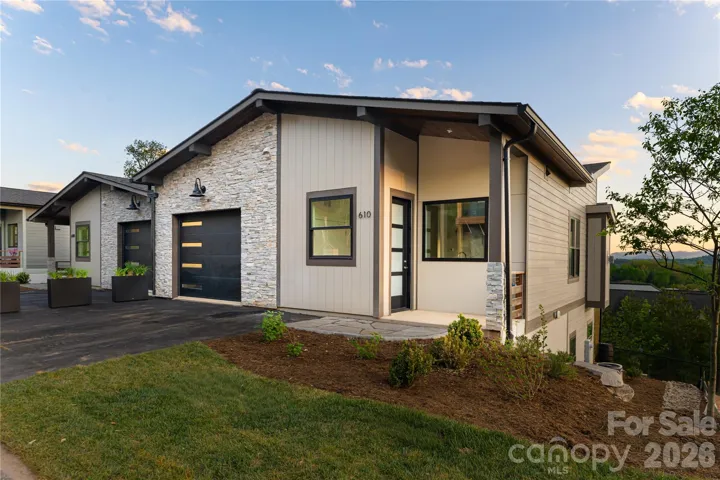
610 Storybook Villas Trail, Asheville, North Carolina 28804
610 Storybook Villas Trail, Asheville, North Carolina 28804, Asheville, NC- Beds: 3
- Baths: 4
- Townhouse, Residential
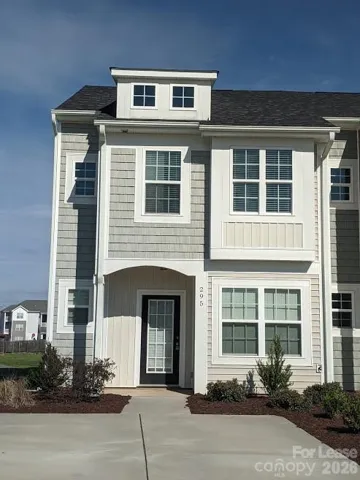
295 Halton Crossing Drive, Concord, North Carolina 28027
295 Halton Crossing Drive, Concord, North Carolina 28027, Concord, NC- Beds: 3
- Baths: 3
- Townhouse, Residential Lease

- The Simpson Group Realty

