
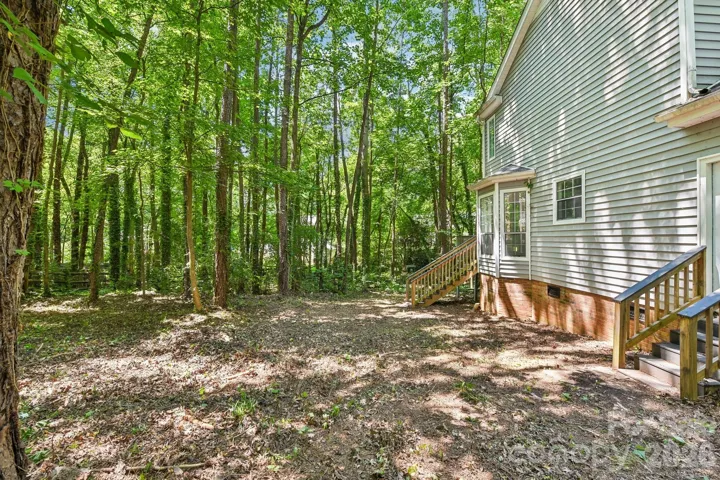
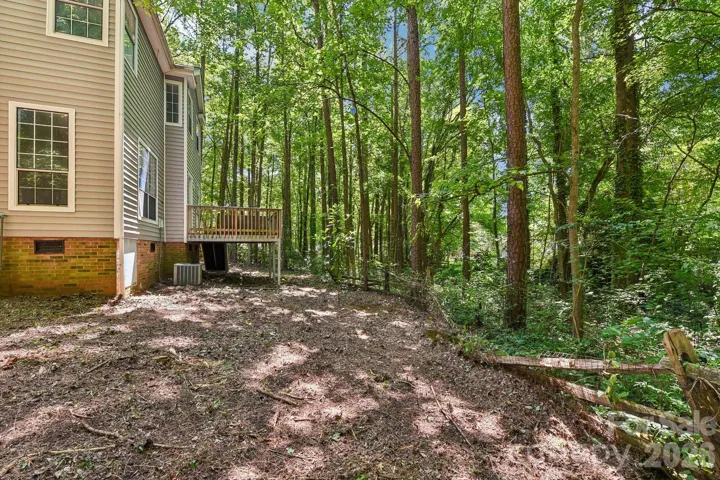
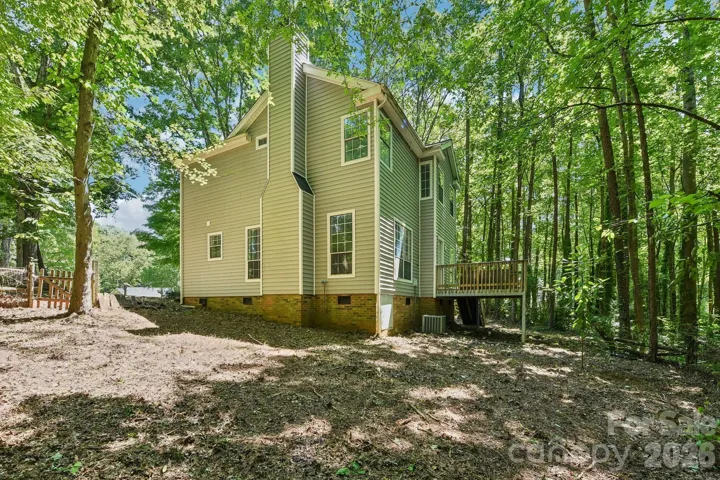
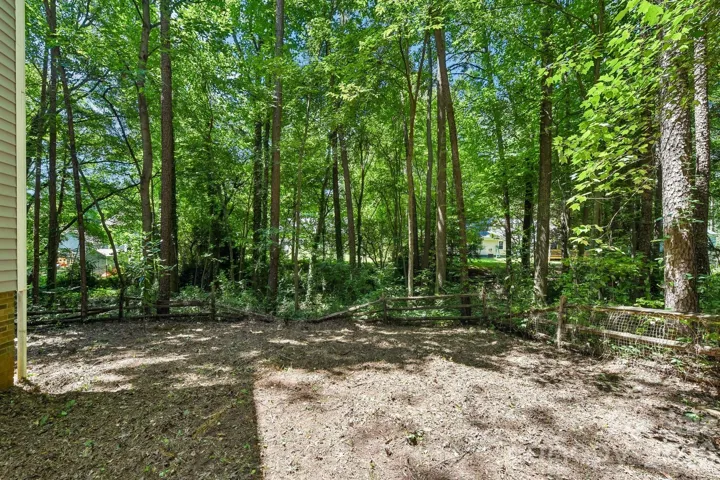
- Single Family Residence, Residential
- 3
- 3
- 1988
Description
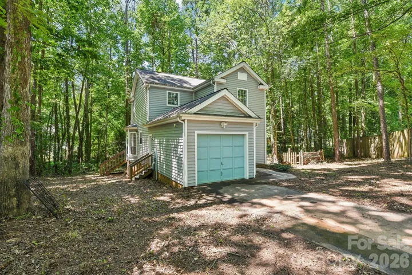
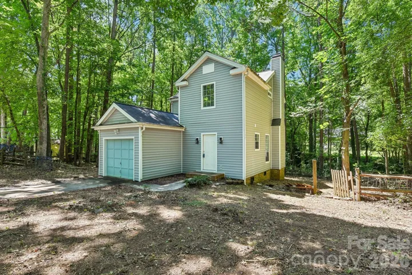
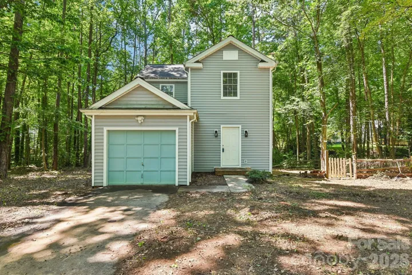
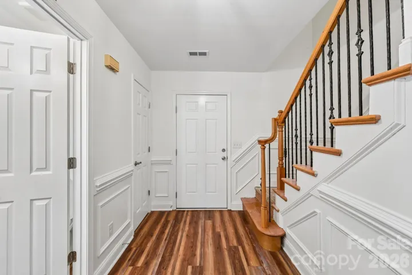
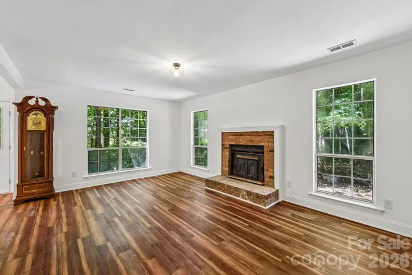
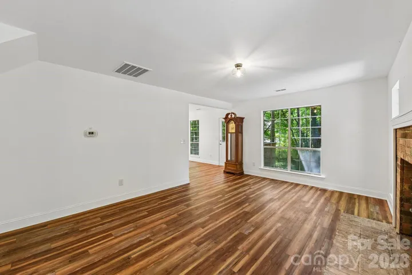
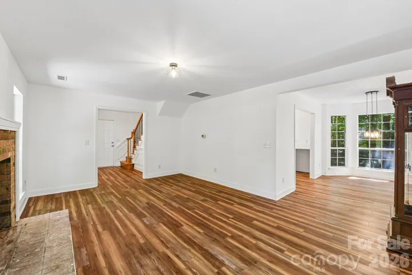
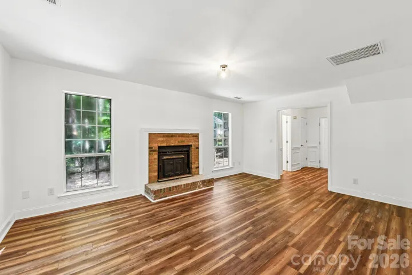
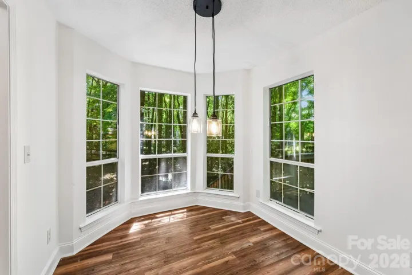
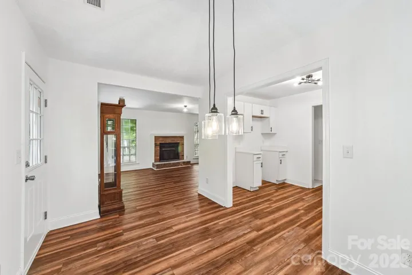
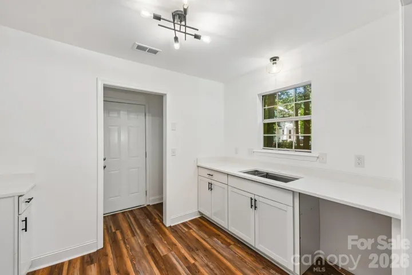
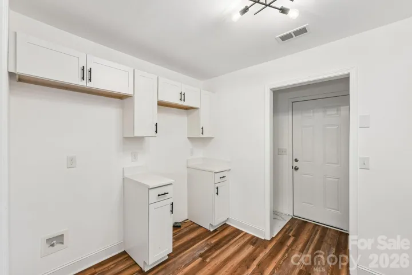
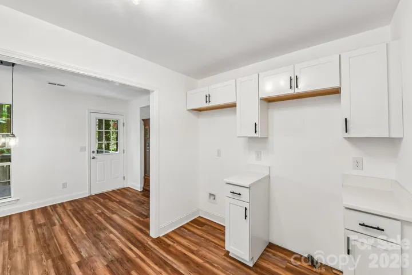
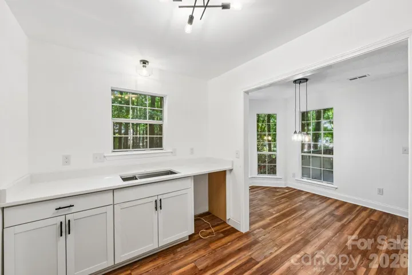
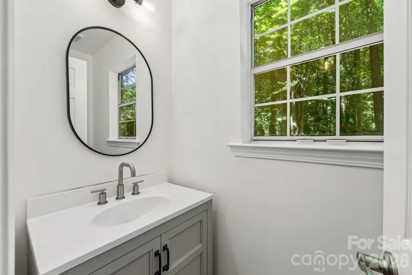
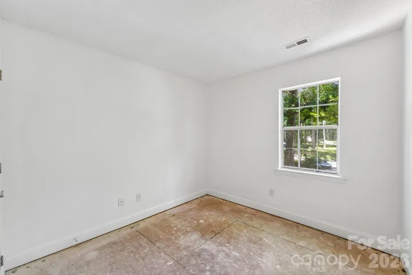
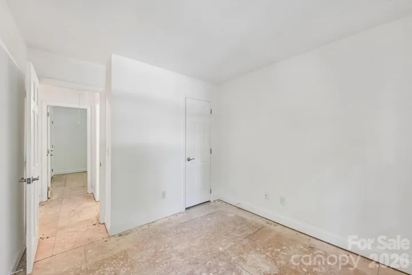
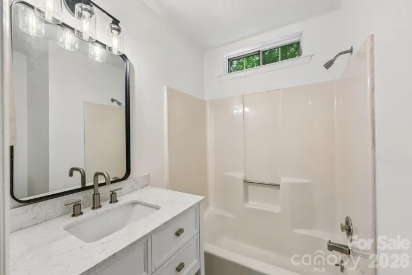
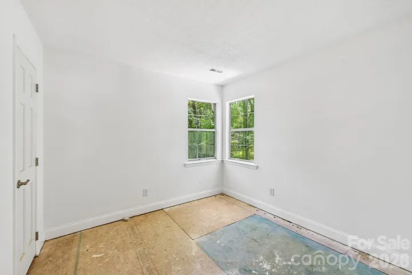
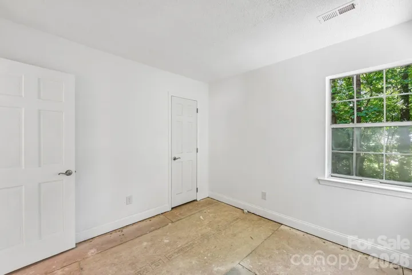
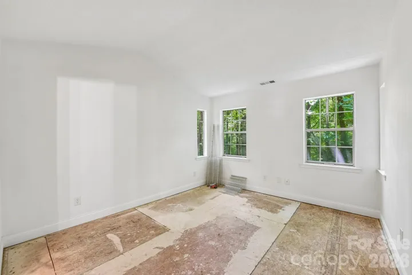
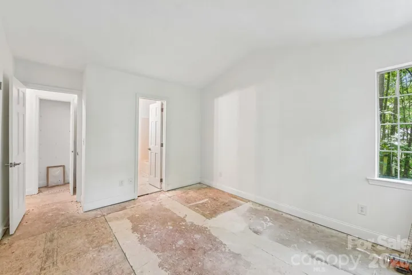
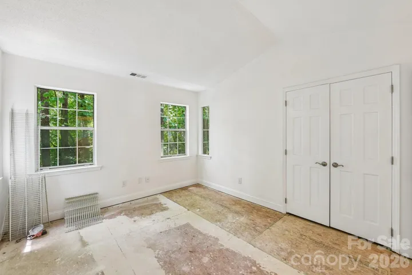
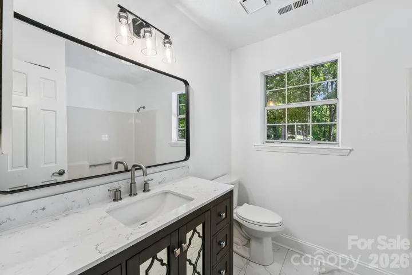
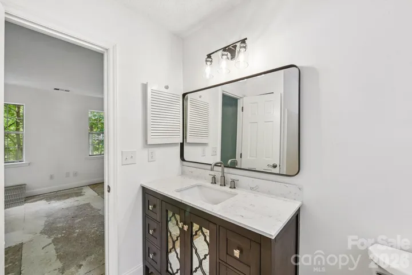
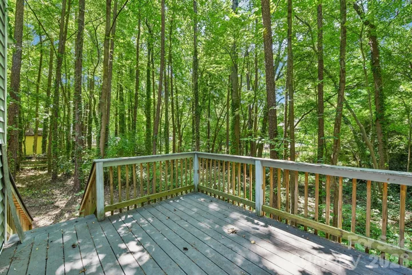
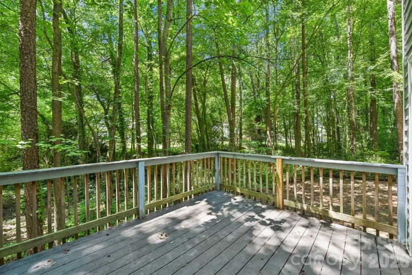
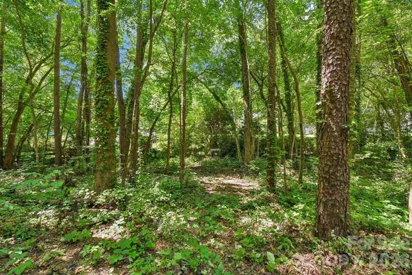
Bring your vision and unlock the potential of this promising opportunity in the sought-after Shepherds Vineyard community! Situated on a quiet wooded cul-de-sac lot, this home offers an excellent foundation for an investor, renovator, or buyer looking to complete an already-started transformation. The heavy lifting has already begun on the first floor, featuring beautiful wood-look luxury vinyl plank flooring, a renovated kitchen with new white cabinetry and granite counter tops, updated bathroom vanities, stylish light fixtures, new mirrors, and tile flooring. The welcoming foyer showcases elegant chair rail, wainscoting, and iron stair spindles, while the family room features a classic brick fireplace, adding warmth and character (fireplace insert and chimney convey AS IS). Additional features include a single-car garage, mature trees providing privacy, and a floor plan with tremendous potential for added value once renovations are completed. To help buyers make an informed decision, the sellers have completed a pre-listing home inspection and are happy to share the report with seriously interested investors. Exterior Heat pump is not functioning at this time, sewer line needs replacing, no appliances. See attachment for additional information This property is being sold strictly AS IS. Seller will make no repairs. Whether you’re looking for your next renovation project or an investment with significant upside, this is an opportunity you won’t want to miss.
Address
Open on Google Maps-
Address: , Huntersville, North Carolina 28078
-
City: Huntersville
-
State/county: NC
-
Zip/Postal Code: 28078
-
Area: Shepherds Vineyard
Details
Updated on July 31, 2026 at 9:29 pm-
Property ID 4404875
-
Price $300,000
-
Bedrooms 3
-
Bathrooms 3
-
Garage 1
-
Year Built 1988
-
Property Type Single Family Residence, Residential
-
Property Status Pending, For Sale
Additional details
-
Listing Terms Cash
-
Roof Composition
-
Sewer Public Sewer
-
Cooling Other - See Remarks
-
Heating Other - See Remarks
-
Flooring Tile, Vinyl
-
County Mecklenburg
-
Property Type Residential
-
Parking Attached Garage, Garage Faces Front
-
Elementary School Huntersville
-
Middle School Bailey
-
High School William Amos Hough
-
Architectural Style Traditional
Features
Mortgage Calculator
-
Down Payment
-
Loan Amount
-
Monthly Mortgage Payment
-
Property Tax
-
Home Insurance
Video
360° Virtual Tour
Contact Information
View ListingsSimilar Listings

725 Hanna Woods Drive, Cramerton, North Carolina 28032
725 Hanna Woods Drive, Cramerton, North Carolina 28032, Cramerton, NC- Beds: 3
- Baths: 3
- Single Family Residence, Residential

408 Rhyne Street, Stanley, North Carolina 28164
408 Rhyne Street, Stanley, North Carolina 28164, Stanley, NC- Beds: 2
- Bath: 1
- Single Family Residence, Residential

6033 Bountiful Street, Belmont, North Carolina 28012
6033 Bountiful Street, Belmont, North Carolina 28012, Belmont, NC- Beds: 3
- Baths: 3
- Single Family Residence, Residential

1259 Dorchester Road, Gastonia, North Carolina 28056
1259 Dorchester Road, Gastonia, North Carolina 28056, Gastonia, NC- Beds: 3
- Baths: 4
- Single Family Residence, Residential

- The Simpson Group Realty

