
- Single Family Residence, Residential
- 3
- 2
- 2020
Description
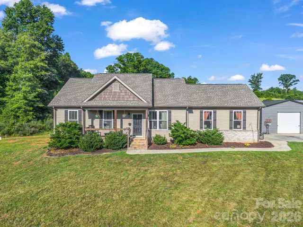
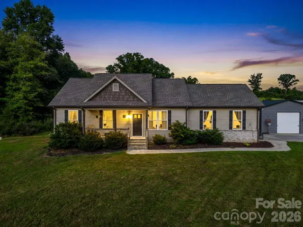
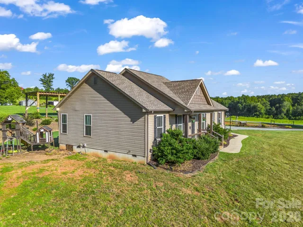
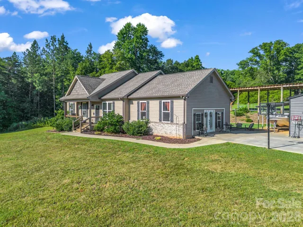
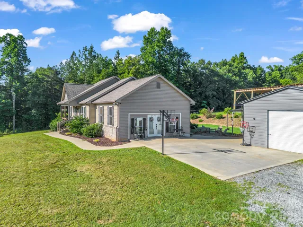
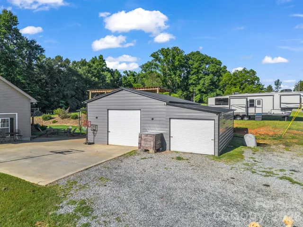
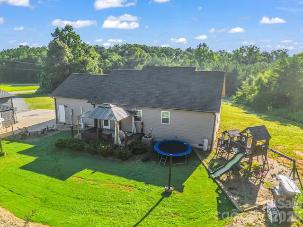
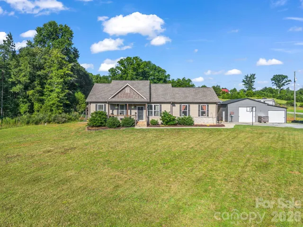
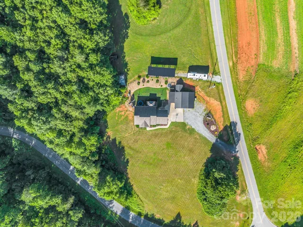
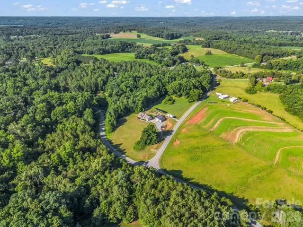
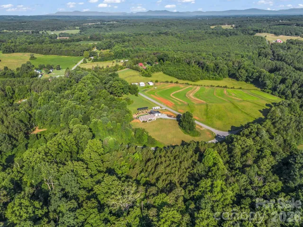
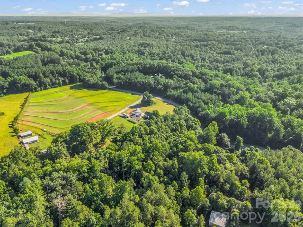
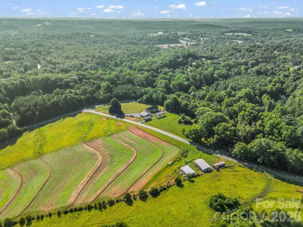
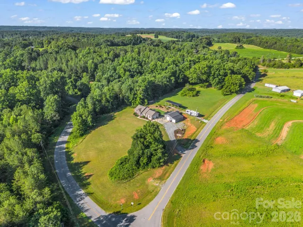
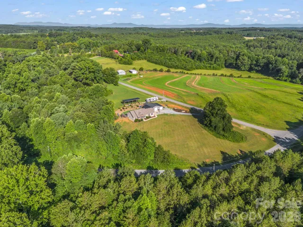
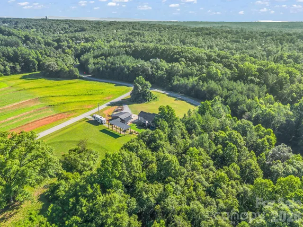
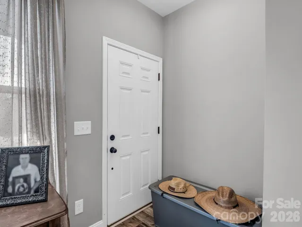
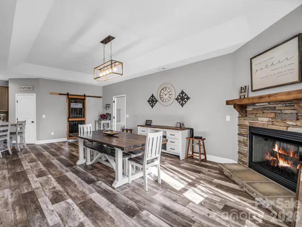
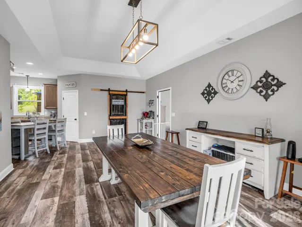
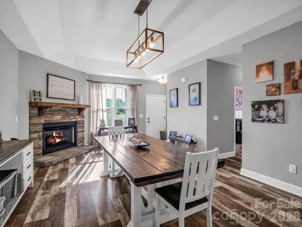
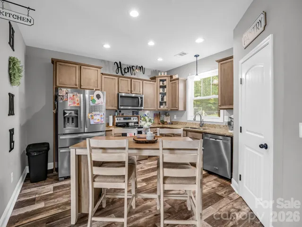
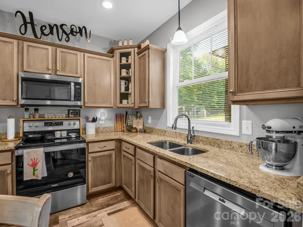
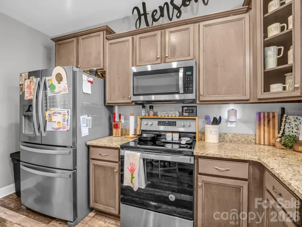
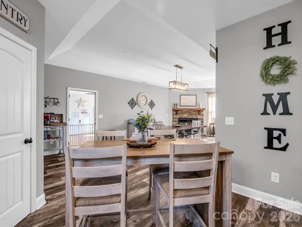
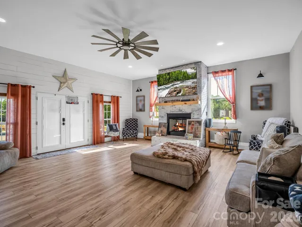
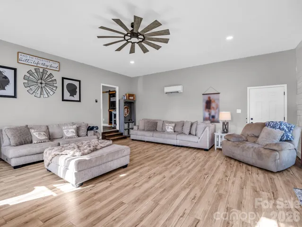
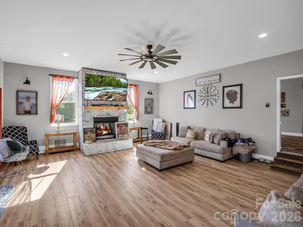
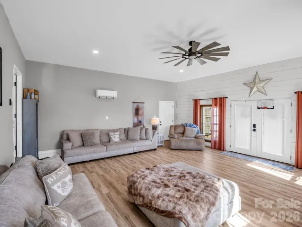
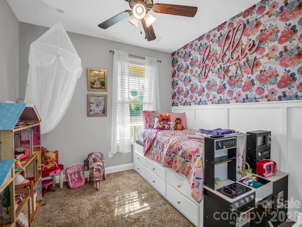
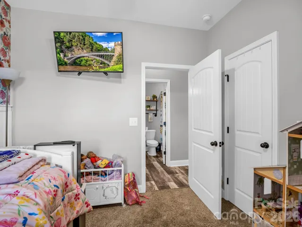
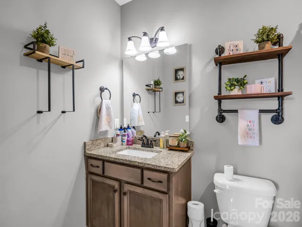
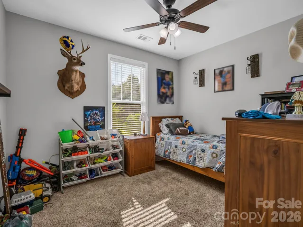
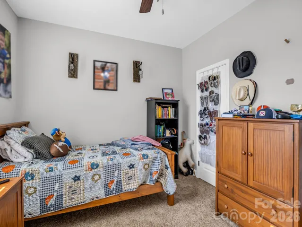
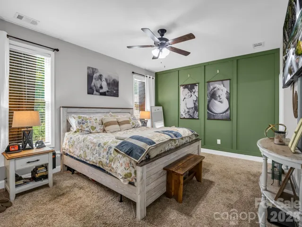
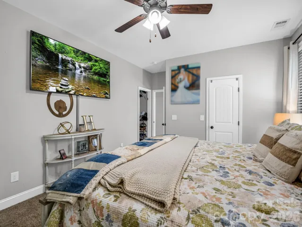
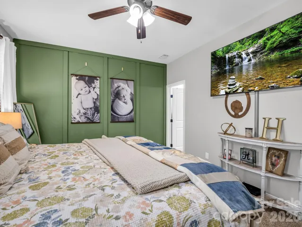
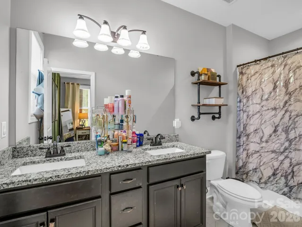
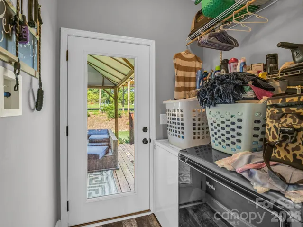
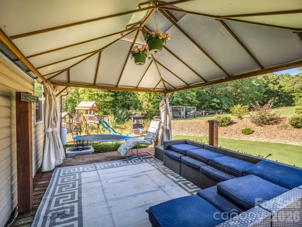
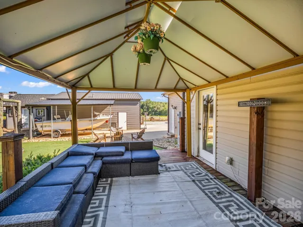
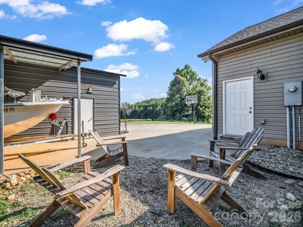
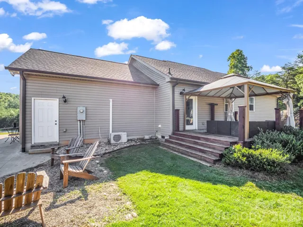
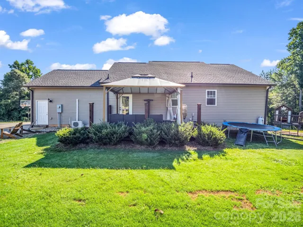
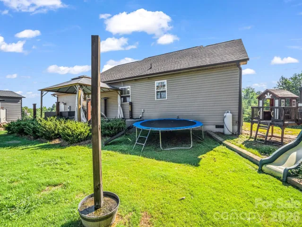
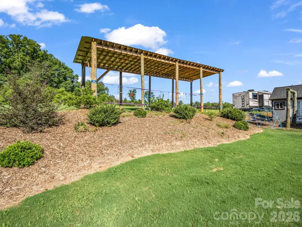
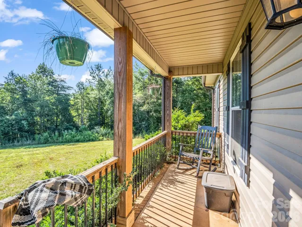
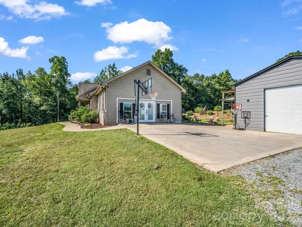
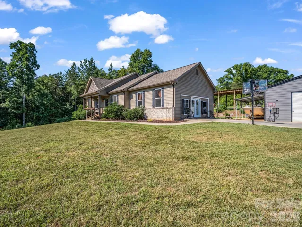
Escape to the tranquility of the countryside with this beautiful 3-bedroom, 2-bath home nestled on 2.9 private acres. Surrounded by scenic views and offering plenty of room to spread out, this property provides the perfect balance of privacy, comfort, and functionality. Inside, you’ll love the spacious layout, highlighted by a large family room created from the thoughtfully converted attached garage—perfect for gathering with family and friends, movie nights, or game day entertaining. The open living areas flow effortlessly, creating a warm and inviting place to call home. Step outside to enjoy the covered back deck, an ideal spot for morning coffee, grilling, or relaxing while taking in the peaceful surroundings. Whether you’re entertaining guests or simply unwinding after a long day, this outdoor space is sure to become a favorite. The property also offers exceptional versatility with a detached garage, a separate outbuilding perfect for a home office, workshop, hobby space, or studio, and a pole barn that provides excellent covered storage for a camper, boat, equipment, or additional vehicles. If you’ve been searching for a home that offers country charm, modern convenience, and room to grow, this Harris–Shiloh gem checks all the boxes. Don’t miss your opportunity to own your own private slice of the countryside!
Address
Open on Google Maps-
Address: 117 Clarence Road, Rutherfordton, North Carolina 28139
-
City: Rutherfordton
-
State/county: NC
-
Zip/Postal Code: 28139
-
Area: NONE
Details
Updated on October 1, 2026 at 2:53 pm-
Property ID 4404917
-
Price $425,000
-
Bedrooms 3
-
Bathrooms 2
-
Year Built 2020
-
Property Type Single Family Residence, Residential
-
Property Status Active, For Sale
Additional details
-
Listing Terms Cash, Conventional, FHA, USDA Loan, VA Loan
-
Roof Architectural Shingle
-
Sewer Septic Installed
-
Cooling Electric, Heat Pump
-
Heating Electric, Heat Pump
-
County Rutherford
-
Property Type Residential
-
Parking Driveway
-
Elementary School Unspecified
-
Middle School Unspecified
-
High School Unspecified
Mortgage Calculator
-
Down Payment
-
Loan Amount
-
Monthly Mortgage Payment
-
Property Tax
-
Home Insurance
Contact Information
View ListingsSimilar Listings

206 Cedar Street, Belmont, North Carolina 28012
206 Cedar Street, Belmont, North Carolina 28012, Belmont, NC- Beds: 2
- Baths: 2
- Single Family Residence, Residential

3014 Dodsworth Drive, Cramerton, North Carolina 28032
3014 Dodsworth Drive, Cramerton, North Carolina 28032, Cramerton, NC- Beds: 4
- Baths: 5
- Single Family Residence, Residential

1259 Dorchester Road, Gastonia, North Carolina 28056
1259 Dorchester Road, Gastonia, North Carolina 28056, Gastonia, NC- Beds: 5
- Baths: 4
- Single Family Residence, Residential

2643 Swamp Chestnut Oak Drive, Gastonia, North Carolina 28056
2643 Swamp Chestnut Oak Drive, Gastonia, North Carolina 28056, Gastonia, NC- Beds: 5
- Baths: 4
- Single Family Residence, Residential

- The Simpson Group Realty

