
- Single Family Residence, Residential
- 4
- 3
- 1998
Description
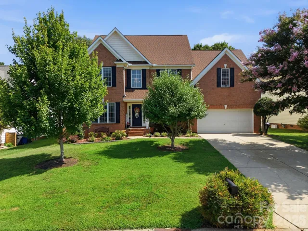
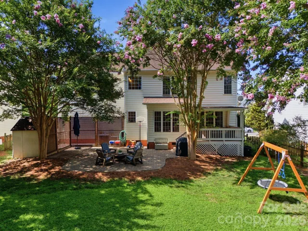
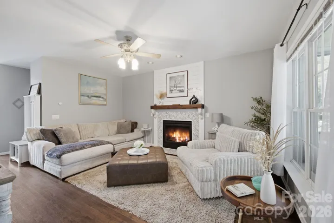
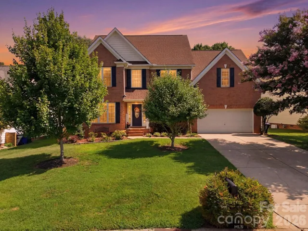
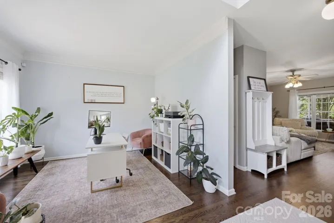
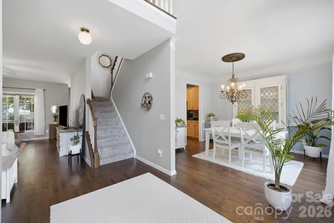
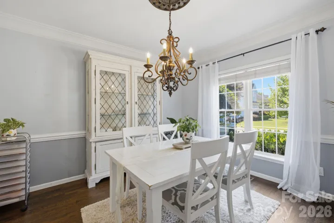
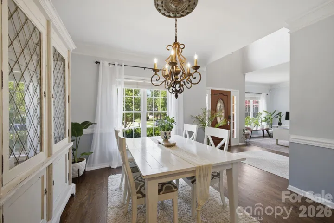
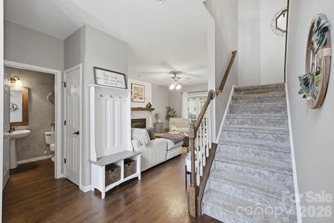
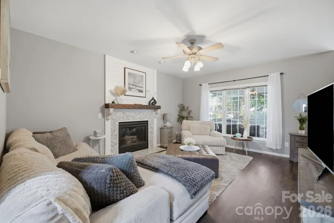
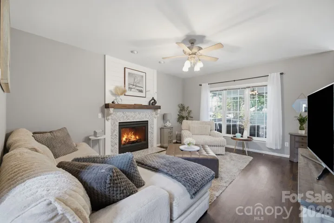
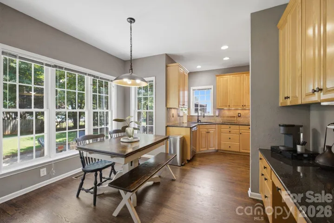
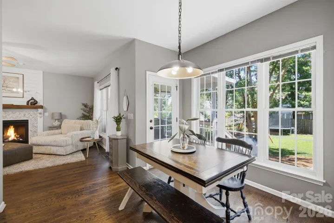
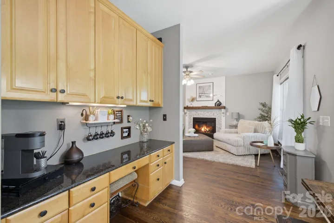
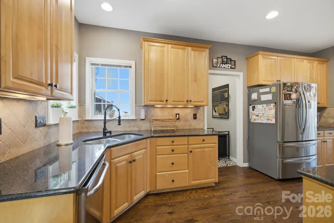
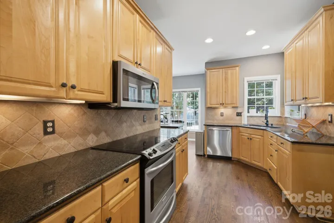
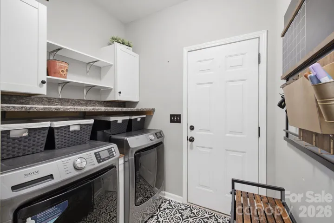
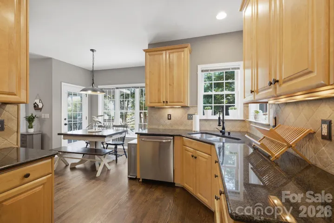
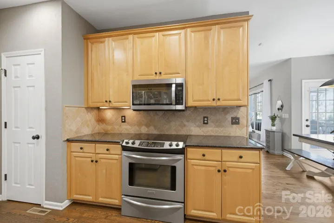
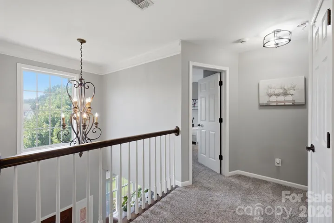
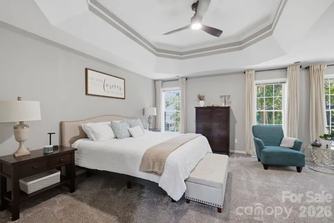
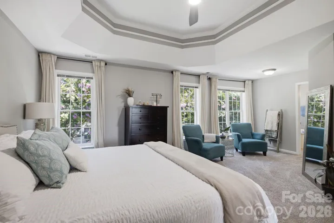
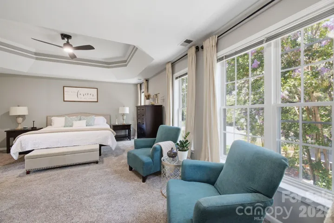
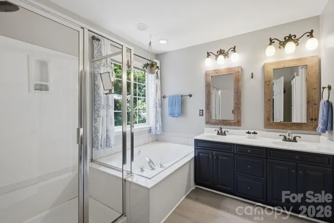
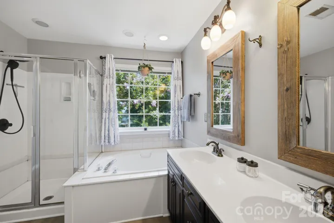
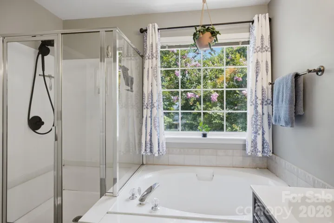
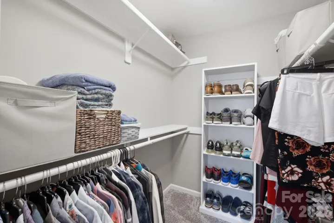
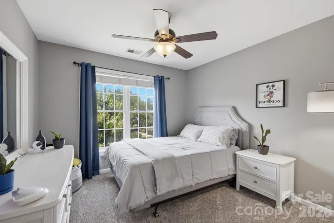
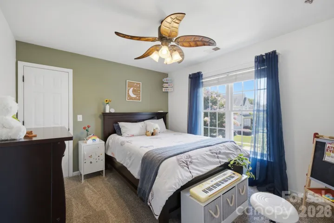
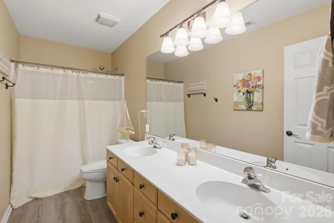
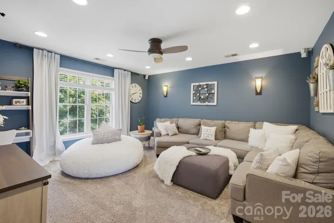
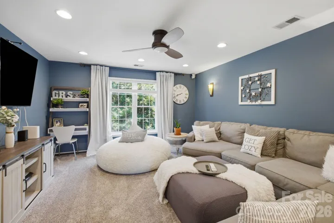
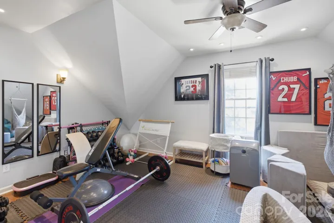
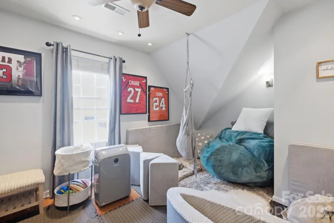
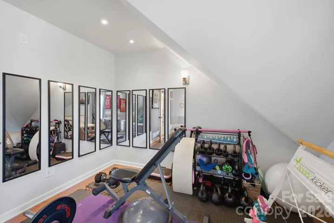
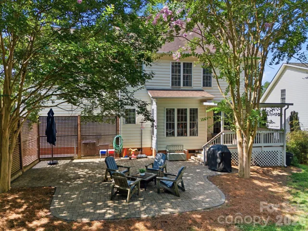
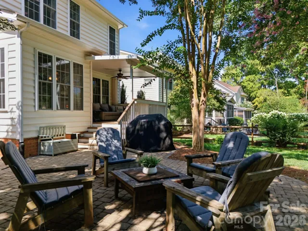
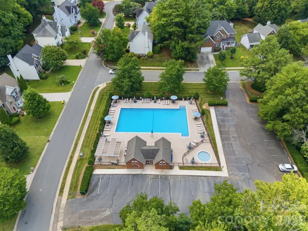
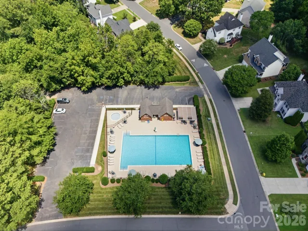
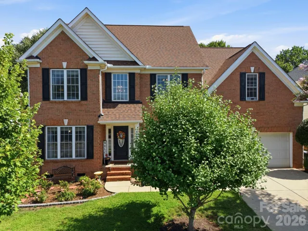
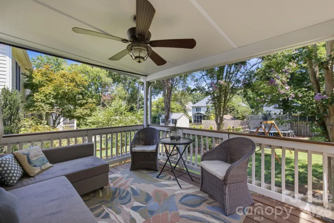
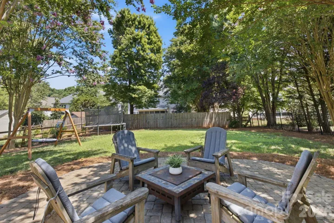
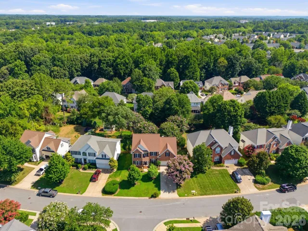
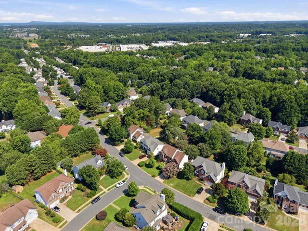
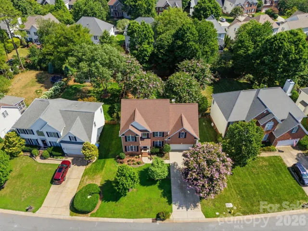
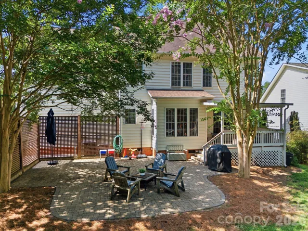
Some homes just make everyday life easier, and this Hampton Ridge home is one of them. Start your morning with coffee on the covered back porch, enjoy dinner on the custom patio, or spend a quiet evening relaxing in the large, fenced backyard. Inside, 2, 661 square feet 4 bedroom 2 ½ bath, 4th bedroom could be bonus / flex space upstairs. We are counting the additional flex space as a closet. Home provides plenty of room to gather, work from home, entertain, and simply spread out. The main level features a welcoming front flex room, formal dining room, and a comfortable great room centered around a gas fireplace with herringbone tile and shiplap detail. Rich hardwood floors bring warmth to the main living areas. The kitchen offers granite countertops, a tile backsplash, under cabinet lighting, stainless steel appliances, and abundant natural wood cabinetry. It connects easily to the breakfast area, dining room, and outdoor living spaces, making it well suited for both everyday meals and entertaining. Upstairs, the spacious primary suite includes a tray ceiling, walk-in closet, and private bath. Two additional bedrooms provide comfortable space for family or guests. The oversized bonus and media room includes a smaller adjoining flex room that could be used as a closet, office, hobby room, or additional storage. This space offers the flexibility of a possible fourth bedroom, guest retreat, playroom, home gym, or media room, depending on your needs. A new upstairs HVAC system provides added peace of mind. Outside, mature landscaping, an attached two-car garage, covered rear porch, custom patio, and fenced backyard create a setting that is ready to enjoy. Hampton Ridge offers a community pool, walking trails, and sidewalks in a convenient Huntersville location within 5-10 minutes near Sam Furr Road shopping, I-77, Birkdale Village, Northcross shopping and dining, recreation, and the Lake Norman lifestyle. This is the kind of home where busy weekdays feel more manageable, and weekends can be spent close to everything you enjoy.
Address
Open on Google Maps-
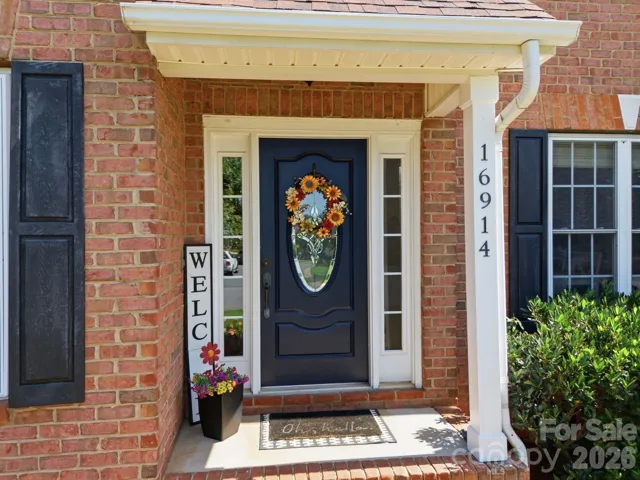
Address: 16914 Hampton Trace Road, Huntersville, North Carolina 28078
-
City: Huntersville
-
State/county: NC
-
Zip/Postal Code: 28078
-
Area: Hampton Ridge
Details
Updated on July 27, 2026 at 2:08 pm-
Property ID 4405129
-
Price $580,000
-
Bedrooms 4
-
Bathrooms 3
-
Garages 2
-
Year Built 1998
-
Property Type Single Family Residence, Residential
-
Property Status Pending, For Sale
Additional details
-
Listing Terms Cash, Conventional, FHA, VA Loan
-
Association Fee 532
-
Roof Architectural Shingle
-
Utilities Cable Available, Electricity Connected, Natural Gas
-
Sewer Public Sewer
-
Cooling Ceiling Fan(s), Central Air
-
Heating Forced Air, Natural Gas
-
Flooring Carpet, Hardwood, Tile
-
County Mecklenburg
-
Property Type Residential
-
Parking Driveway, Attached Garage
-
Elementary School J.V. Washam
-
Middle School Bailey
-
High School William Amos Hough
-
Community Features Outdoor Pool
Mortgage Calculator
-
Down Payment
-
Loan Amount
-
Monthly Mortgage Payment
-
Property Tax
-
Home Insurance
Video
360° Virtual Tour
Contact Information
View ListingsSimilar Listings

206 Cedar Street, Belmont, North Carolina 28012
206 Cedar Street, Belmont, North Carolina 28012, Belmont, NC- Beds: 2
- Baths: 2
- Single Family Residence, Residential

1259 Dorchester Road, Gastonia, North Carolina 28056
1259 Dorchester Road, Gastonia, North Carolina 28056, Gastonia, NC- Beds: 5
- Baths: 4
- Single Family Residence, Residential

408 Rhyne Street, Stanley, North Carolina 28164
408 Rhyne Street, Stanley, North Carolina 28164, Stanley, NC- Beds: 2
- Bath: 1
- Single Family Residence, Residential

725 Hanna Woods Drive, Cramerton, North Carolina 28032
725 Hanna Woods Drive, Cramerton, North Carolina 28032, Cramerton, NC- Beds: 4
- Baths: 3
- Single Family Residence, Residential

- The Simpson Group Realty

