
- Single Family Residence, Residential
- 3
- 2
- 1975
Description
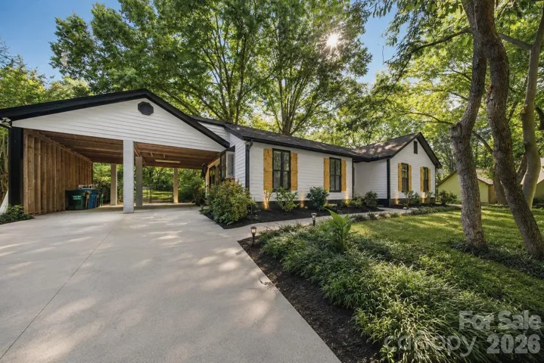
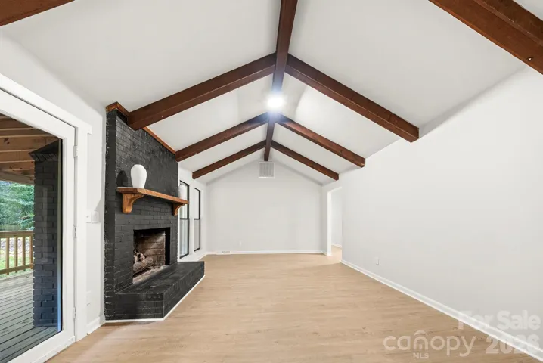
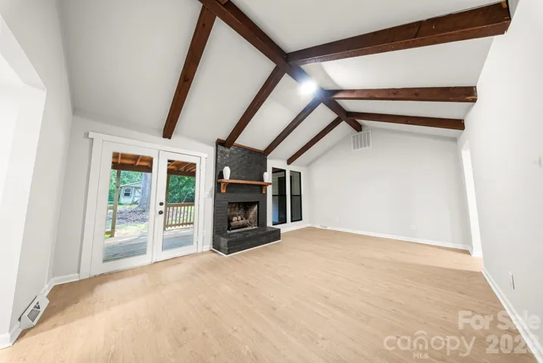
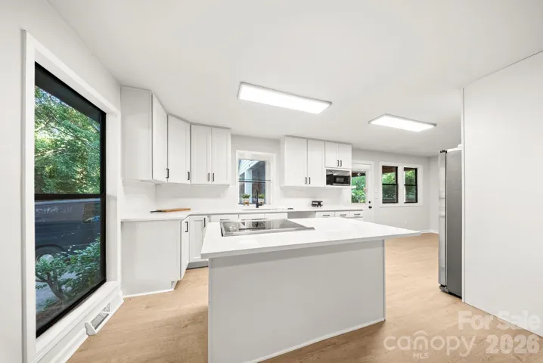
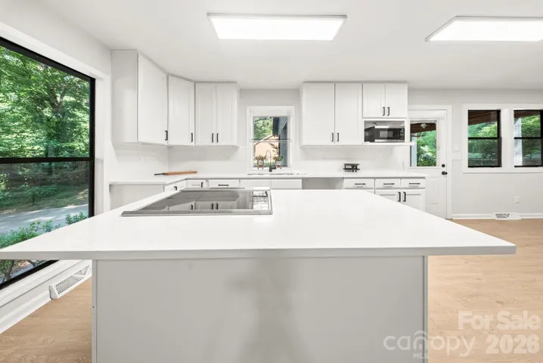
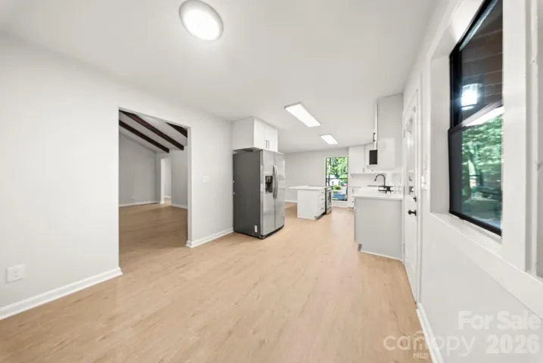
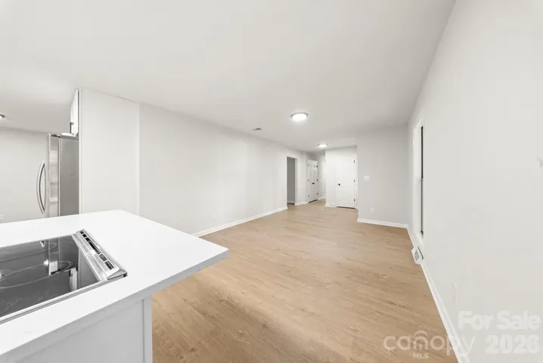
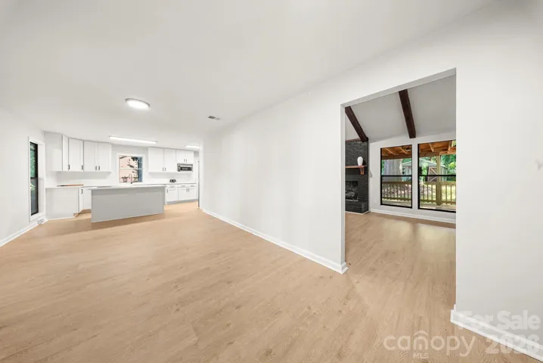
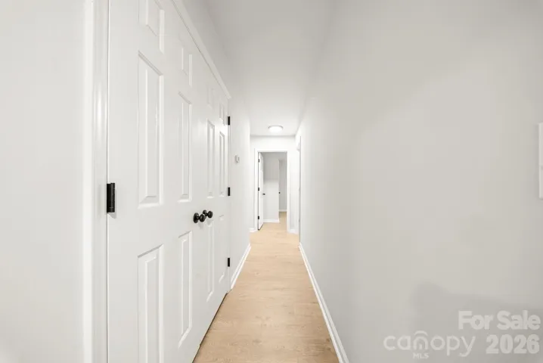
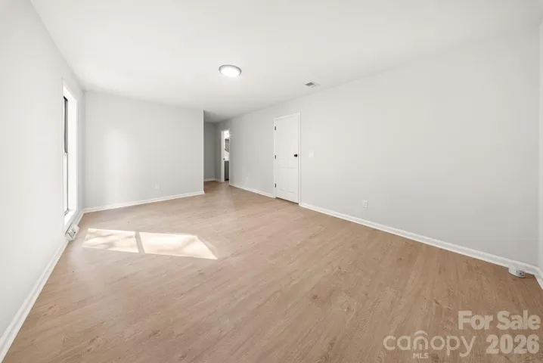
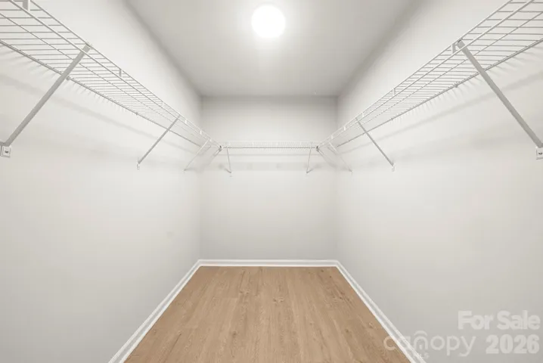
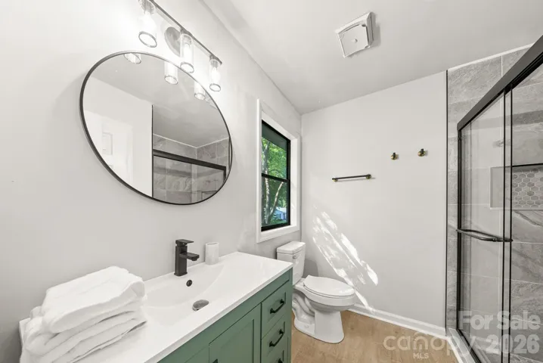
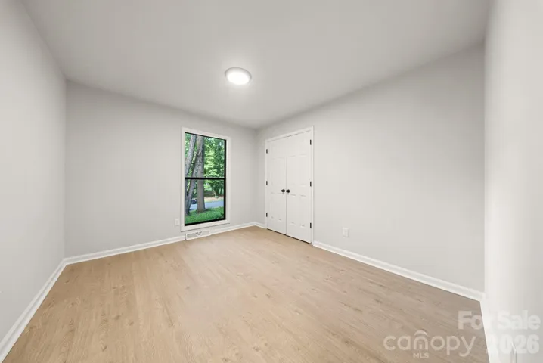
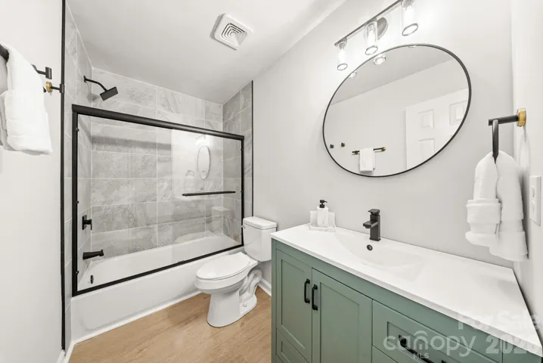
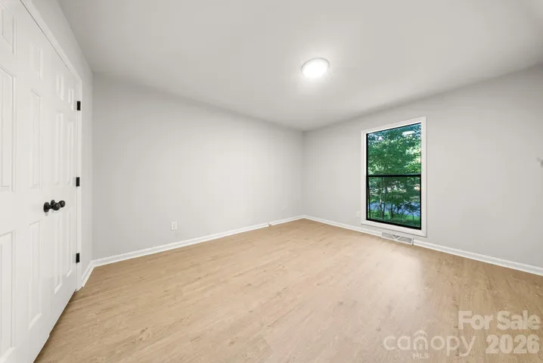
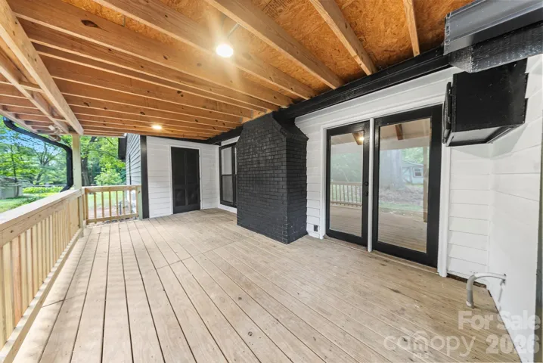
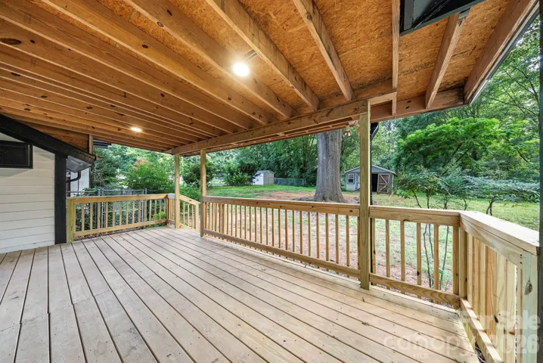
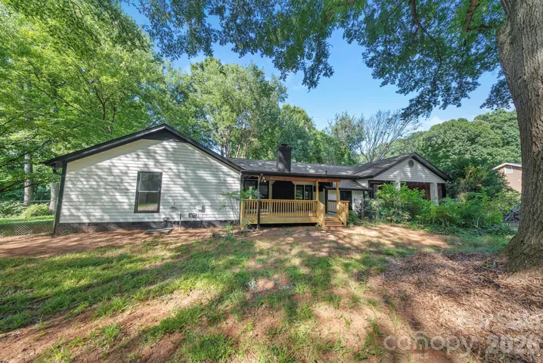
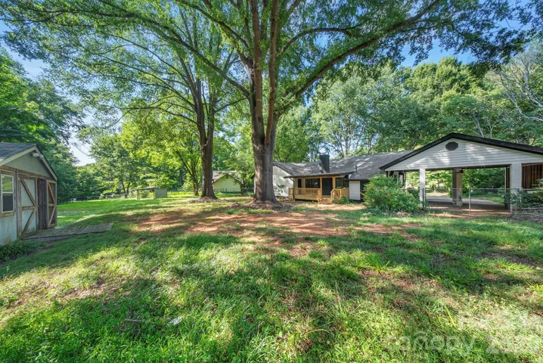
Welcome to this beautifully renovated, move-in ready home nestled on a large, private lot in an established neighborhood just minutes from Center City Charlotte. Featuring 3 bedrooms and 2 full bathrooms, this home has been thoughtfully updated from top to bottom. Step inside to discover durable LVP flooring throughout, fresh interior paint, and a bright, inviting layout designed for comfortable everyday living. The stunning remodeled kitchen boasts modern finishes, while both fully renovated bathrooms offer a fresh, stylish feel. The spacious primary suite provides direct access to the outdoor deck, creating the perfect spot to enjoy your morning coffee or unwind at the end of the day. Outside, you’ll appreciate the freshly painted exterior, replaced deck boards, fully fenced backyard, mature trees, and generous private lot – ideal for entertaining, pets, or simply enjoying the peaceful surroundings. Conveniently located near shopping, dining, parks, and major commuter routes, this home offers the perfect combination of modern updates, privacy, and easy access to everything Charlotte has to offer.
Address
Open on Google Maps-
Address: 4739 Squirrel Nest Lane, Charlotte, North Carolina 28227
-
City: Charlotte
-
State/county: NC
-
Zip/Postal Code: 28227
-
Area: Tarawoods
Details
Updated on August 13, 2026 at 8:28 pm-
Property ID 4405173
-
Price $470,000
-
Bedrooms 3
-
Bathrooms 2
-
Year Built 1975
-
Property Type Single Family Residence, Residential
-
Property Status Active, For Sale
Additional details
-
Listing Terms Cash, Conventional
-
Roof Architectural Shingle
-
Sewer Septic Installed
-
Cooling Central Air
-
Heating Forced Air, Natural Gas
-
Flooring Vinyl
-
County Mecklenburg
-
Property Type Residential
-
Parking Attached Carport, Driveway
-
Elementary School Unspecified
-
Middle School Unspecified
-
High School Unspecified
Features
Mortgage Calculator
-
Down Payment
-
Loan Amount
-
Monthly Mortgage Payment
-
Property Tax
-
Home Insurance
Contact Information
View ListingsSimilar Listings

206 Cedar Street, Belmont, North Carolina 28012
206 Cedar Street, Belmont, North Carolina 28012, Belmont, NC- Beds: 2
- Baths: 2
- Single Family Residence, Residential

3014 Dodsworth Drive, Cramerton, North Carolina 28032
3014 Dodsworth Drive, Cramerton, North Carolina 28032, Cramerton, NC- Beds: 4
- Baths: 5
- Single Family Residence, Residential

1259 Dorchester Road, Gastonia, North Carolina 28056
1259 Dorchester Road, Gastonia, North Carolina 28056, Gastonia, NC- Beds: 5
- Baths: 4
- Single Family Residence, Residential

2643 Swamp Chestnut Oak Drive, Gastonia, North Carolina 28056
2643 Swamp Chestnut Oak Drive, Gastonia, North Carolina 28056, Gastonia, NC- Beds: 5
- Baths: 4
- Single Family Residence, Residential

- The Simpson Group Realty

