
Description
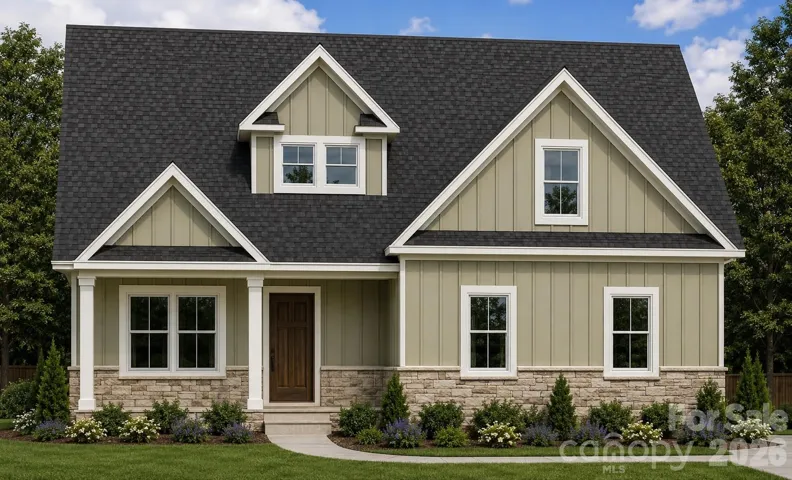
Photos are representational only of a proposed build. Welcome to 2517 Plyler Mill Rd, Monroe, NC, where modern farmhouse charm meets peaceful country living on 1.25 acres with NO HOA! This thoughtfully designed 3-bedroom, 2.5-bath home offers the perfect blend of comfort, functionality, and timeless style. Step inside to find a spacious, open-concept floor plan featuring a dedicated home office and a private primary suite on the main level, creating the ideal layout for both everyday living and working from home. The inviting living area flows seamlessly into the kitchen and dining spaces, making entertaining effortless. Upstairs, you’ll find two additional bedrooms, a full bath, and a versatile bonus room that can serve as a media room, playroom, home gym, or guest space. Start your mornings with coffee on the welcoming covered front porch while enjoying the peaceful surroundings of your expansive 1.25-acre lot. With plenty of room to garden, play, or simply relax, this property offers the freedom of country living without the restrictions of an HOA. Conveniently located in Monroe with easy access to shopping, dining, and commuter routes, this beautiful home offers the space you’ve been looking for in a serene setting.
Address
Open on Google Maps-
Address: 2521 Plyler Mill Road, Monroe, North Carolina 28112
-
City: Monroe
-
State/county: NC
-
Zip/Postal Code: 28112
-
Area: NONE
Details
Updated on July 26, 2026 at 2:46 pm-
Property ID 4405193
-
Price $573,754
-
Bedrooms 3
-
Bathrooms 3
-
Garages 2
-
Year Built 2027
-
Property Type Single Family Residence, Residential
-
Property Status Active, For Sale
Additional details
-
Listing Terms Cash, Conventional, FHA, USDA Loan, VA Loan
-
Sewer Septic Installed
-
Cooling Heat Pump
-
Heating Heat Pump
-
County Union
-
Property Type Residential
-
Parking Attached Garage
-
Elementary School Unspecified
-
Middle School Parkwood
-
High School Parkwood
Features
Mortgage Calculator
-
Down Payment
-
Loan Amount
-
Monthly Mortgage Payment
-
Property Tax
-
Home Insurance
Contact Information
View ListingsSimilar Listings

206 Cedar Street, Belmont, North Carolina 28012
206 Cedar Street, Belmont, North Carolina 28012, Belmont, NC- Beds: 2
- Baths: 2
- Single Family Residence, Residential

3014 Dodsworth Drive, Cramerton, North Carolina 28032
3014 Dodsworth Drive, Cramerton, North Carolina 28032, Cramerton, NC- Beds: 4
- Baths: 5
- Single Family Residence, Residential

1259 Dorchester Road, Gastonia, North Carolina 28056
1259 Dorchester Road, Gastonia, North Carolina 28056, Gastonia, NC- Beds: 5
- Baths: 4
- Single Family Residence, Residential

2643 Swamp Chestnut Oak Drive, Gastonia, North Carolina 28056
2643 Swamp Chestnut Oak Drive, Gastonia, North Carolina 28056, Gastonia, NC- Beds: 5
- Baths: 4
- Single Family Residence, Residential

- The Simpson Group Realty

