
- Townhouse, Residential
- 3
- 3
- 2026
Description
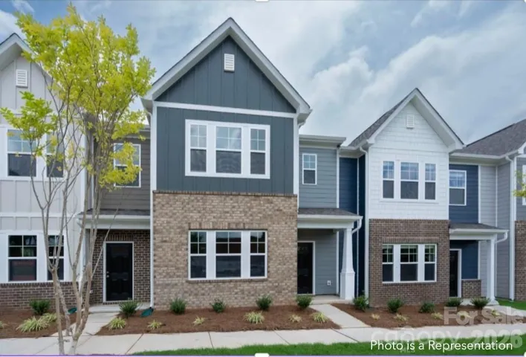
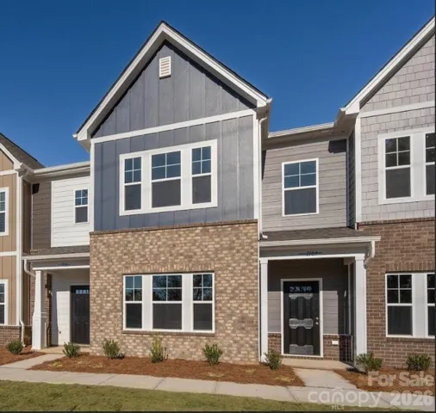
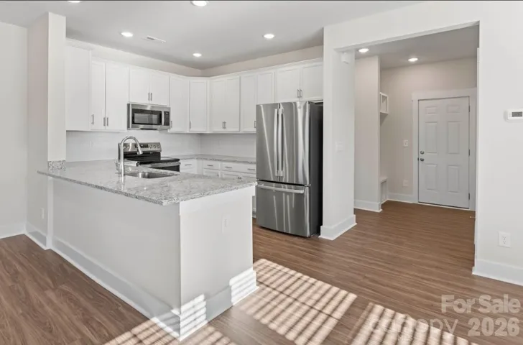
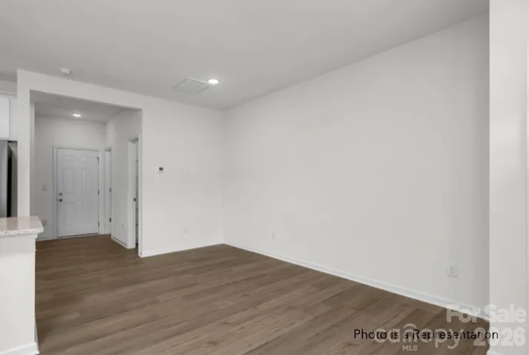
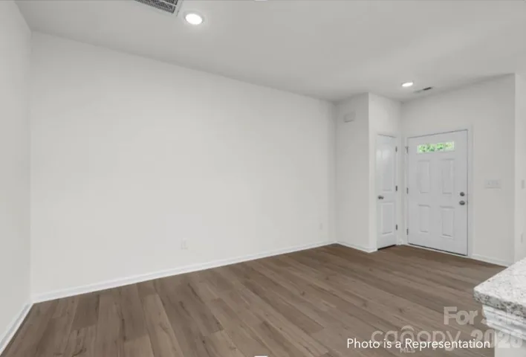
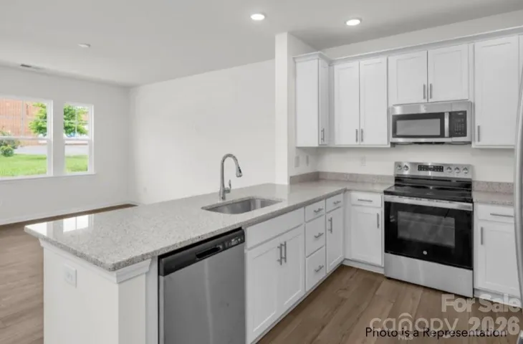
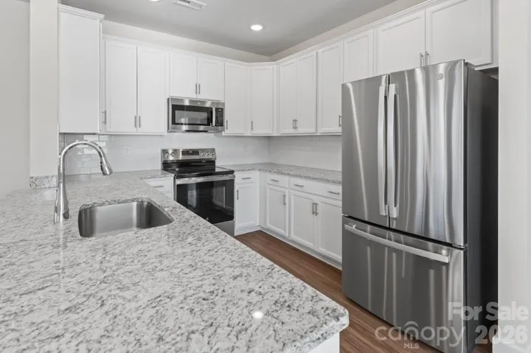
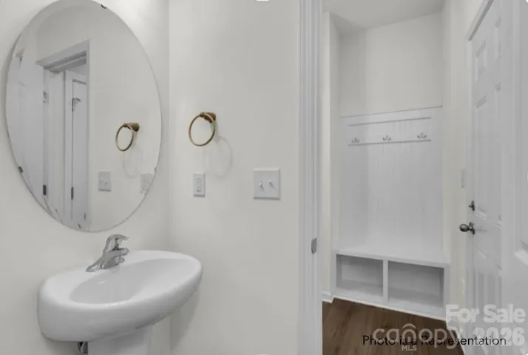
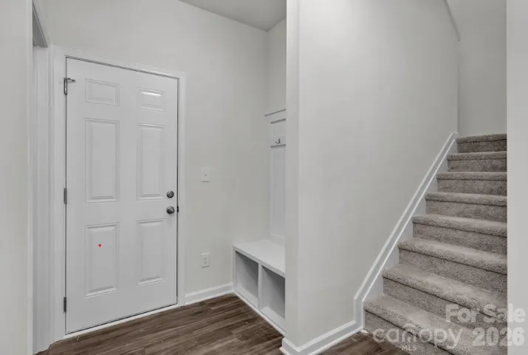
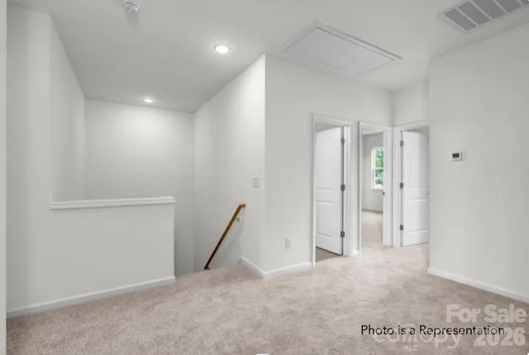
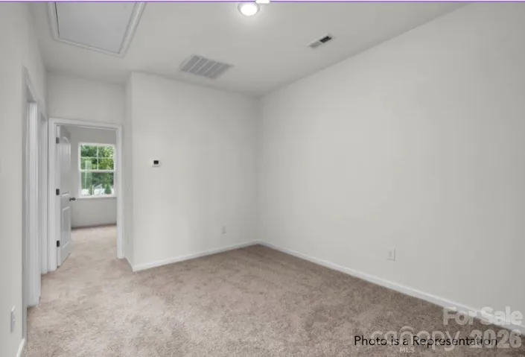
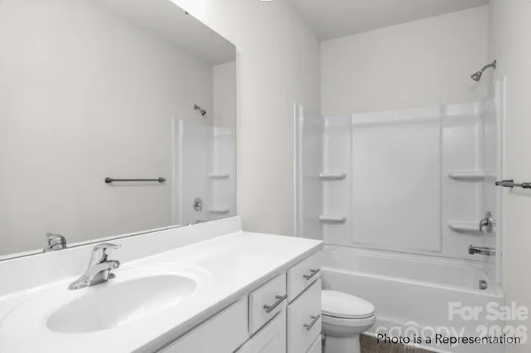
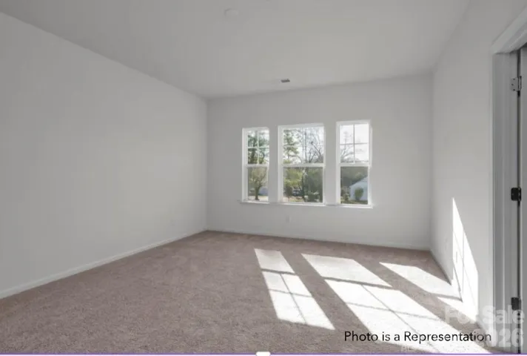
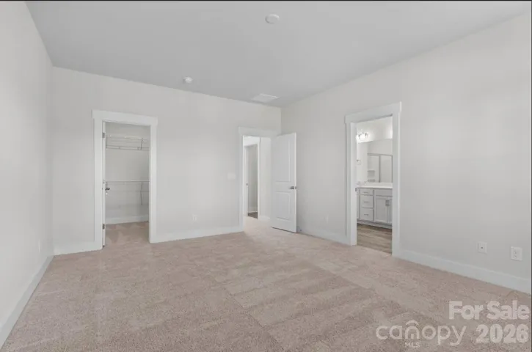
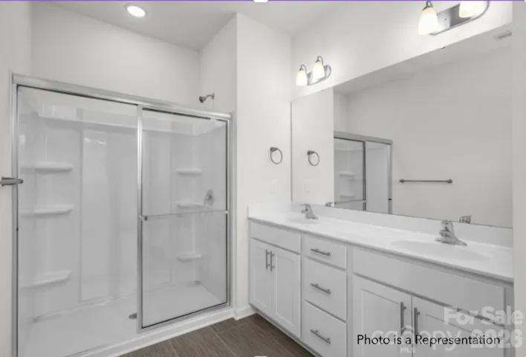
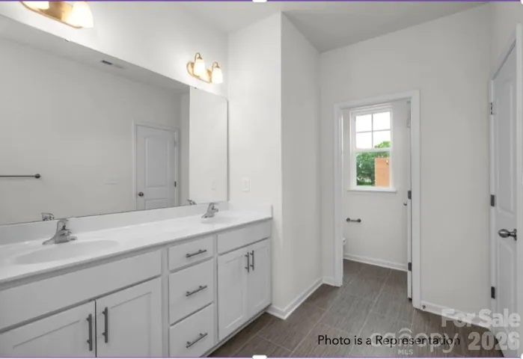
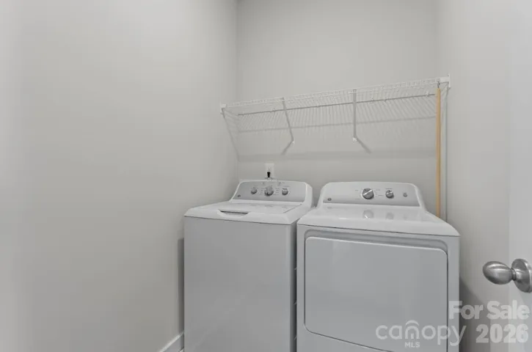
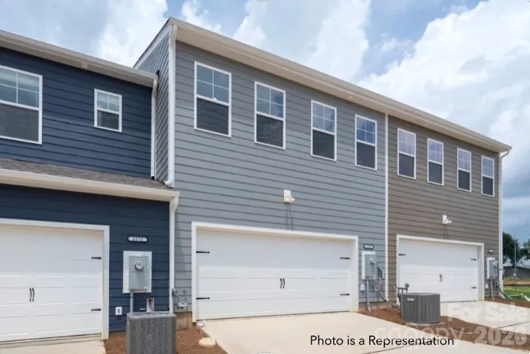
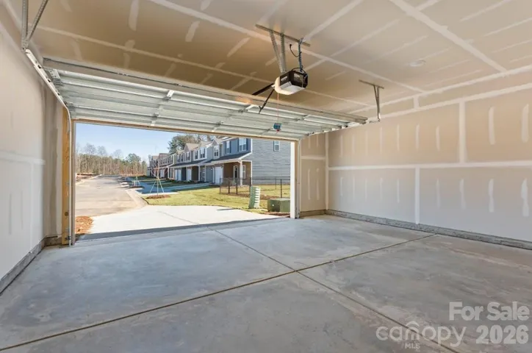
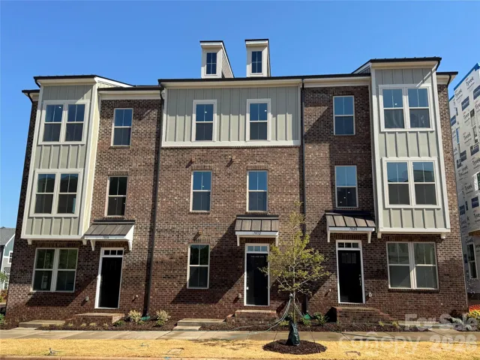
READY NOW! UP TO $20, 000 toward closing costs, a rate buy-down, and possibly HOA dues when using a preferred lender plus MOVE IN PACKAGE including a washer, dryer, refrigerator and window blinds! This townhome in Sierra Ridge featuring 3 bedrooms, 2.5 bathrooms and a oversized loft loft. This thoughtfully designed floor plan includes a convenient drop zone off the garage and an open-concept main living area ideal for everyday living and entertaining. The kitchen features 42-inch cabinets, quartz countertops and an oversized breakfast bar overlooking the living area. Upstairs, the owner’s suite offers a large walk-in closet and private bath with dual vanities and a walk-in shower. Two additional bedrooms, a full bath and a versatile loft provide flexible space for guests, a home office, or hobbies. Buyer to verify eligibility and incentive details. Conveniently located in Gastonia near the FUSE District, downtown dining and entertainment and outdoor recreation at Crowders Mountain State Park. Easy access to I-85, Charlotte Douglas International Airport and Uptown Charlotte provides added convenience for commuting and travel. Incentives, pricing, features, and availability are subject to change without notice. Buyer and buyer’s agent to verify all information. **Self Tour Available**
Address
Open on Google Maps-
Address: 484 Shasta Street Unit 5402, Gastonia, North Carolina 28052
-
City: Gastonia
-
State/county: NC
-
Zip/Postal Code: 28052
-
Area: Sierra Ridge
Details
Updated on September 27, 2026 at 8:06 pm-
Property ID 4405239
-
Price $284,990
-
Bedrooms 3
-
Bathrooms 3
-
Garages 2
-
Year Built 2026
-
Property Type Townhouse, Residential
-
Property Status Active, For Sale
Additional details
-
Listing Terms Cash, Conventional, FHA, VA Loan, Other - See Remarks
-
Association Fee 210
-
Roof Fiberglass
-
Utilities Underground Power Lines, Underground Utilities
-
Sewer Public Sewer
-
Cooling Heat Pump
-
Heating Heat Pump
-
Flooring Carpet, Vinyl
-
County Gaston
-
Property Type Residential
-
Parking Driveway, Detached Garage, Garage Door Opener, Garage Faces Rear
-
Elementary School Pleasant Ridge
-
Middle School Southwest
-
High School Hunter Huss
-
Community Features Dog Park, Sidewalks, Street Lights
-
Architectural Style Traditional
Features
Mortgage Calculator
-
Down Payment
-
Loan Amount
-
Monthly Mortgage Payment
-
Property Tax
-
Home Insurance
Contact Information
View ListingsSimilar Listings

1117 Township Parkway, Belmont, North Carolina 28012
1117 Township Parkway, Belmont, North Carolina 28012, Belmont, NC- Beds: 3
- Baths: 3
- Townhouse, Residential

8108 Merryvale Lane, Charlotte, North Carolina 28214
8108 Merryvale Lane, Charlotte, North Carolina 28214, Charlotte, NC- Beds: 3
- Baths: 3
- Townhouse, Residential Lease
3126 Middle Street, Charlotte, North Carolina 28278
3126 Middle Street, Charlotte, North Carolina 28278, Charlotte, NC- Beds: 3
- Baths: 4
- Townhouse, Residential
1636 Ferncliff Road, Charlotte, North Carolina 28211
1636 Ferncliff Road, Charlotte, North Carolina 28211, Charlotte, NC- Beds: 4
- Baths: 4
- Townhouse, Residential

- The Simpson Group Realty

