
- Single Family Residence, Residential
- 4
- 3
- 1967
Description
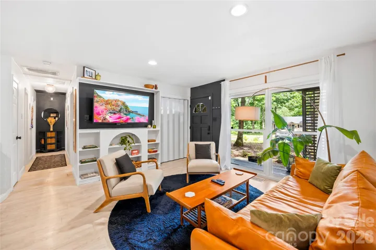
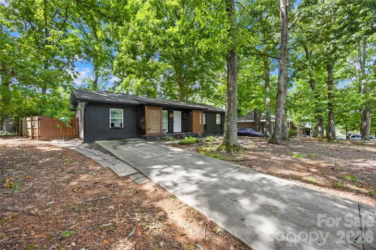
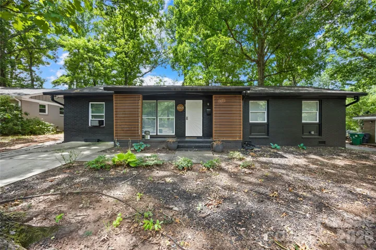
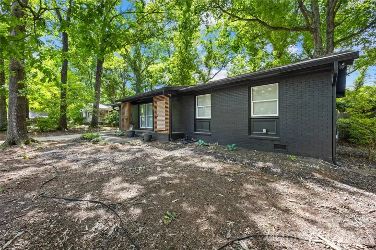
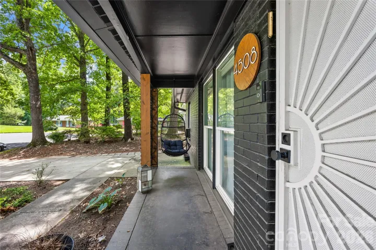
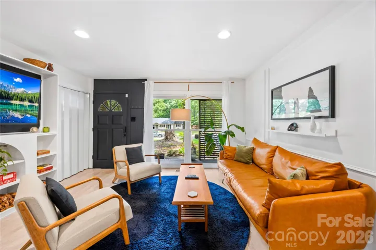
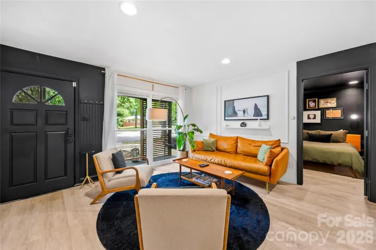
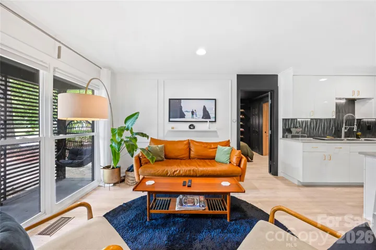
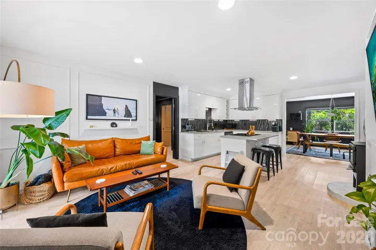
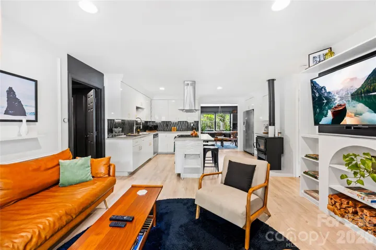
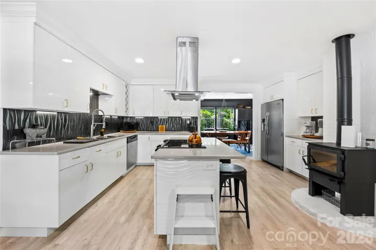
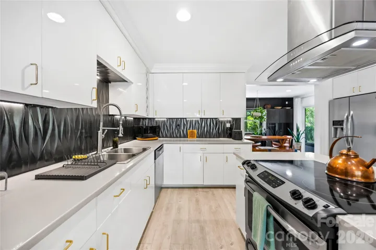
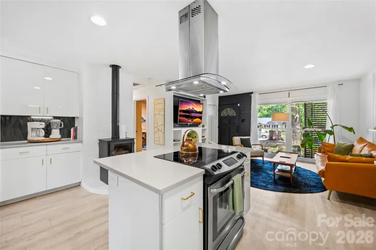
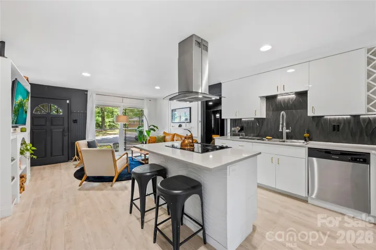
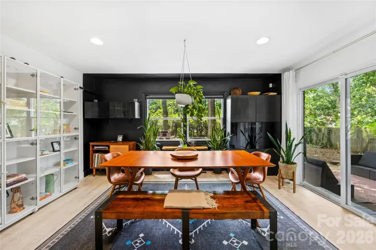
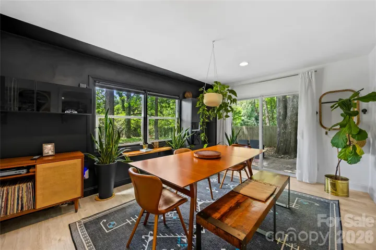
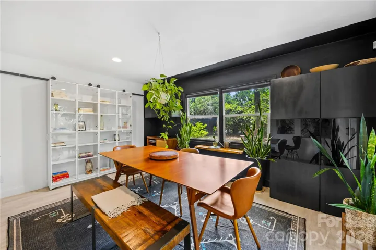
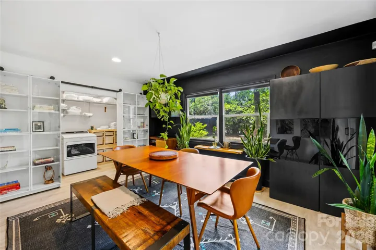
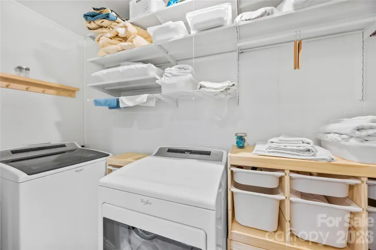
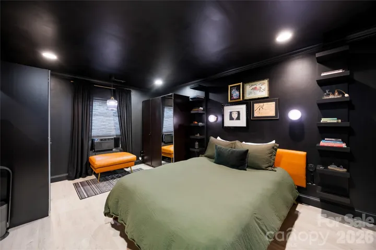
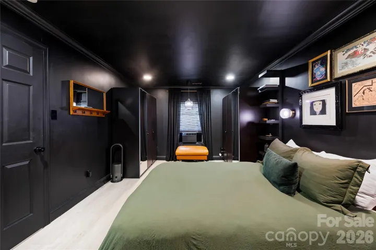
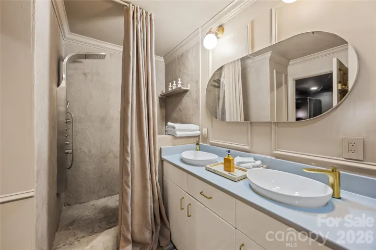
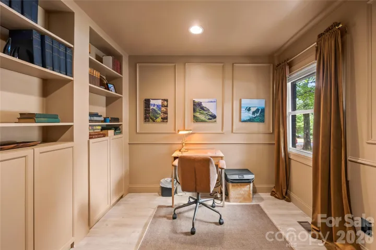
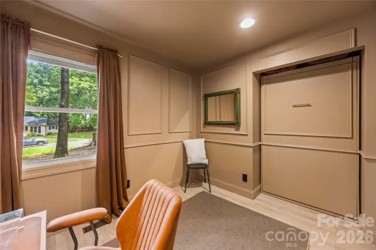
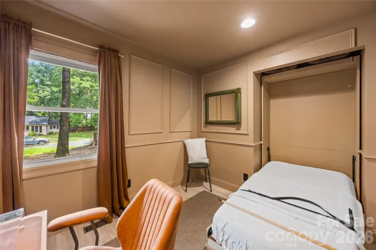
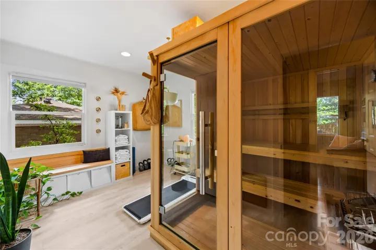
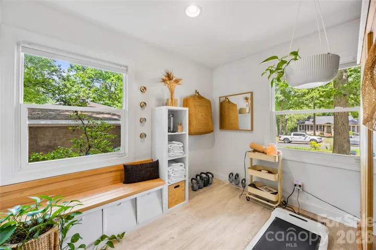
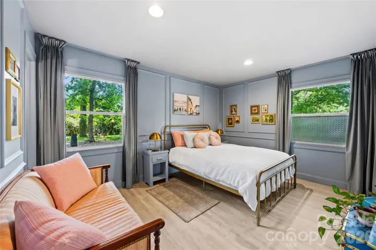
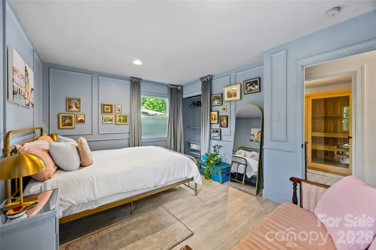
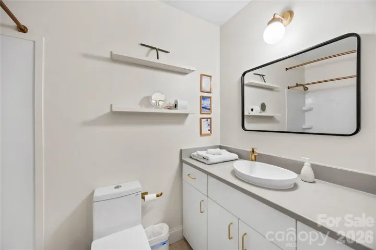
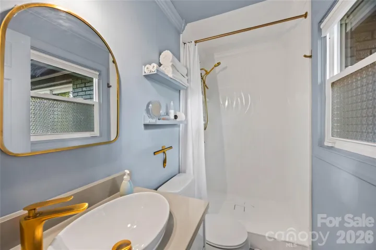
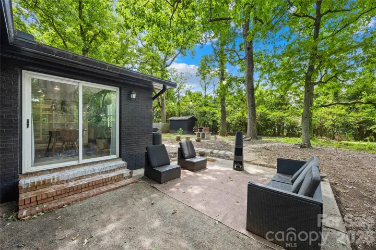
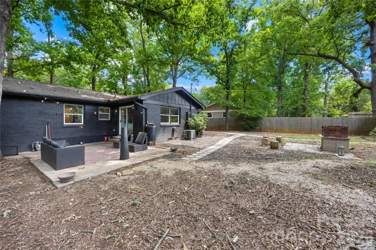
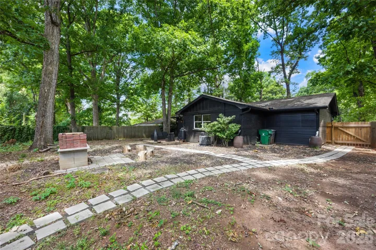
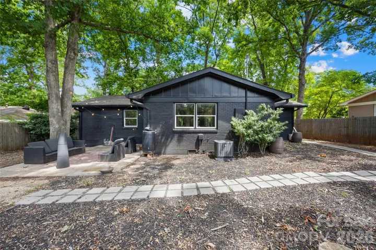
Set on a private, tree-lined cul-de-sac lot in Robinhood Woods, this one-level ranch offers a comfortable, easy-flowing layout with 4 bedrooms and 3 full baths. A welcoming front porch opens into the living room, where laminate wood flooring and a smoke-free gel-fuel fire stove add warmth and character. The adjoining kitchen features an island, built-in storage and an open connection to the spacious family room, creating an inviting central gathering space with direct access to the rear deck. The primary bedroom is privately positioned on one side of the home with its own full bath, while a separate hallway leads to three additional bedrooms and two more full baths. A 4-person interior sauna brings an unexpected wellness retreat to the home, complemented by practical features including an interior laundry closet, walk-in closets and additional storage. Outside, the deck and patio overlook a level, fully fenced backyard shaded by mature trees, with a storage shed, rainwater catchment system and rustic outdoor brick oven ready for relaxed evenings and open-air cooking.
Address
Open on Google Maps-
Address: 4508 Ivanhoe Place, Charlotte, North Carolina 28205
-
City: Charlotte
-
State/county: NC
-
Zip/Postal Code: 28205
-
Area: Robinhood Woods
Details
Updated on August 22, 2026 at 2:42 pm-
Property ID 4405275
-
Price $499,999
-
Bedrooms 4
-
Bathrooms 3
-
Year Built 1967
-
Property Type Single Family Residence, Residential
-
Property Status Active, For Sale
Additional details
-
Listing Terms Cash, Conventional, FHA, VA Loan
-
Roof Composition
-
Utilities Cable Available, Natural Gas
-
Sewer Public Sewer
-
Cooling Attic Fan, Central Air, Heat Pump
-
Heating Central, Heat Pump, Natural Gas, Other - See Remarks
-
Flooring Laminate
-
County Mecklenburg
-
Property Type Residential
-
Parking Driveway
-
Elementary School Windsor Park
-
Middle School Eastway
-
High School Garinger
-
Community Features None
-
Waterfront None
-
Architectural Style Ranch
Features
Mortgage Calculator
-
Down Payment
-
Loan Amount
-
Monthly Mortgage Payment
-
Property Tax
-
Home Insurance
Video
360° Virtual Tour
Contact Information
View ListingsSimilar Listings

206 Cedar Street, Belmont, North Carolina 28012
206 Cedar Street, Belmont, North Carolina 28012, Belmont, NC- Beds: 2
- Baths: 2
- Single Family Residence, Residential

3014 Dodsworth Drive, Cramerton, North Carolina 28032
3014 Dodsworth Drive, Cramerton, North Carolina 28032, Cramerton, NC- Beds: 4
- Baths: 5
- Single Family Residence, Residential

1259 Dorchester Road, Gastonia, North Carolina 28056
1259 Dorchester Road, Gastonia, North Carolina 28056, Gastonia, NC- Beds: 5
- Baths: 4
- Single Family Residence, Residential

2643 Swamp Chestnut Oak Drive, Gastonia, North Carolina 28056
2643 Swamp Chestnut Oak Drive, Gastonia, North Carolina 28056, Gastonia, NC- Beds: 5
- Baths: 4
- Single Family Residence, Residential

- The Simpson Group Realty

