
- Single Family Residence, Residential
- 5
- 3
- 2014
Description
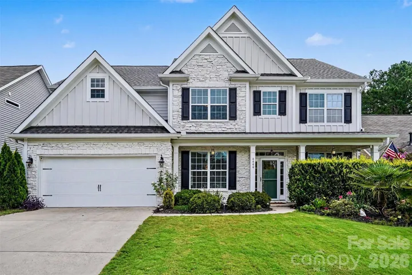
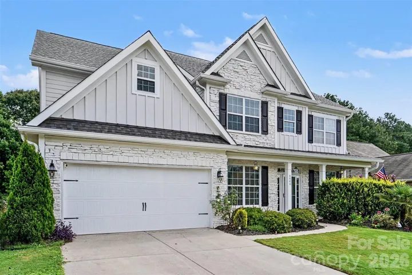
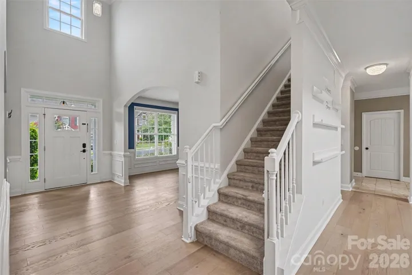
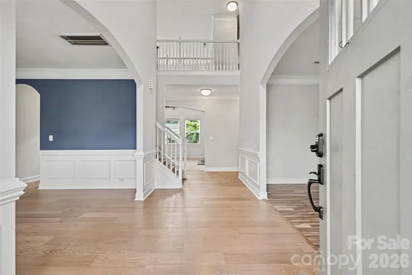
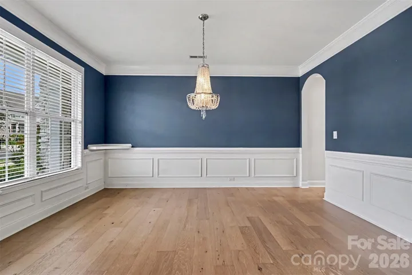
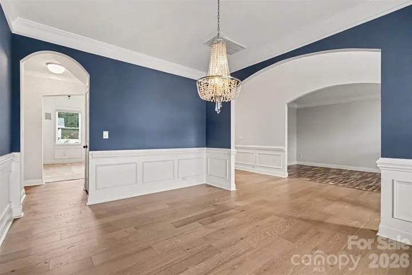
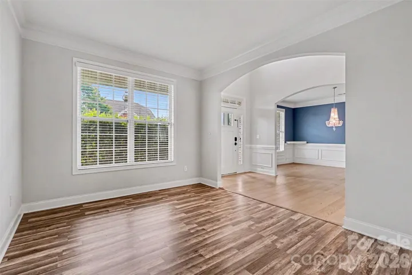
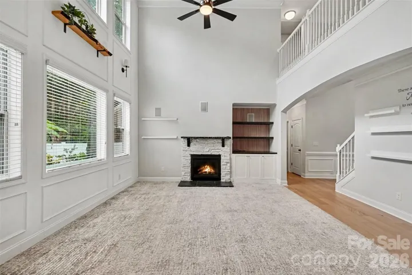
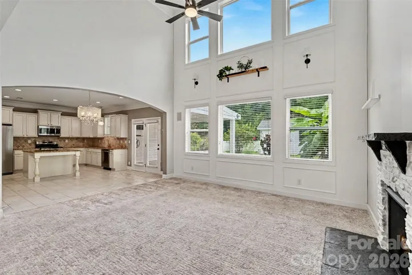
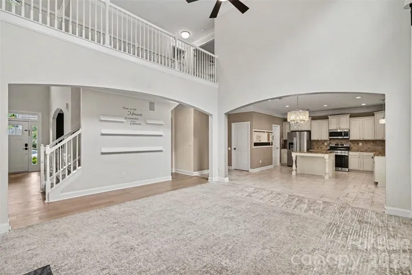
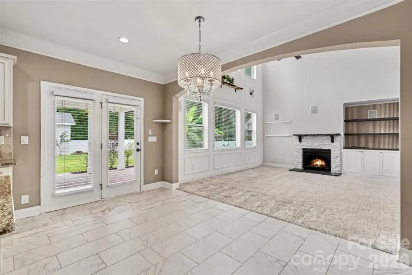
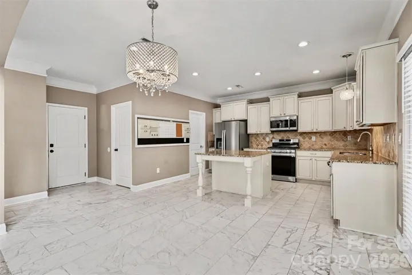
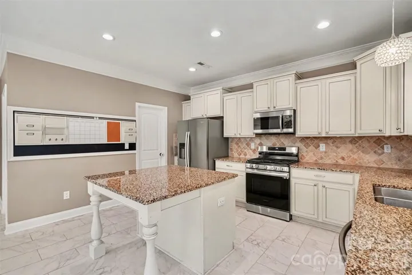
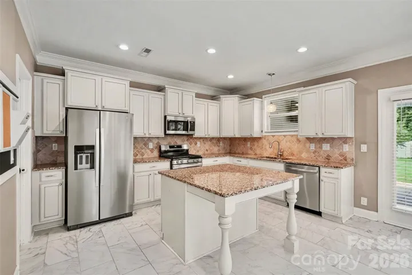
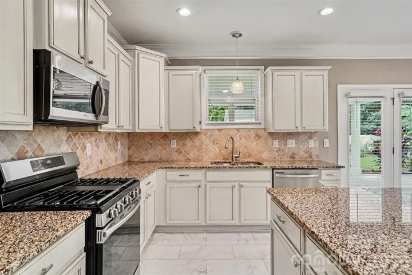
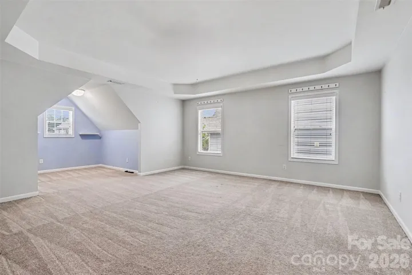
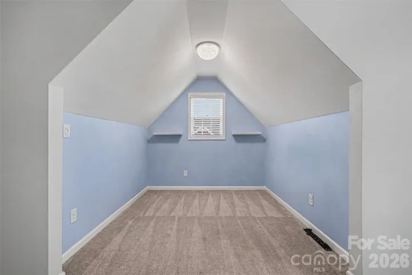
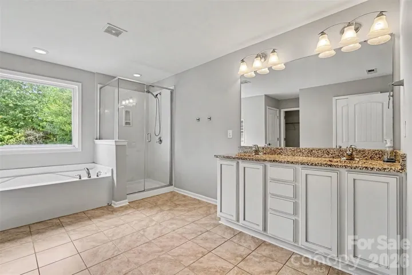
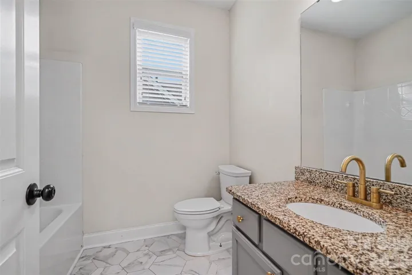
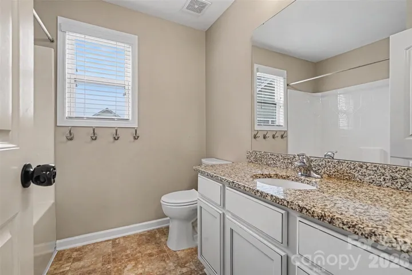
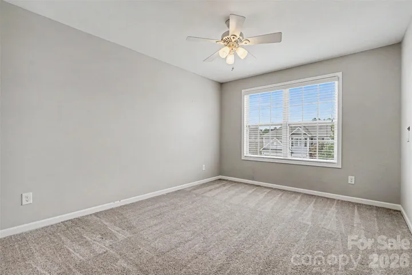
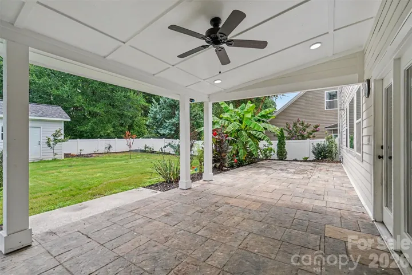
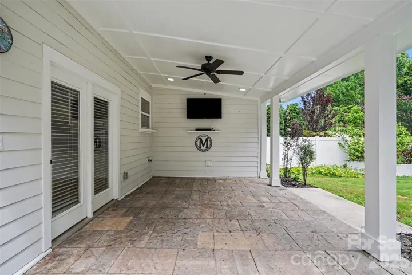
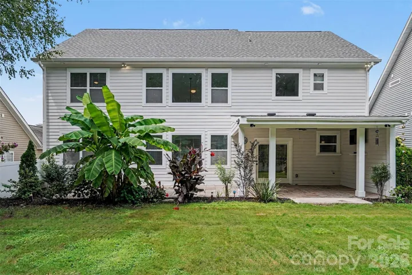
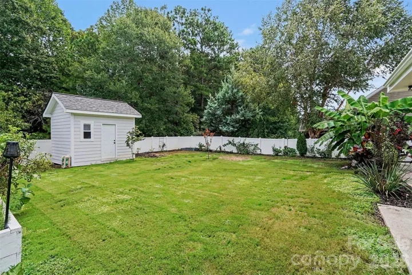
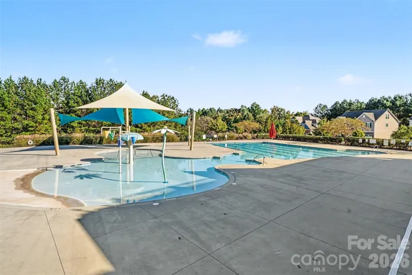
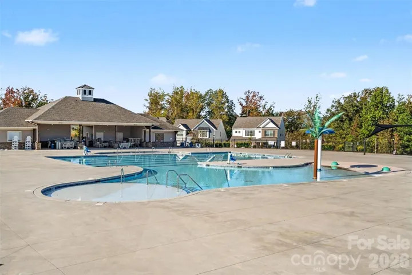
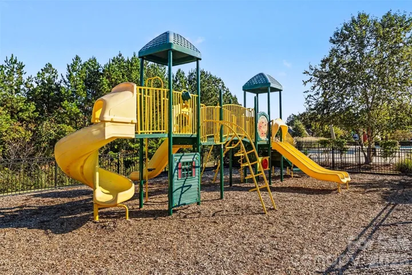
Welcome home to this stunning upgraded 5-bedroom transitional home and the heart of Walnut Creek. Located one block away from the community pool and splash pad, playground & clubhouse, this beautifully maintained two-story home features guest bedroom on the main. Open Concept Floor Plan highlights the two-story great room with Fireplace and tons of Natural Lighting. An exclusive cat walk on the 2nd floor links the 4 remaining bedrooms including primary bedroom with En-Suite Bath. Updated HVAC, NEW Architectural Roof, NEW engineered wood flooring and NEW Tile are complemented by upgraded light fixtures, chandeliers, and recessed lighting. Garage features NEW Epoxy floor and NEW gas Hot Water Heater with NEW Whole-House Filtration System. Beautifully landscaped & fenced backyard backs to Natural Woods and features covered patio with NEW concrete pavers, NEW Exterior Paint, NEW cement board siding and trim. Home sold “as is”. Buyer to verify schools and square footage.
Address
Open on Google Maps-
Address: 4440 Carrington Drive Unit 261, Lancaster, South Carolina 29720
-
City: Lancaster
-
State/county: SC
-
Zip/Postal Code: 29720
-
Area: Walnut Creek
Details
Updated on October 9, 2026 at 12:42 pm-
Property ID 4405375
-
Price $545,000
-
Bedrooms 5
-
Bathrooms 3
-
Garages 2
-
Year Built 2014
-
Property Type Single Family Residence, Residential
-
Property Status Active, For Sale
Additional details
-
Listing Terms Cash, Conventional
-
Association Fee 312
-
Roof Architectural Shingle
-
Utilities Natural Gas
-
Sewer County Sewer
-
Cooling Central Air
-
Heating Heat Pump
-
Flooring Carpet, Laminate, Tile
-
County Lancaster
-
Property Type Residential
-
Parking Attached Garage
-
Elementary School Unspecified
-
Middle School Indian Land
-
High School Indian Land
-
Community Features Clubhouse, Fitness Center, Outdoor Pool, Playground, Tennis Court(s), Walking Trails
-
Architectural Style Contemporary, Transitional
Mortgage Calculator
-
Down Payment
-
Loan Amount
-
Monthly Mortgage Payment
-
Property Tax
-
Home Insurance
Contact Information
View ListingsSimilar Listings

206 Cedar Street, Belmont, North Carolina 28012
206 Cedar Street, Belmont, North Carolina 28012, Belmont, NC- Beds: 2
- Baths: 2
- Single Family Residence, Residential

3014 Dodsworth Drive, Cramerton, North Carolina 28032
3014 Dodsworth Drive, Cramerton, North Carolina 28032, Cramerton, NC- Beds: 4
- Baths: 5
- Single Family Residence, Residential

1259 Dorchester Road, Gastonia, North Carolina 28056
1259 Dorchester Road, Gastonia, North Carolina 28056, Gastonia, NC- Beds: 5
- Baths: 4
- Single Family Residence, Residential

2643 Swamp Chestnut Oak Drive, Gastonia, North Carolina 28056
2643 Swamp Chestnut Oak Drive, Gastonia, North Carolina 28056, Gastonia, NC- Beds: 5
- Baths: 4
- Single Family Residence, Residential

- The Simpson Group Realty

