
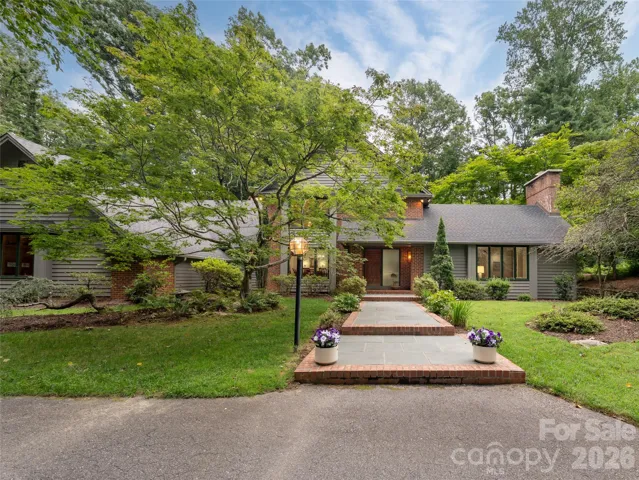
- Single Family Residence, Residential
- 4
- 5
- 1989
Description
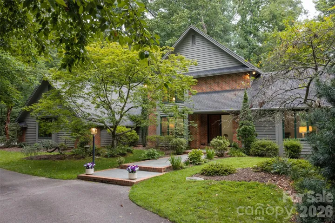
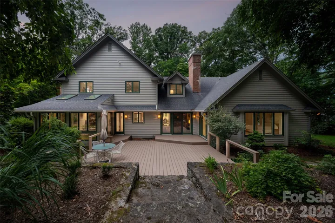
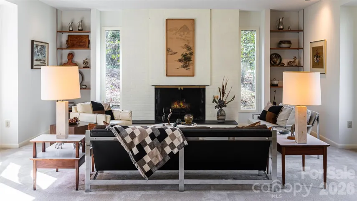
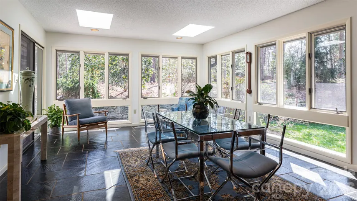
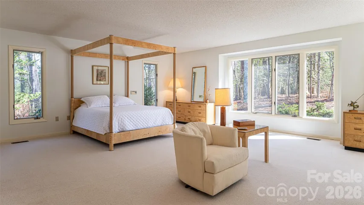
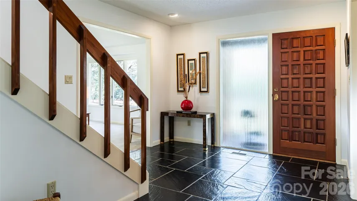
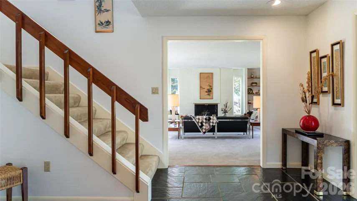
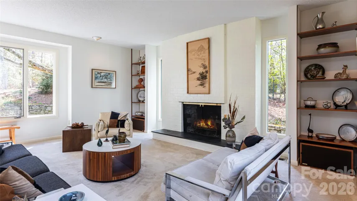
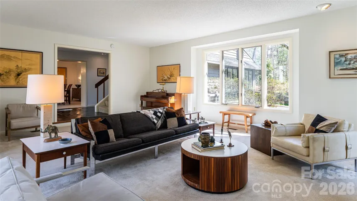
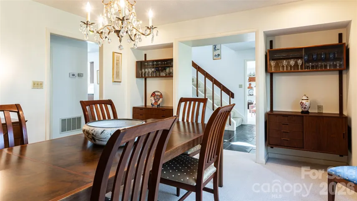
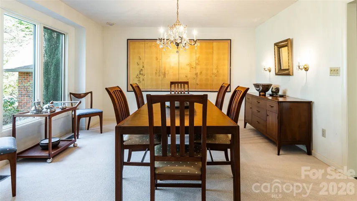
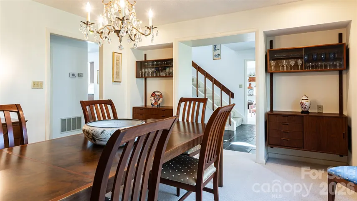
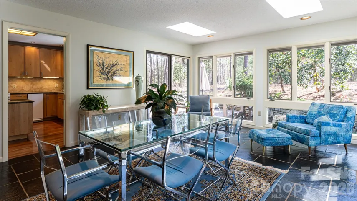
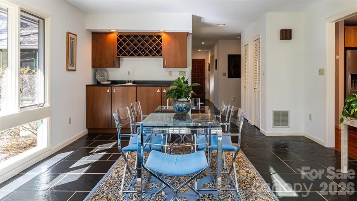
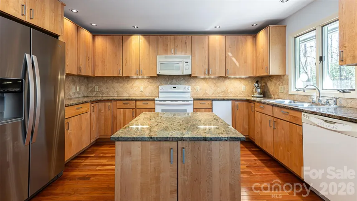
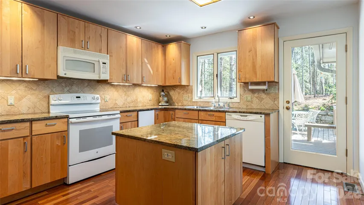
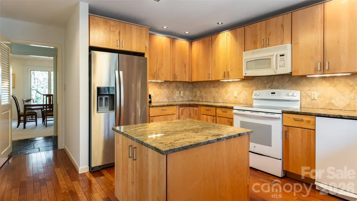
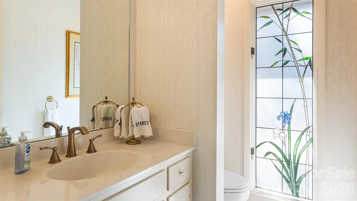
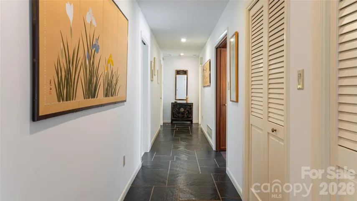
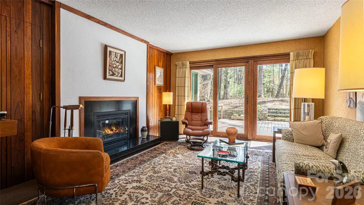
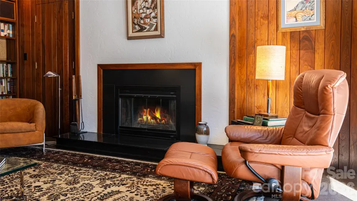
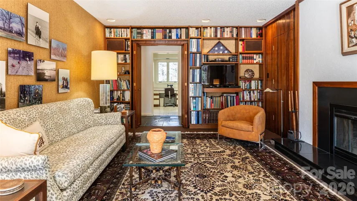
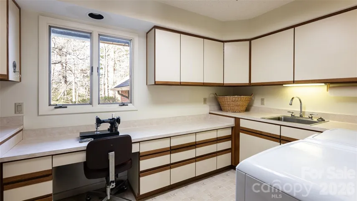
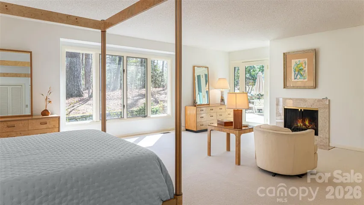
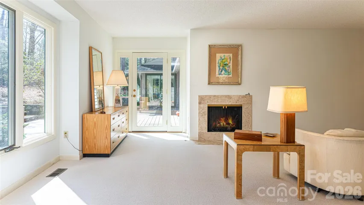
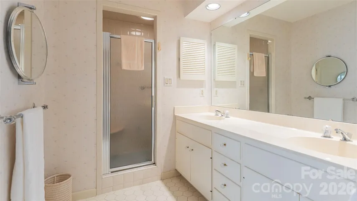
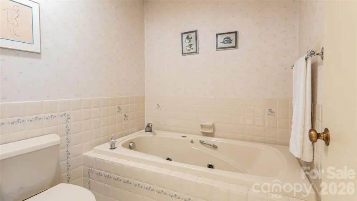
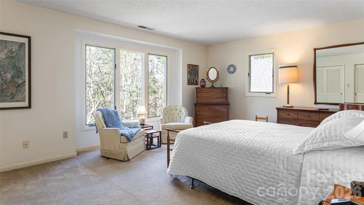
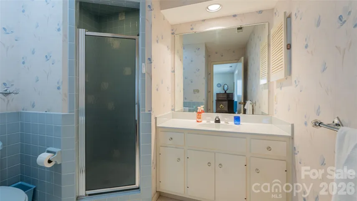
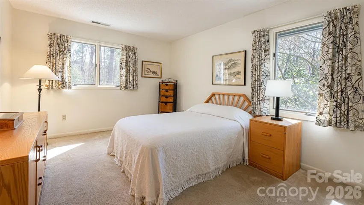
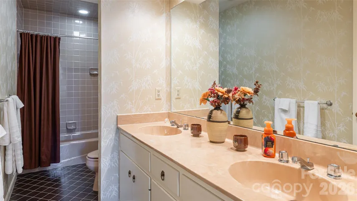
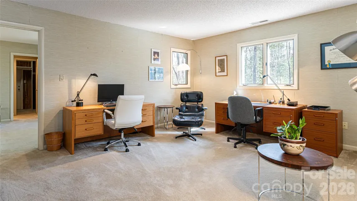
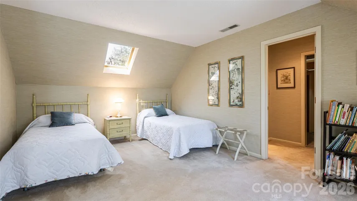
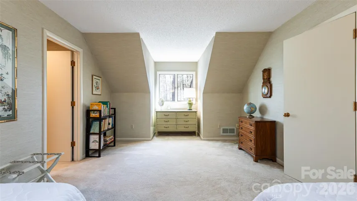
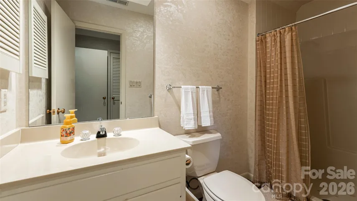
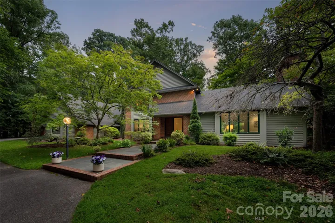
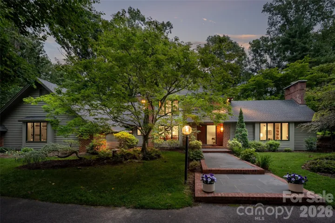
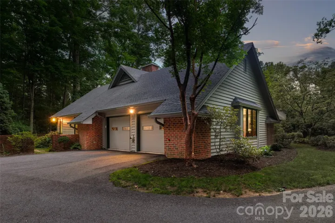
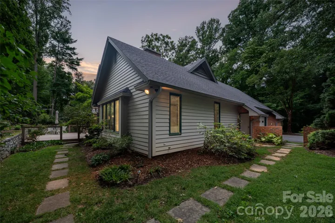
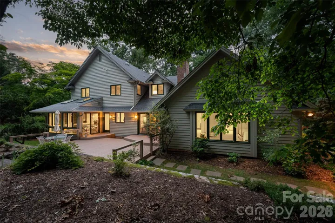
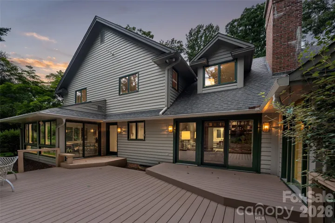
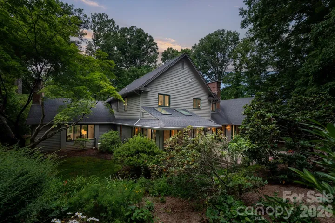
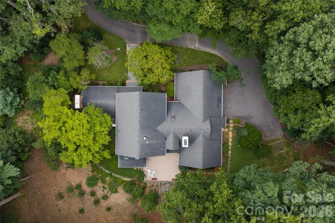
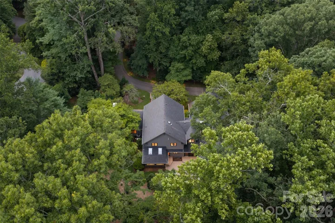
Set on a rare, flat and beautifully private lot in Biltmore Forest, this impeccably maintained residence offers a distinctive take on classic mid-century modern design. Clean architectural lines, expansive windows and abundant natural light create an immediate connection to the surrounding landscape, while a remarkably thoughtful floor plan makes the home equally suited to quiet everyday living and gracious entertaining. Generous living and dining rooms flow naturally from one space to the next, complemented by a private sunroom that offers a peaceful place to enjoy the wooded setting throughout the seasons. The main-level primary suite is exceptionally spacious, providing comfort and privacy, while three additional bedrooms offer generous accommodations for family and guests. Three of the home’s four bedrooms feature private en-suite baths. Beautiful hardwood and slate floors add warmth and character while honoring the home’s architectural roots. Outdoors, the expansive level grounds are a true rarity in Biltmore Forest, offering wonderful possibilities for gardening, recreation and entertaining. Thoughtfully cared for and rich in original character, this inviting home presents an exceptional opportunity to enjoy privacy, architectural distinction and an enduring sense of place in one of Asheville’s most established and sought-after neighborhoods.
Address
Open on Google Maps-
Address: 12 Stuyvesant Crescent, Asheville, North Carolina 28803
-
City: Asheville
-
State/county: NC
-
Zip/Postal Code: 28803
-
Area: Biltmore Forest
Details
Updated on September 30, 2026 at 8:39 pm-
Property ID 4405416
-
Price $1,650,000
-
Bedrooms 4
-
Bathrooms 5
-
Garages 2
-
Year Built 1989
-
Property Type Single Family Residence, Residential
-
Property Status Active, For Sale
Additional details
-
Listing Terms Cash, Conventional
-
Roof Architectural Shingle
-
Utilities Cable Connected, Electricity Connected, Natural Gas, Phone Connected, Underground Power Lines, Wired Internet Available
-
Sewer Public Sewer
-
Cooling Central Air, Heat Pump
-
Heating Central, Forced Air, Heat Pump, Humidity Control, Natural Gas
-
Flooring Carpet, Concrete, Linoleum, Marble, Hardwood, Slate, Tile, Wood
-
County Buncombe
-
Property Type Residential
-
Parking Driveway, Attached Garage, Garage Door Opener, Garage Faces Side, Keypad Entry, Parking Space(s)
-
Elementary School Estes/Koontz
-
Middle School Valley Springs
-
High School T.C. Roberson
-
Community Features Picnic Area, Playground, Pond, Street Lights, Walking Trails
Mortgage Calculator
-
Down Payment
-
Loan Amount
-
Monthly Mortgage Payment
-
Property Tax
-
Home Insurance
Video
360° Virtual Tour
Contact Information
View ListingsSimilar Listings

206 Cedar Street, Belmont, North Carolina 28012
206 Cedar Street, Belmont, North Carolina 28012, Belmont, NC- Beds: 2
- Baths: 2
- Single Family Residence, Residential

3014 Dodsworth Drive, Cramerton, North Carolina 28032
3014 Dodsworth Drive, Cramerton, North Carolina 28032, Cramerton, NC- Beds: 4
- Baths: 5
- Single Family Residence, Residential

1259 Dorchester Road, Gastonia, North Carolina 28056
1259 Dorchester Road, Gastonia, North Carolina 28056, Gastonia, NC- Beds: 5
- Baths: 4
- Single Family Residence, Residential

2643 Swamp Chestnut Oak Drive, Gastonia, North Carolina 28056
2643 Swamp Chestnut Oak Drive, Gastonia, North Carolina 28056, Gastonia, NC- Beds: 5
- Baths: 4
- Single Family Residence, Residential

- The Simpson Group Realty

