
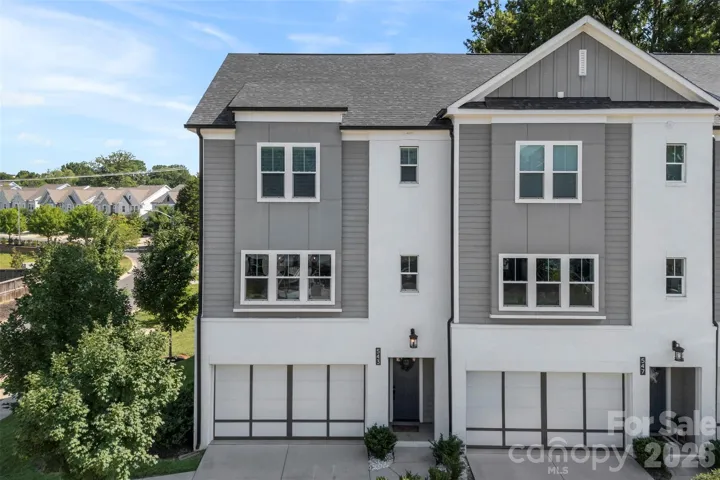
- Townhouse, Residential
- 3
- 4
- 2020
Description
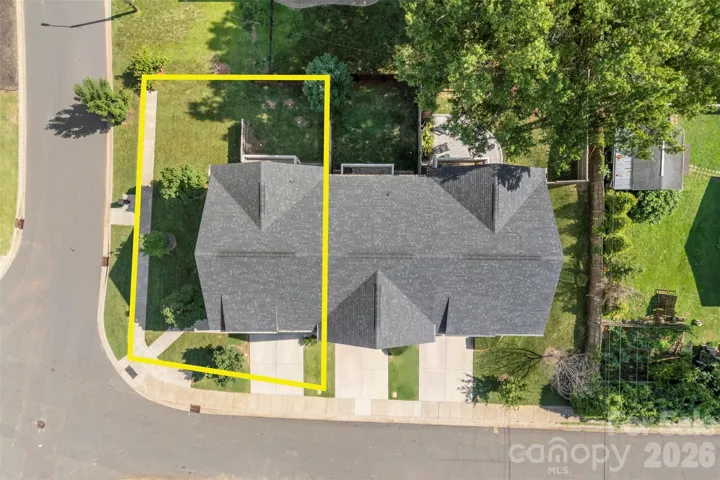
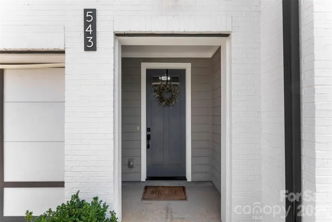
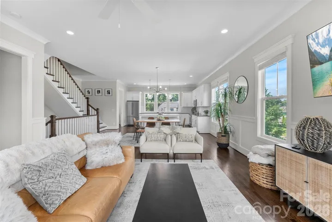
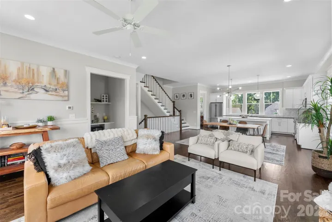
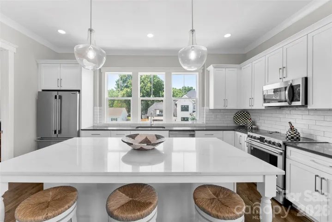
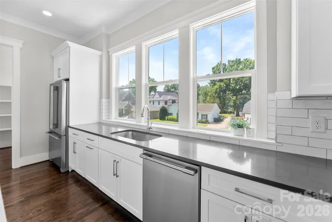
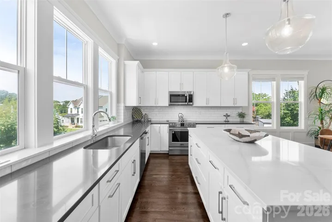
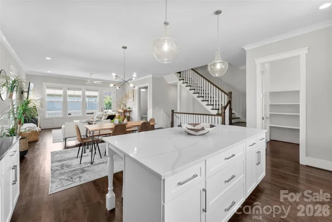
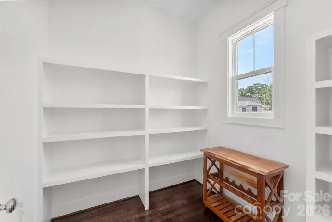
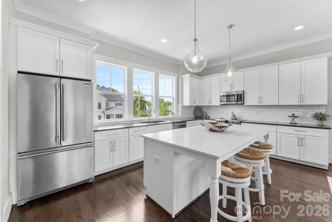
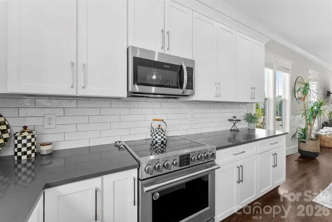
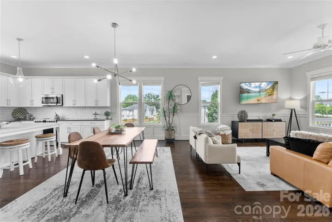
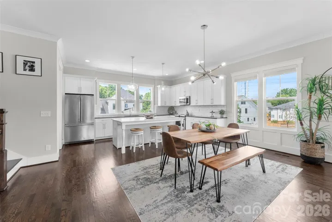
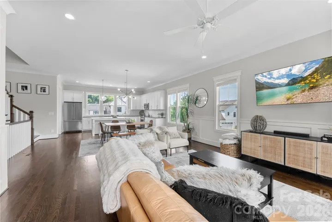
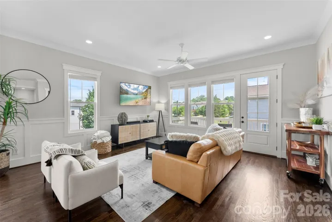
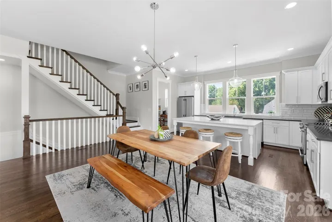
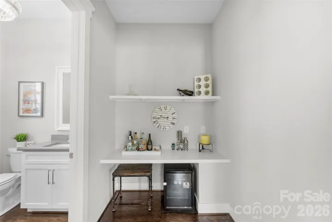
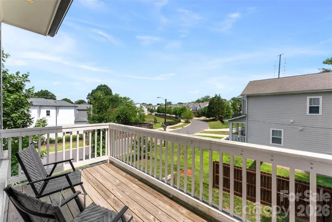
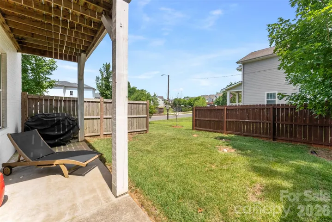
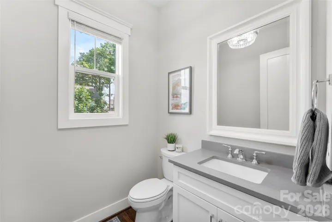
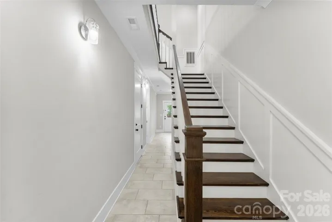
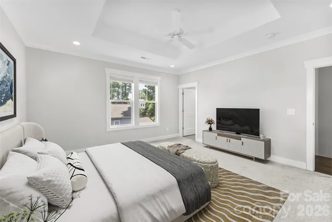
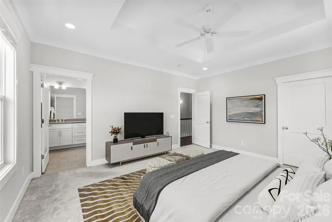
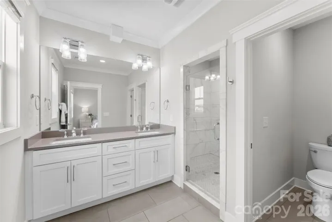
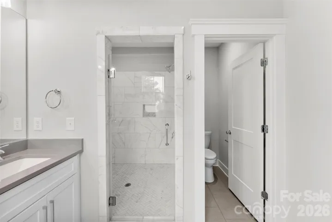
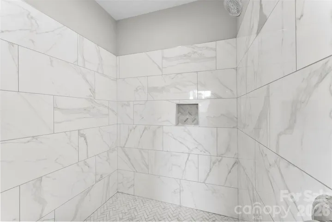
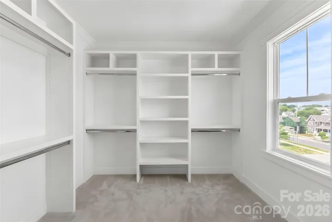
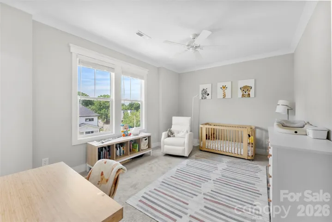
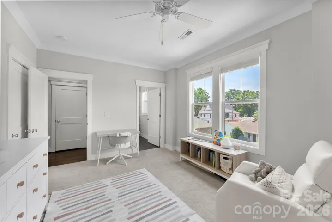
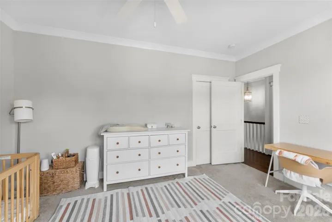
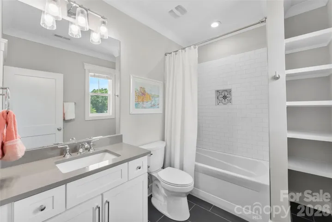
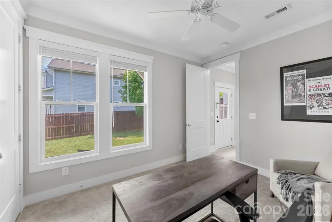
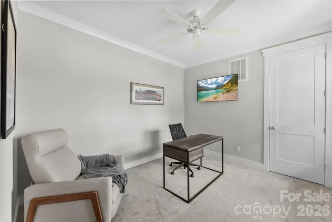
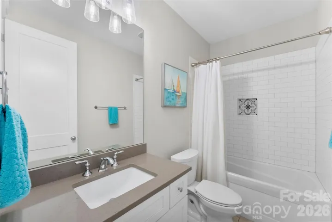
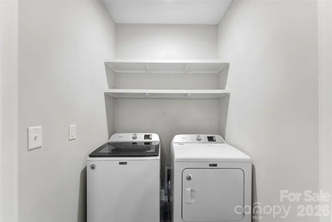
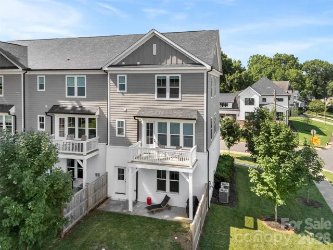
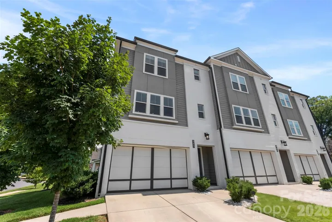
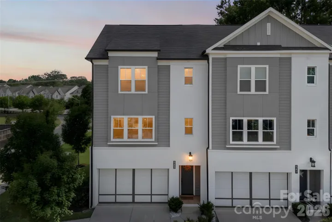
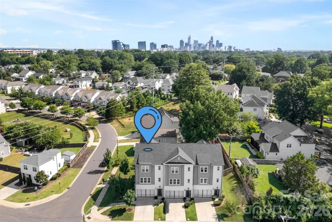
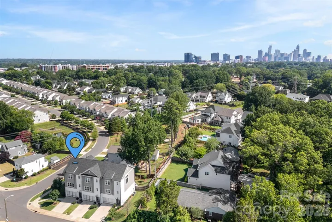
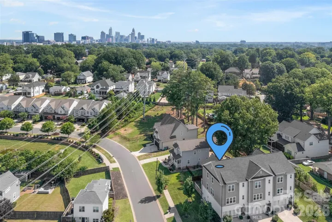
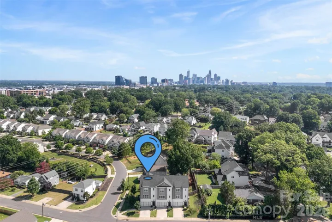
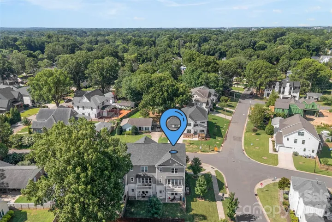
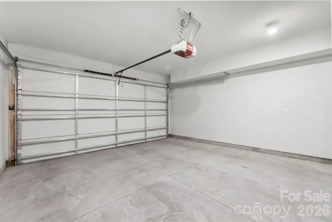
This Sedgefield End-Unit townhome offers unbeatable location, modern finishes, exceptional lawn space and NO HOA! Zoned for top-rated schools, and quick access to Uptown, SouthEnd and SouthPark. Custom-built in 2015, it features brick siding, 3 beds, 3.5 baths, 10-foot ceilings throughout, solid hardwood flooring, custom built-in shelving, excellent natural lighting, and an open floor plan. On the main level, a well designed kitchen is anchored by a 10ft wide window backsplash, a large quartz island with seating, and a walk-in pantry. The kitchen and dining area open seamlessly to the living room and study nook. Just off the living room, a balcony deck overlooks a large back and side yard. Upstairs: the primary suite, an additional bedroom with an en-suite full bathroom, the laundry room, and a storage closet. The primary suite features a tray ceiling, walk-in closet with custom built-in wood shelving, en-suite bathroom with spa-sized walk-in tiled shower, dual-sink vanity, and water closet. The lower level includes a full bedroom, a full bathroom, a storage closet, and a utility closet in the garage. Out back, enjoy a patio and real lawn space! A privacy fence surrounds most of the backyard, and can be fully enclosed if desired. This end-unit includes all of the side yard space as well!
Address
Open on Google Maps-
Address: 543 Greystone Road, Charlotte, North Carolina 28209
-
City: Charlotte
-
State/county: NC
-
Zip/Postal Code: 28209
-
Area: Sedgefield
Details
Updated on October 4, 2026 at 6:06 pm-
Property ID 4405427
-
Price $879,900
-
Bedrooms 3
-
Bathrooms 4
-
Garages 2
-
Year Built 2020
-
Property Type Townhouse, Residential
-
Property Status Active, For Sale
Additional details
-
Listing Terms Cash, Conventional, Nonconforming Loan
-
Roof Architectural Shingle
-
Utilities Cable Connected, Electricity Connected, Underground Power Lines, Wired Internet Available
-
Sewer Public Sewer
-
Cooling Ceiling Fan(s), Central Air, Electric, Zoned
-
Heating Central, Forced Air, Heat Pump
-
Flooring Carpet, Tile, Wood
-
County Mecklenburg
-
Property Type Residential
-
Parking Driveway, Attached Garage, Garage Door Opener, Garage Faces Front
-
Elementary School Park Road
-
Middle School Sedgefield
-
High School Myers Park
-
Community Features Sidewalks, Street Lights
-
Architectural Style Traditional
Mortgage Calculator
-
Down Payment
-
Loan Amount
-
Monthly Mortgage Payment
-
Property Tax
-
Home Insurance
Video
360° Virtual Tour
Contact Information
View ListingsSimilar Listings

1117 Township Parkway, Belmont, North Carolina 28012
1117 Township Parkway, Belmont, North Carolina 28012, Belmont, NC- Beds: 3
- Baths: 3
- Townhouse, Residential
270 Gilead Road, Huntersville, North Carolina 28078
270 Gilead Road, Huntersville, North Carolina 28078, Huntersville, NC- Beds: 3
- Baths: 4
- Townhouse, Residential
2402 Autumn Olive Lane, Matthews, North Carolina 28104
2402 Autumn Olive Lane, Matthews, North Carolina 28104, Matthews, NC- Beds: 3
- Baths: 3
- Townhouse, Residential
6305 Margaret Court, Indian Trail, North Carolina 28079
6305 Margaret Court, Indian Trail, North Carolina 28079, Indian Trail, NC- Beds: 3
- Baths: 3
- Townhouse, Residential

- The Simpson Group Realty

