
- Single Family Residence, Residential
- 3
- 3
- 2015
Description
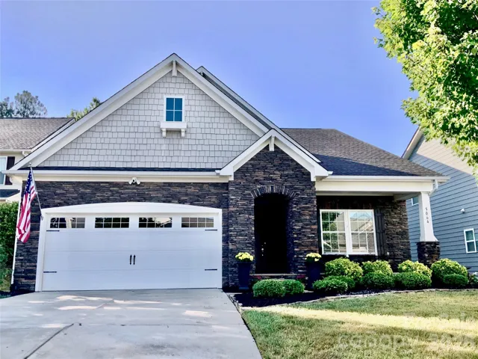
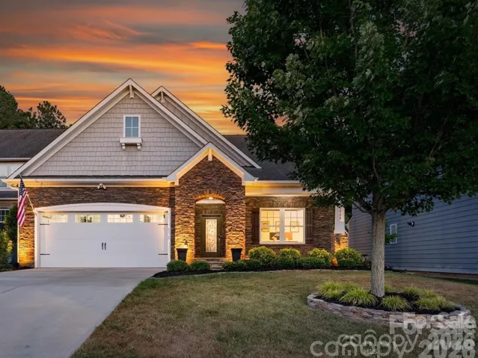
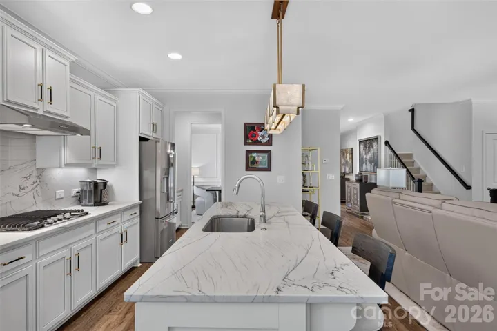
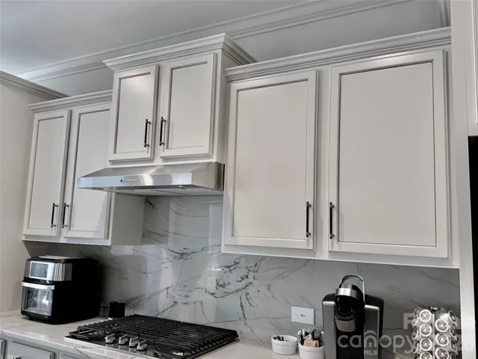
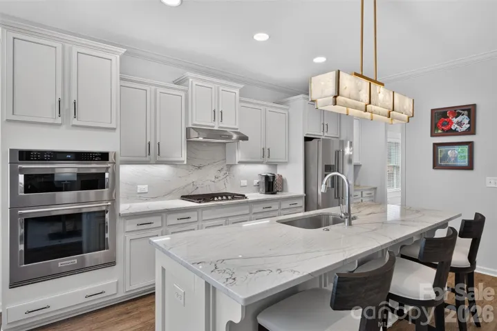
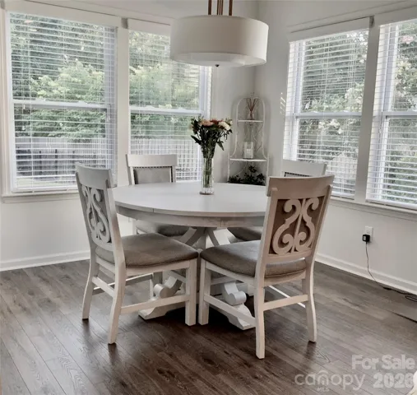
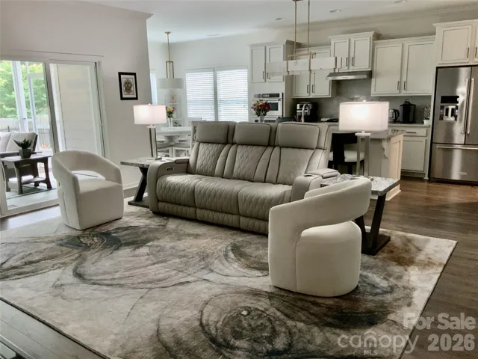
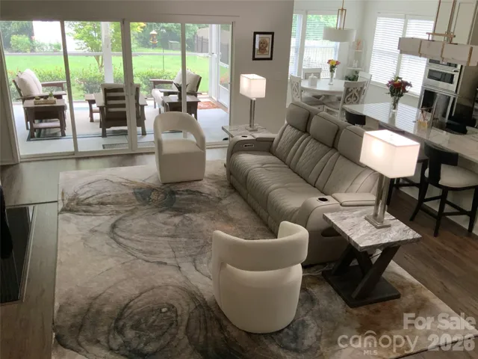
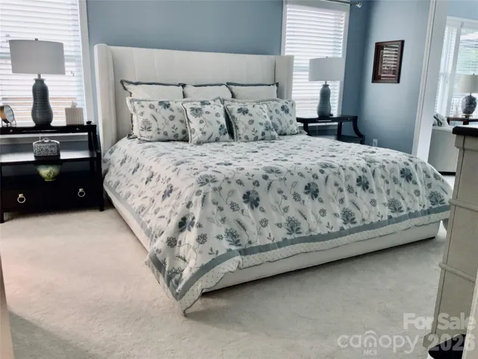
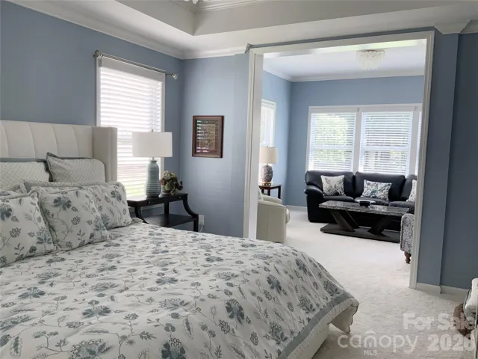
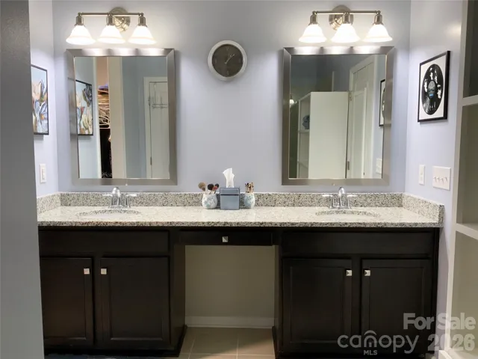
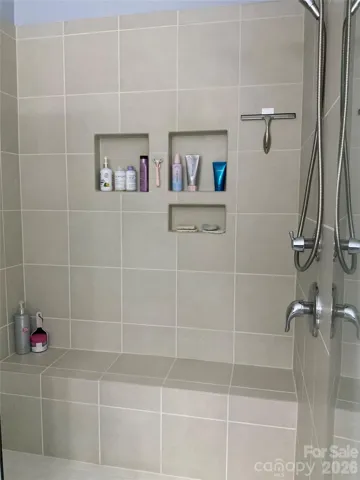
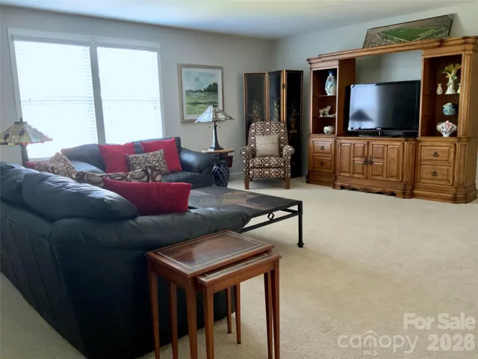
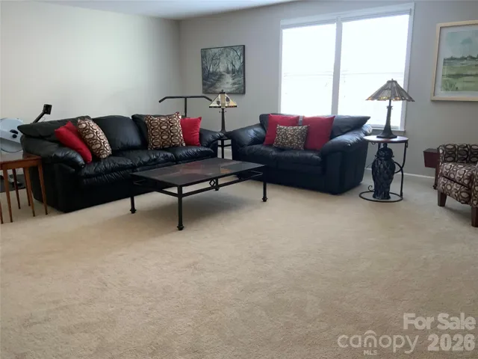
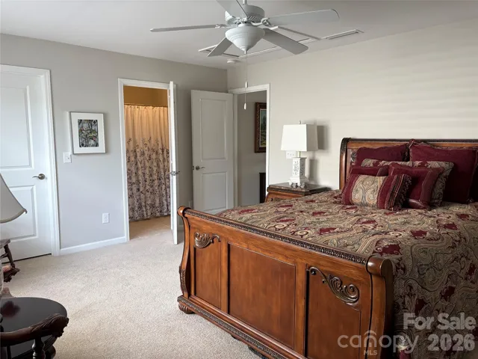
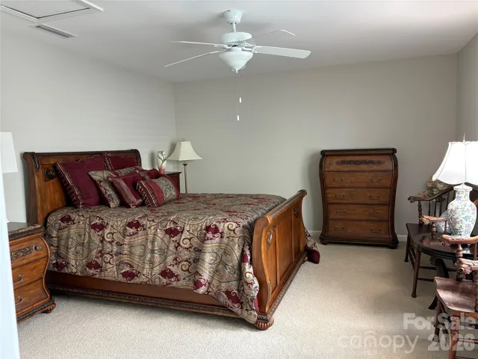
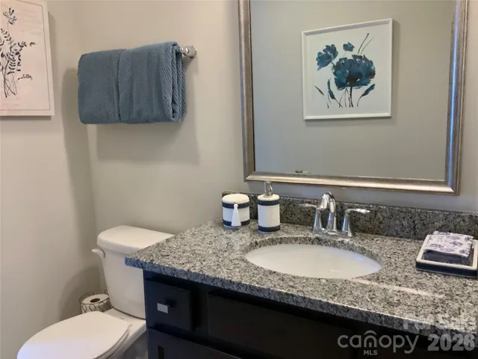
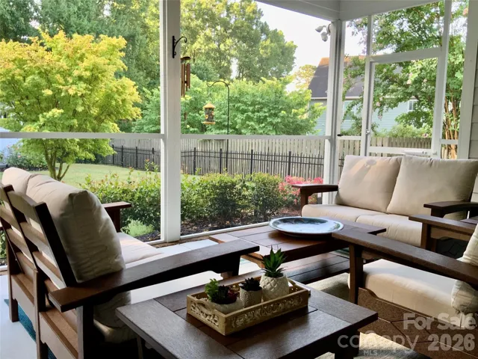
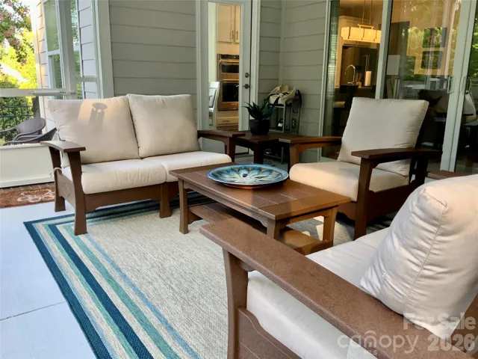
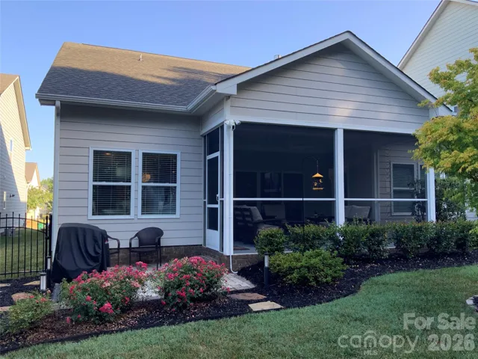
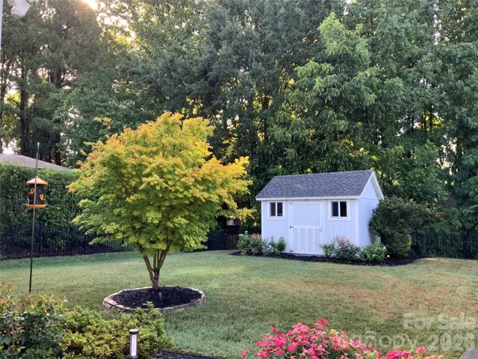
WOW! BETTER THAN NEW! Motivated Sellers! Ready to move-in, 3 Bedrooms, 3 Full Baths in highly desirable Chestnut Place. Main Floor Renovation includes: Kitchen – New Quartzite countertops, all new appliances, custom lighting and refrigerator remains. Primary Suite – Plush carpeting in Bedroom and Sitting Room. Double Vanity, Walk-in Shower, Walk-in Closet. 2nd Main Level Bedroom – New VPL flooring, custom shelves in closet. Adjacent Full Bathroom – New tile flooring, quartz vanity, custom lighting, and fixtures. Upper Level includes the 3rd Bedroom with attached Full Bathroom, Huge flex room, and walk-in attic. Large screened porch open to grilling porch overlooking well manicured lawn fully fenced. This home is a must see!
Address
Open on Google Maps-
Address: 5064 Stonehill Lane, Matthews, North Carolina 28104
-
City: Matthews
-
State/county: NC
-
Zip/Postal Code: 28104
-
Area: Chestnut Place
Details
Updated on August 25, 2026 at 2:43 am-
Property ID 4405518
-
Price $607,000
-
Bedrooms 3
-
Bathrooms 3
-
Garages 2
-
Year Built 2015
-
Property Type Single Family Residence, Residential
-
Property Status Pending, For Sale
Additional details
-
Listing Terms Cash, Conventional, FHA, VA Loan
-
Association Fee 425
-
Roof Architectural Shingle
-
Sewer Public Sewer
-
Cooling Central Air
-
Heating Forced Air
-
Flooring Carpet, Tile, Vinyl
-
County Union
-
Property Type Residential
-
Parking Driveway, Attached Garage, Garage Faces Front, Parking Space(s)
-
Elementary School Indian Trail
-
Middle School Sun Valley
-
High School Sun Valley
-
Community Features Outdoor Pool, Sidewalks, Street Lights
-
Waterfront None
-
Architectural Style Transitional
Mortgage Calculator
Monthly
-
Down Payment
-
Loan Amount
-
Monthly Mortgage Payment
-
Property Tax
-
Home Insurance
Video
360° Virtual Tour
Contact Information
View ListingsSimilar Listings

206 Cedar Street, Belmont, North Carolina 28012
206 Cedar Street, Belmont, North Carolina 28012, Belmont, NC- Beds: 2
- Baths: 2
- Single Family Residence, Residential

3014 Dodsworth Drive, Cramerton, North Carolina 28032
3014 Dodsworth Drive, Cramerton, North Carolina 28032, Cramerton, NC- Beds: 4
- Baths: 5
- Single Family Residence, Residential

1259 Dorchester Road, Gastonia, North Carolina 28056
1259 Dorchester Road, Gastonia, North Carolina 28056, Gastonia, NC- Beds: 5
- Baths: 4
- Single Family Residence, Residential

2643 Swamp Chestnut Oak Drive, Gastonia, North Carolina 28056
2643 Swamp Chestnut Oak Drive, Gastonia, North Carolina 28056, Gastonia, NC- Beds: 5
- Baths: 4
- Single Family Residence, Residential

- The Simpson Group Realty

