
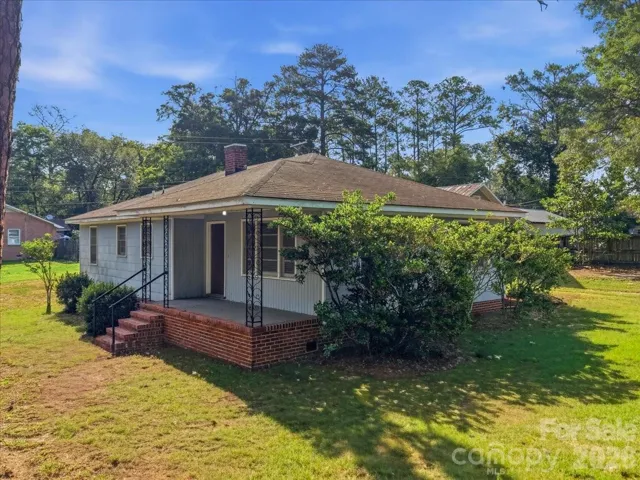
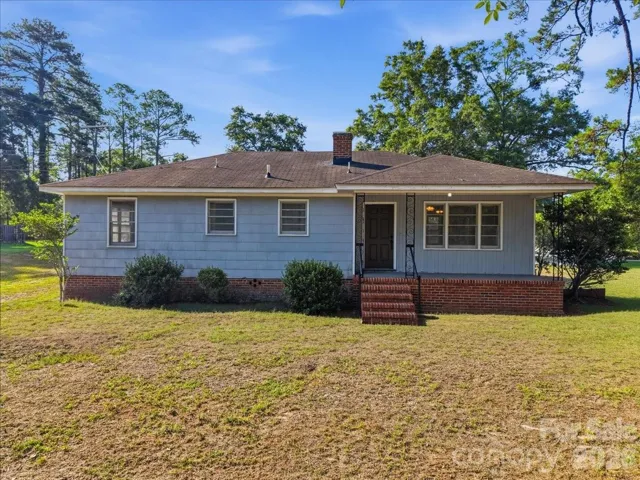
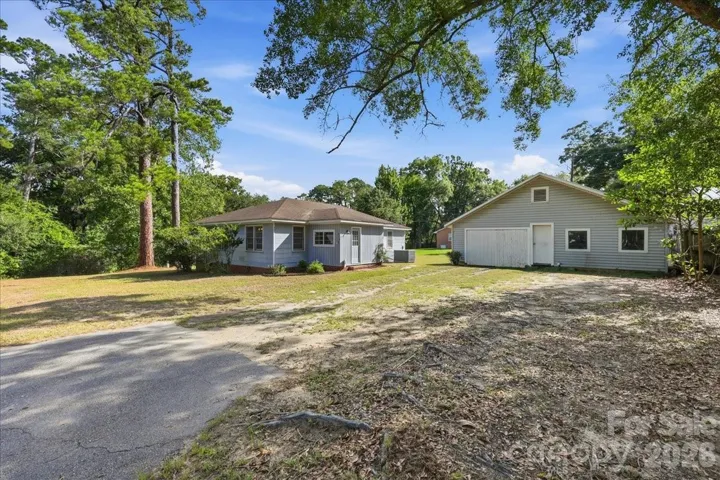
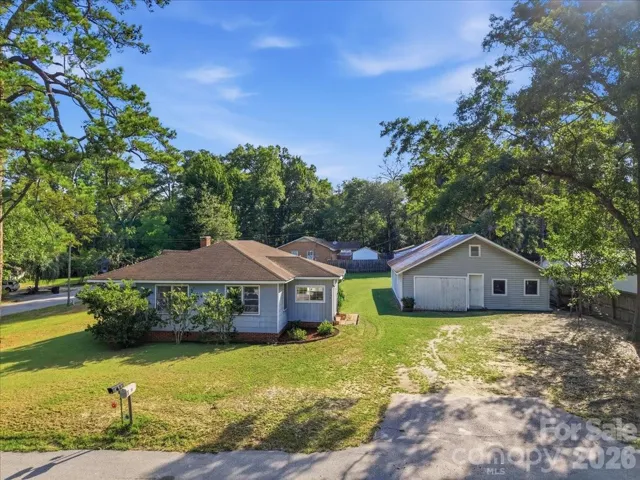
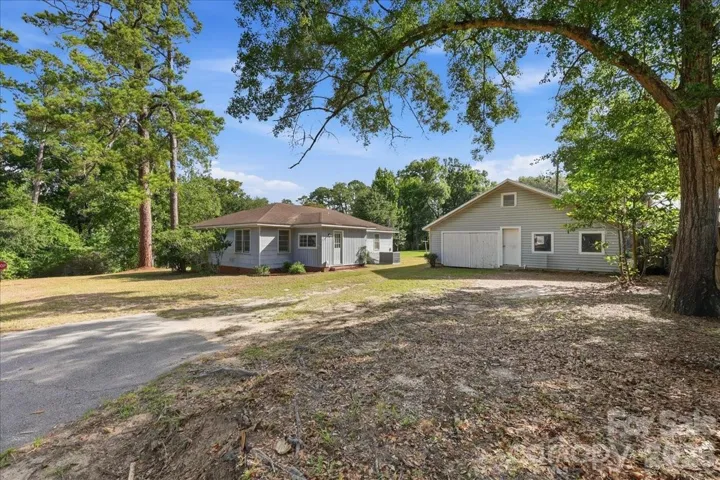
- Single Family Residence, Residential
- 3
- 2
- 1954
Description
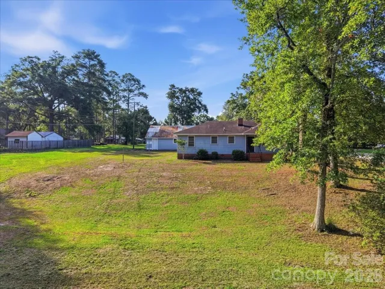
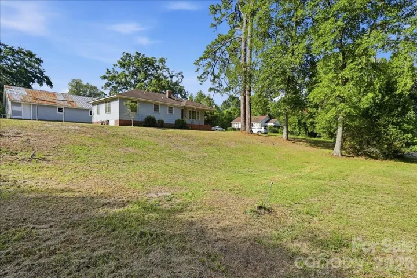
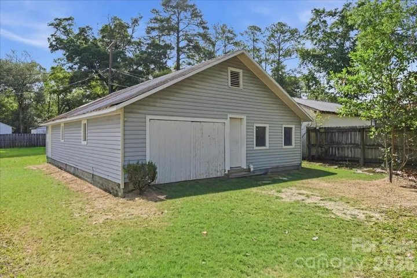
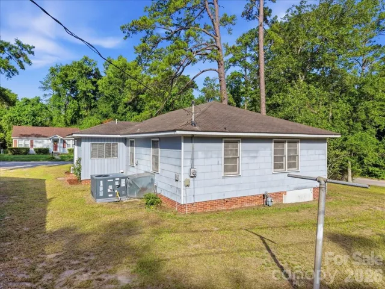
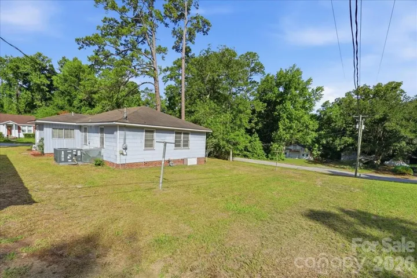
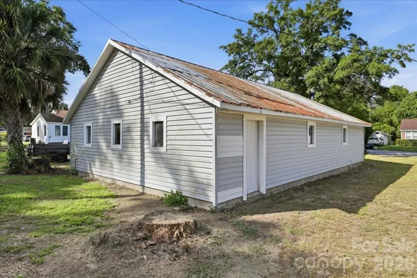
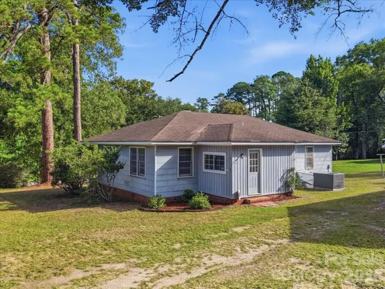
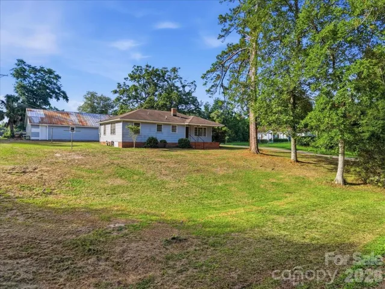
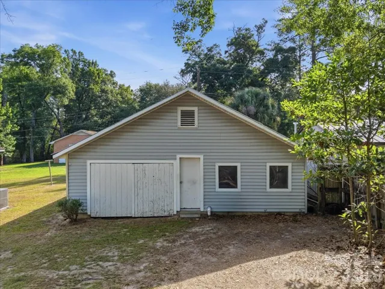
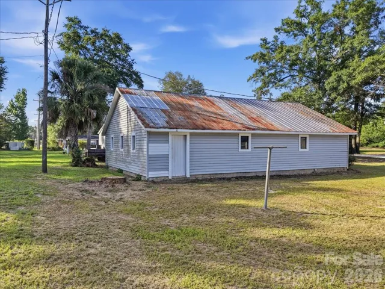
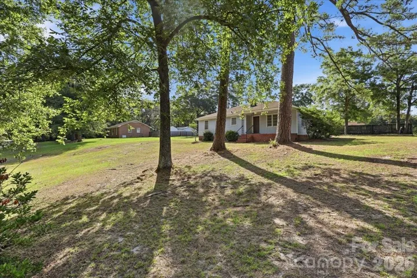
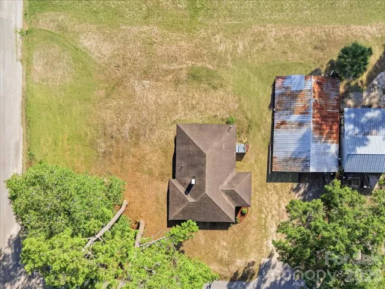
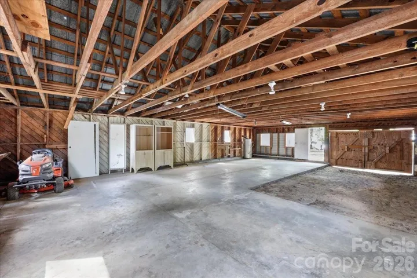
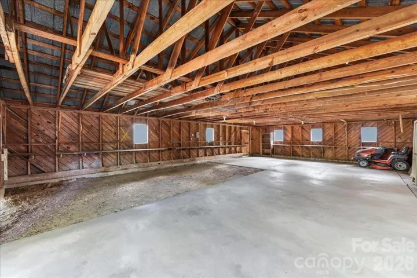
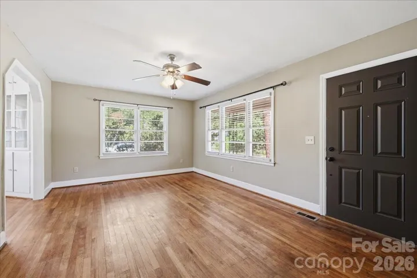
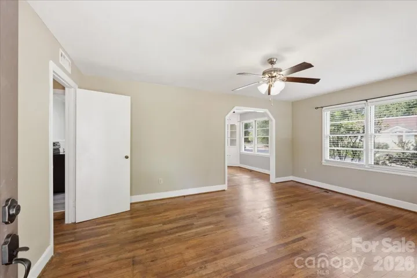
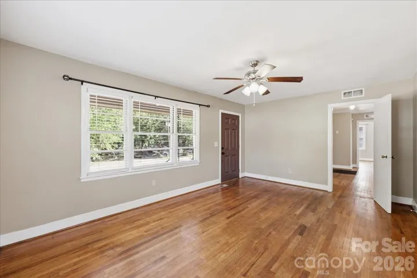
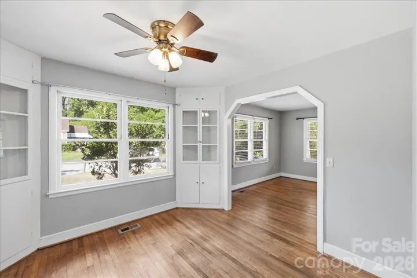
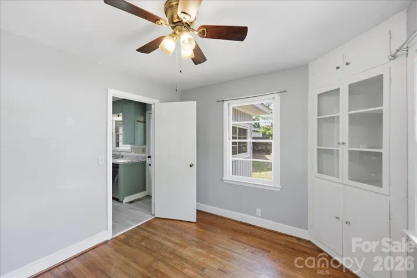
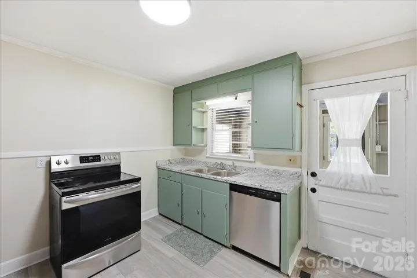
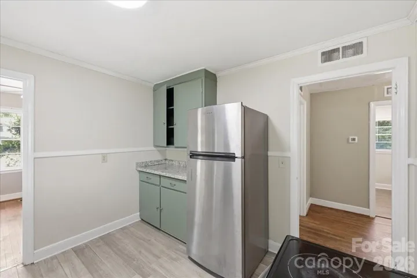
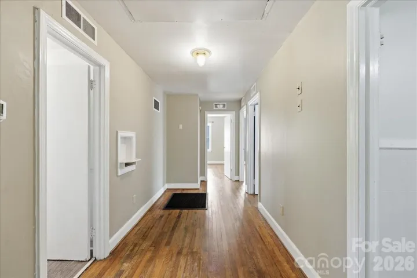
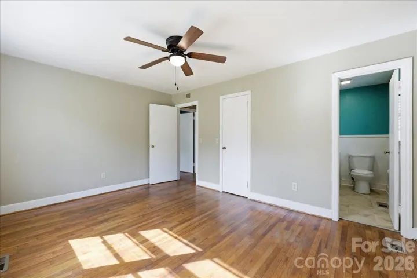
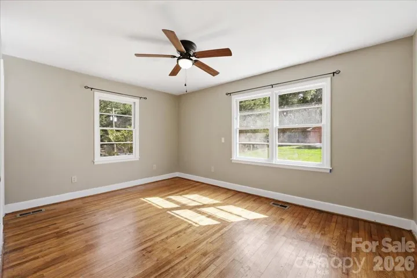
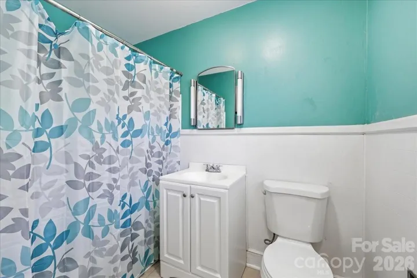
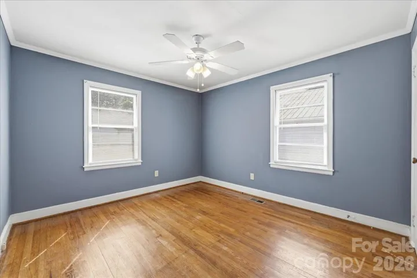
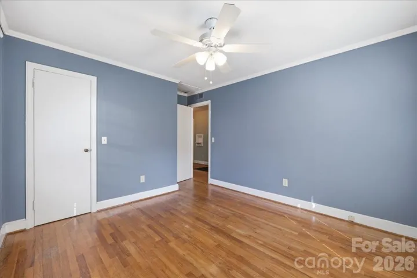
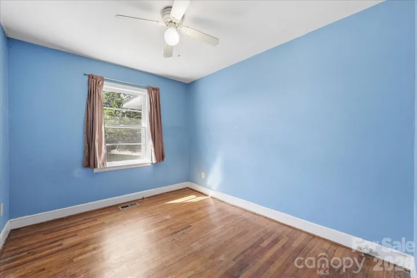
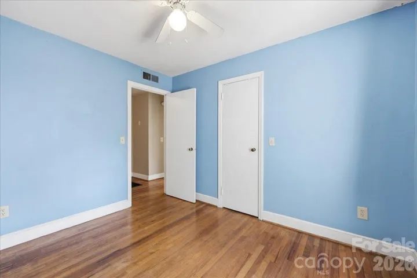
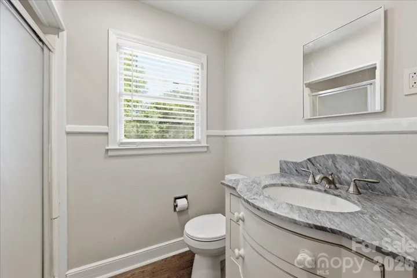
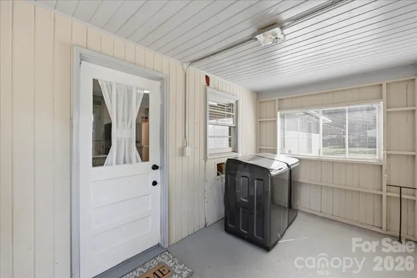
Welcome to 310 Varn Street, where timeless charm meets everyday comfort on a spacious 0.52-acre corner lot in the heart of Walterboro. This inviting 3-bedroom, 2-bath residence offers approximately 1, 200+ square feet of thoughtfully designed living space, blending classic character with modern functionality. Step inside to a bright and welcoming interior featuring beautiful hardwood and durable vinyl/laminate flooring, smooth ceilings, and an abundance of natural light. The comfortable living room flows effortlessly into a separate dining room with built-in curio cabinet, creating an ideal setting for both everyday living and entertaining. The functional kitchen offers freshly painted cabinets, new countertops and sink. Outside, the expansive yard provides endless possibilities for outdoor entertaining, gardening, recreation, or future enhancements. A detached garage/workshop offers valuable storage, workspace and flexibility for hobbies. Conveniently located just minutes from historic downtown Walterboro, shopping, dining, schools, and local amenities, this property offers the perfect combination of space, charm, and opportunity. Whether you’re searching for your first home, looking to downsize, or seeking an investment opportunity, 310 Varn Street is ready to welcome you home. Schedule your private showing today!
Address
Open on Google Maps-
Address: 310 Varn Street, Walterboro, South Carolina 29488
-
City: Walterboro
-
State/county: SC
-
Zip/Postal Code: 29488
-
Area: Mayfield Terrace
Details
Updated on July 23, 2026 at 9:02 am-
Property ID 4405619
-
Price $239,900
-
Bedrooms 3
-
Bathrooms 2
-
Garage 1
-
Year Built 1954
-
Property Type Single Family Residence, Residential
-
Property Status Active, For Sale
Additional details
-
Listing Terms Cash, Conventional, FHA, USDA Loan, VA Loan
-
Roof Composition
-
Utilities Cable Available, Electricity Connected
-
Sewer Public Sewer
-
Cooling Central Air
-
Heating Central, Heat Pump, Natural Gas
-
Flooring Linoleum, Vinyl, Wood
-
County Colleton
-
Property Type Residential
-
Parking Driveway, Detached Garage
-
Elementary School Forest Hills
-
Middle School Colleton County
-
High School Colleton County
-
Community Features Playground, Walking Trails
Features
Mortgage Calculator
-
Down Payment
-
Loan Amount
-
Monthly Mortgage Payment
-
Property Tax
-
Home Insurance
Contact Information
View ListingsSimilar Listings

725 Hanna Woods Drive, Cramerton, North Carolina 28032
725 Hanna Woods Drive, Cramerton, North Carolina 28032, Cramerton, NC- Beds: 3
- Baths: 3
- Single Family Residence, Residential

408 Rhyne Street, Stanley, North Carolina 28164
408 Rhyne Street, Stanley, North Carolina 28164, Stanley, NC- Beds: 2
- Bath: 1
- Single Family Residence, Residential

6033 Bountiful Street, Belmont, North Carolina 28012
6033 Bountiful Street, Belmont, North Carolina 28012, Belmont, NC- Beds: 3
- Baths: 3
- Single Family Residence, Residential

1259 Dorchester Road, Gastonia, North Carolina 28056
1259 Dorchester Road, Gastonia, North Carolina 28056, Gastonia, NC- Beds: 3
- Baths: 4
- Single Family Residence, Residential

- The Simpson Group Realty

