
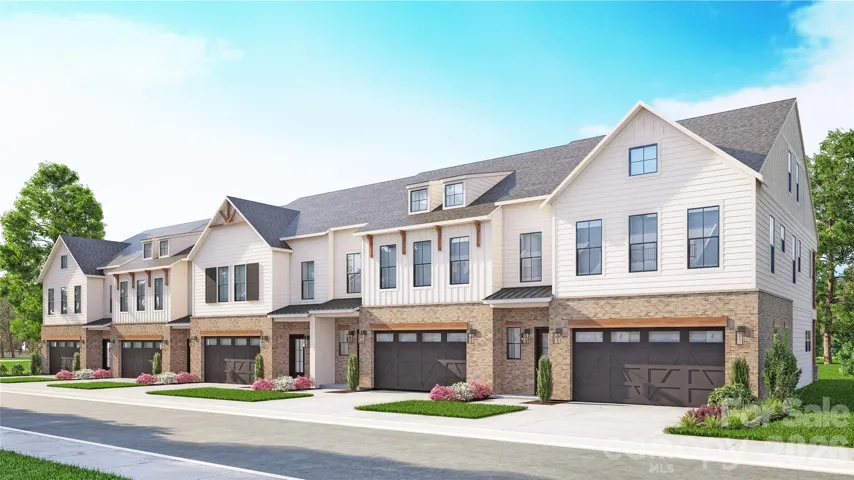
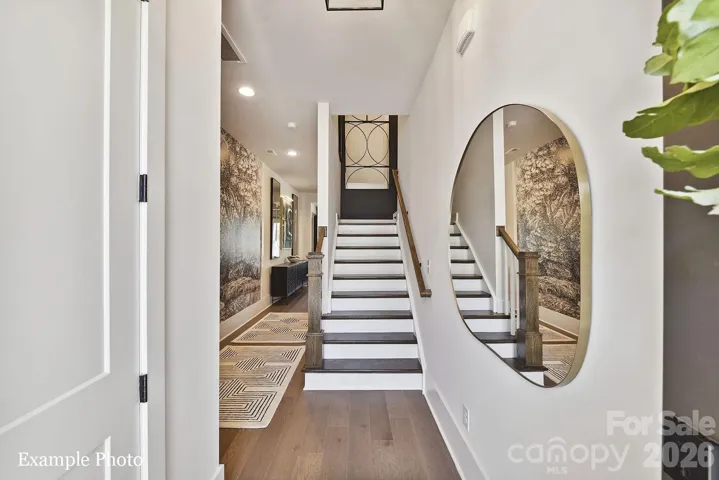
- Townhouse, Residential
- 4
- 5
- 2026
Description
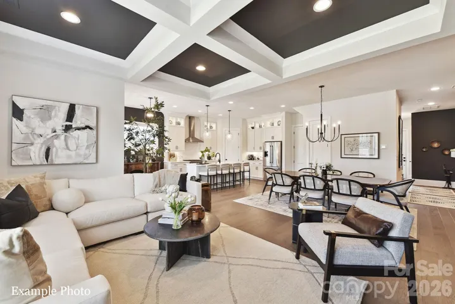
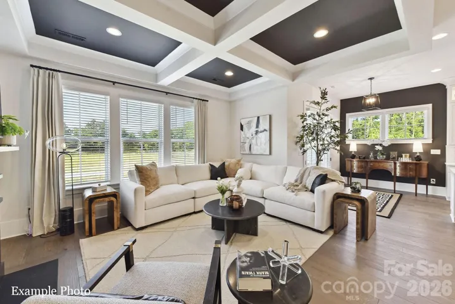
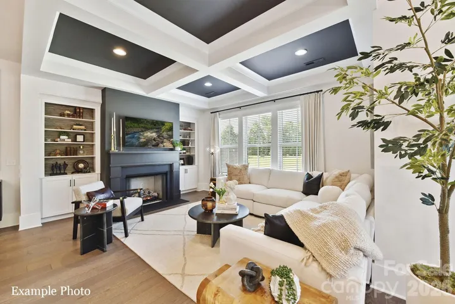
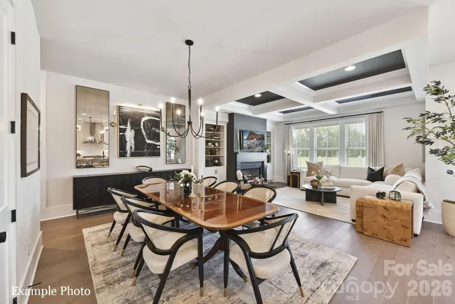
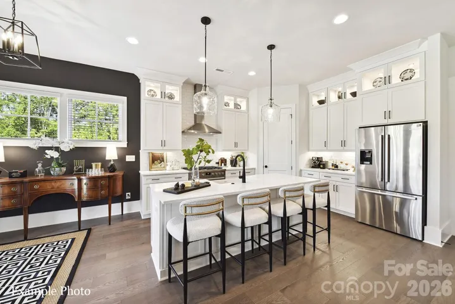
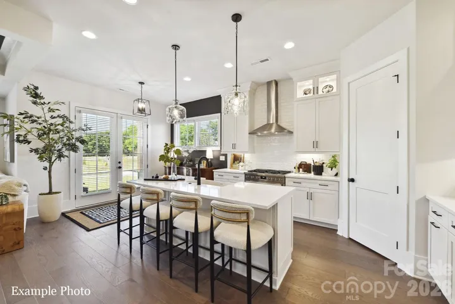
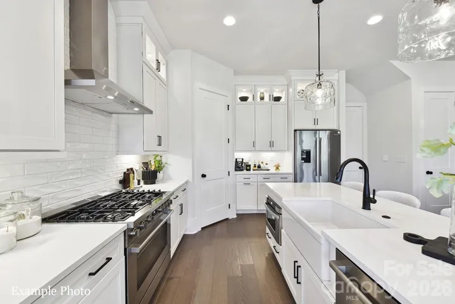
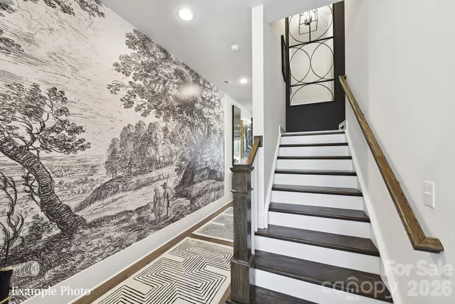
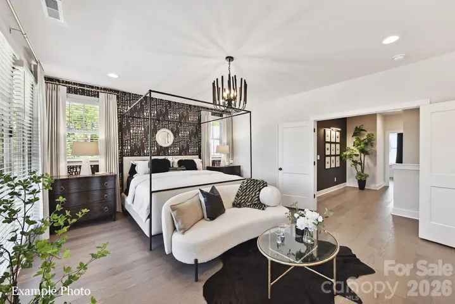
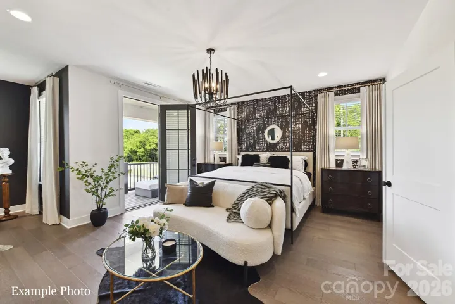
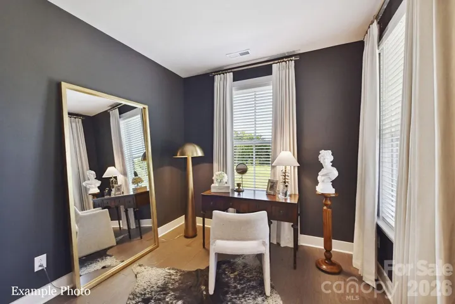
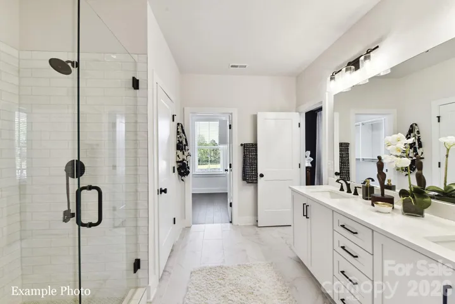
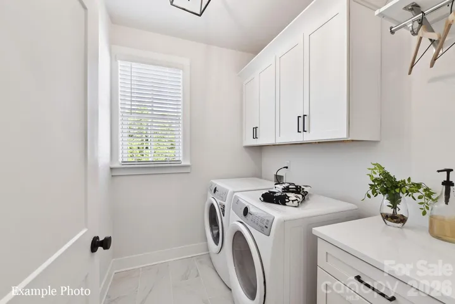
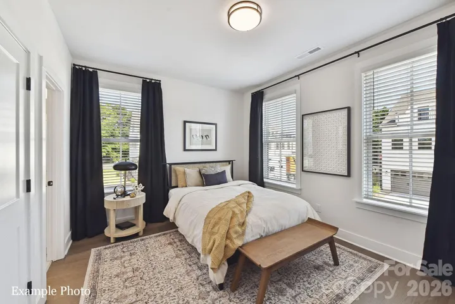
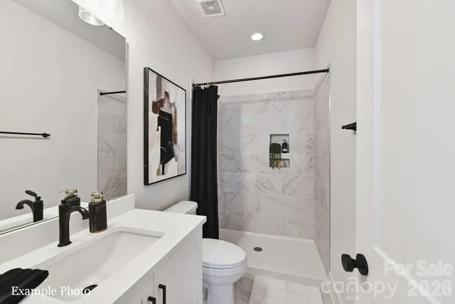
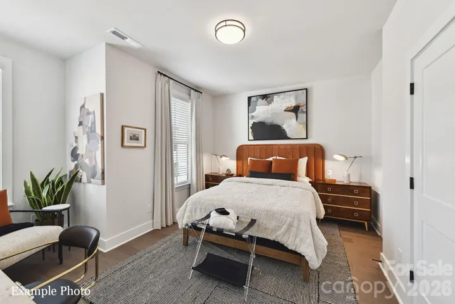
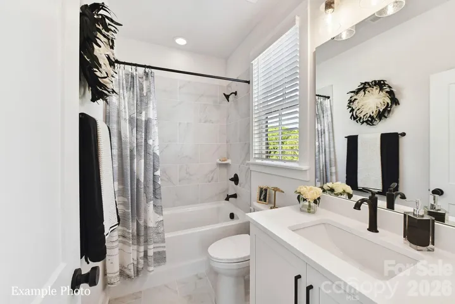
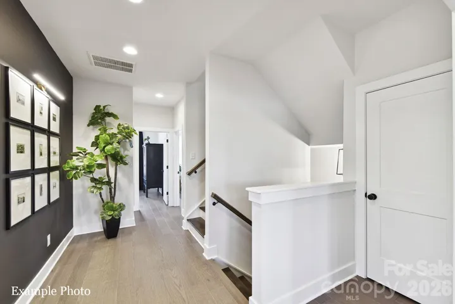
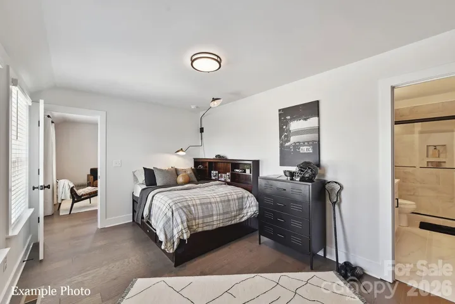
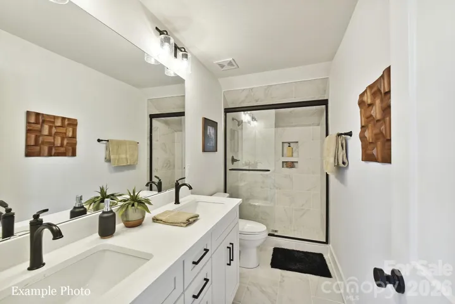
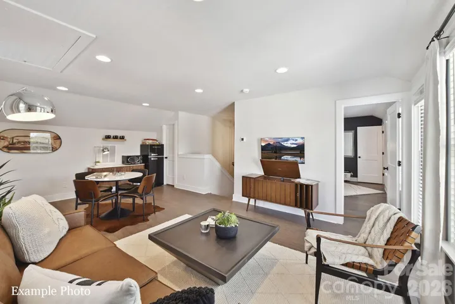
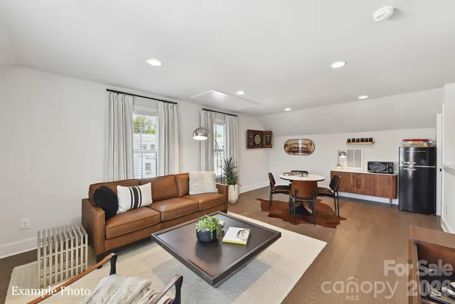
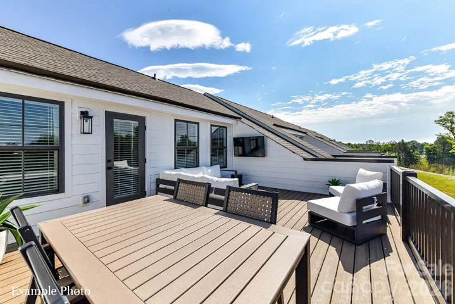
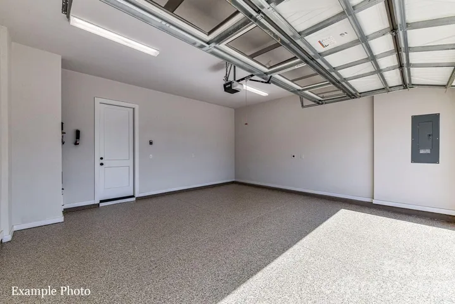
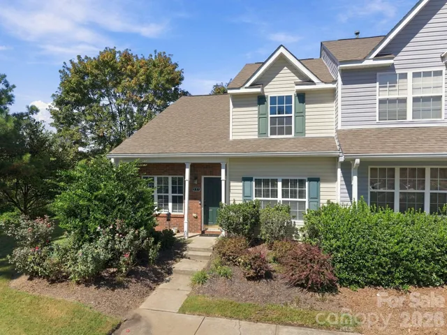
A NEW LUXURY TOWNHOME COMMUNITY IN 28277 ZIP CODE! Enjoy an Elevated Lifestyle Surrounded by Everyday Conveniences. Own a Well Appointed, New Townhome in One of Charlotte’s Most Sought-After Locations. Step inside this Low Maintenance Townhome that lives like a Single-Family Home and be ready to call it “HOME”. Featuring Craftsman Style Architecture, 10′ Ceilings on the 1st Floor, an Open Concept Floor Plan, Outdoor Living on EVERY level: Covered Rear Porch off the Kitchen, Covered Balcony off the Primary Bedroom & an Oversized Rooftop Terrace! 6″ Hardwood Floors Throughout, Gas Fireplace, Built In Bookcases, Coffered Ceilings, Ivory Cabinets, Upgraded Quartz Countertops, Stainless Steel Kitchen Appliances including a Bosch Refrigerator, Bosch 36″ Gas Range, Microwave, Bosch Dishwasher, Kitchen Tile Backsplash, Epoxy Garage Floor, and More! Buy Today and Select Your Design Features AND Receive Up To $20, 000 Towards Closing Costs, Lowering Your Interest Rate and/or Reducing Your Sales Price!
Address
Open on Google Maps-
Address: 4008 Hickory Springs Lane Unit 42, Charlotte, North Carolina 28277
-
City: Charlotte
-
State/county: NC
-
Zip/Postal Code: 28277
-
Area: Endhaven Terraces
Details
Updated on October 10, 2026 at 8:06 pm-
Property ID 4405628
-
Price $799,900
-
Bedrooms 4
-
Bathrooms 5
-
Garages 2
-
Year Built 2026
-
Property Type Townhouse, Residential
-
Property Status Active, For Sale
Additional details
-
Listing Terms Cash, Conventional, VA Loan
-
Association Fee 350
-
Roof Architectural Shingle
-
Utilities Cable Available, Natural Gas
-
Sewer Public Sewer
-
Cooling Heat Pump
-
Heating Heat Pump
-
Flooring Tile, Wood
-
County Mecklenburg
-
Property Type Residential
-
Parking Driveway, Attached Garage, Garage Faces Front
-
Elementary School Endhaven
-
Middle School South Charlotte
-
High School Ballantyne Ridge
-
Community Features Sidewalks, Street Lights
-
Architectural Style Arts and Crafts
Features
Mortgage Calculator
-
Down Payment
-
Loan Amount
-
Monthly Mortgage Payment
-
Property Tax
-
Home Insurance
Contact Information
View ListingsSimilar Listings

1117 Township Parkway, Belmont, North Carolina 28012
1117 Township Parkway, Belmont, North Carolina 28012, Belmont, NC- Beds: 3
- Baths: 3
- Townhouse, Residential
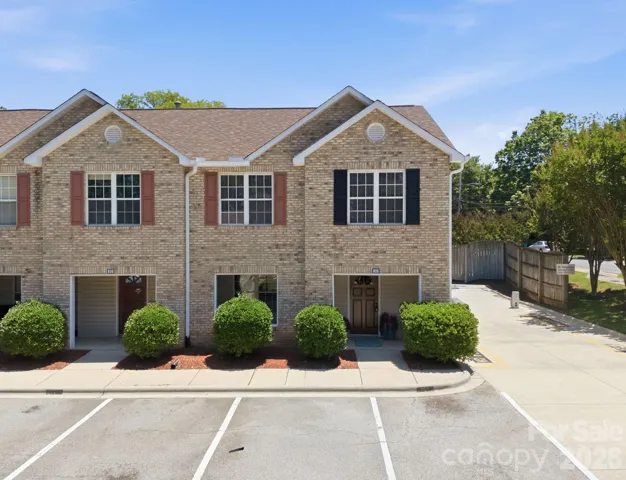
806 Maupin Avenue, Salisbury, North Carolina 28144
806 Maupin Avenue, Salisbury, North Carolina 28144, Salisbury, NC- Beds: 3
- Baths: 3
- Townhouse, Residential
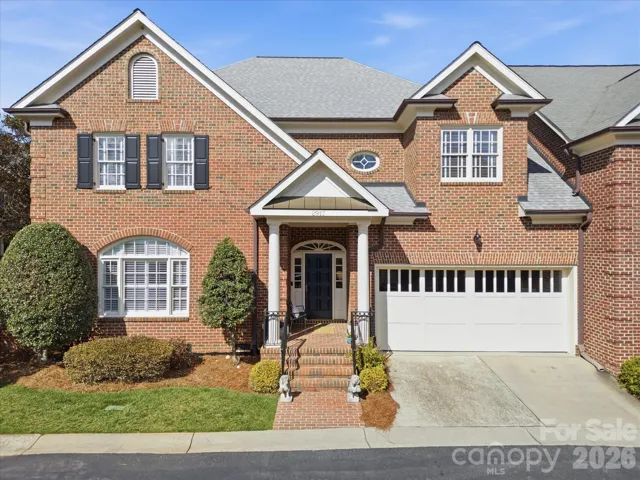
2917 Camden Park Place, Charlotte, North Carolina 28210
2917 Camden Park Place, Charlotte, North Carolina 28210, Charlotte, NC- Beds: 3
- Baths: 3
- Townhouse, Residential
931 Par One Court, Fort Mill, South Carolina 29715
931 Par One Court, Fort Mill, South Carolina 29715, Fort Mill, SC- Beds: 3
- Baths: 3
- Townhouse, Residential

- The Simpson Group Realty

