

- Single Family Residence, Residential
- 4
- 4
- 2008
Description
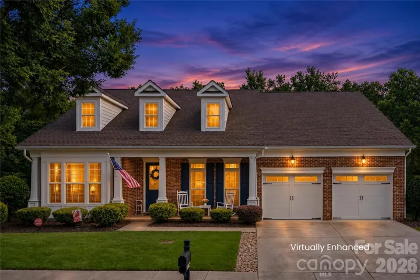
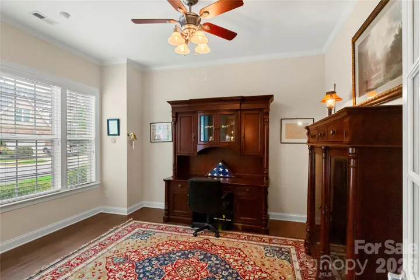
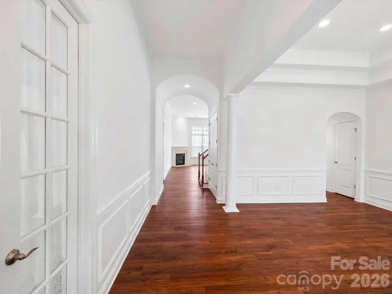
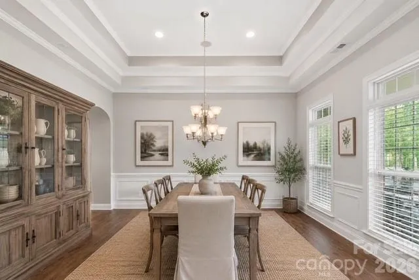
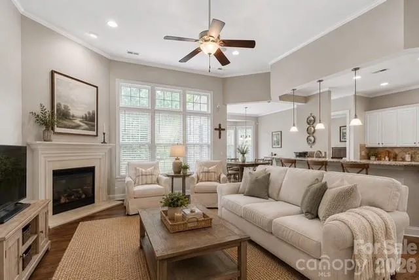
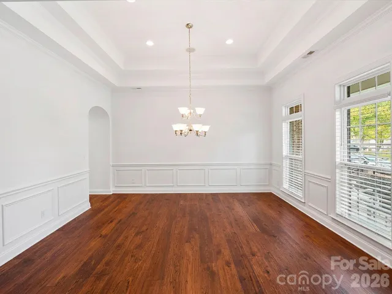
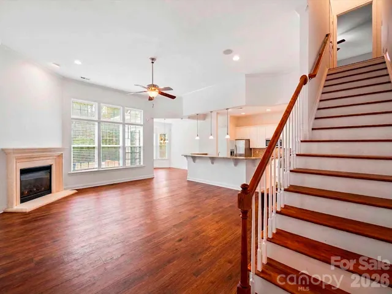
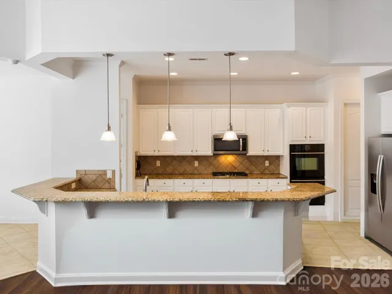
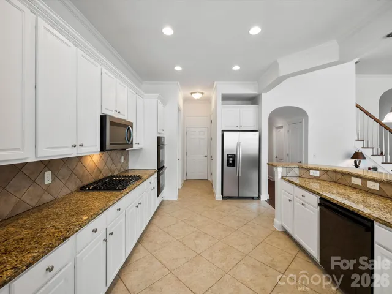
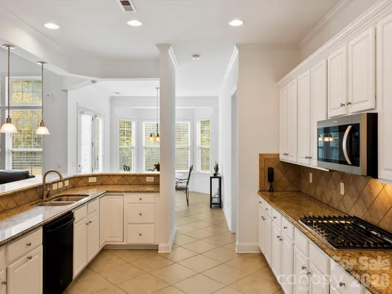
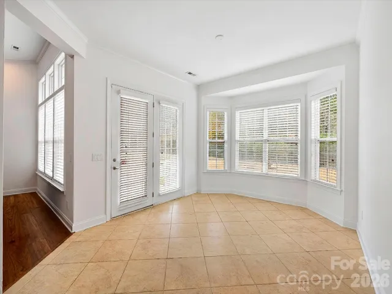
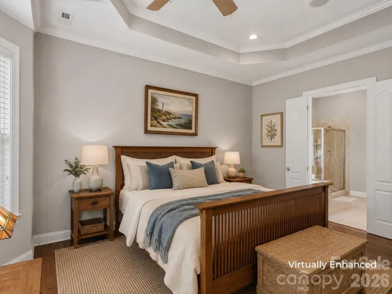
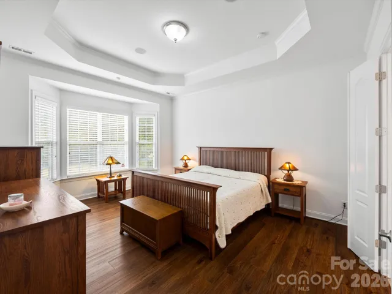
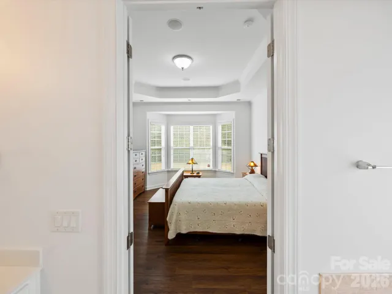
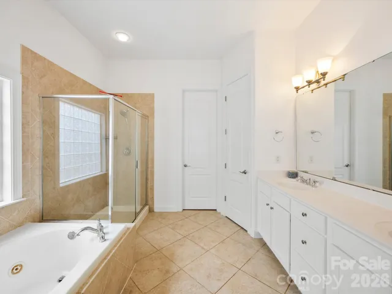
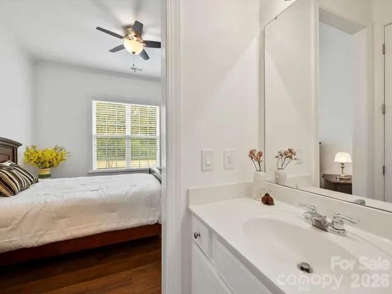
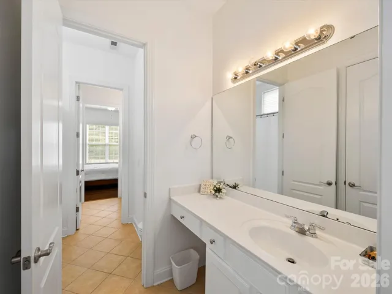
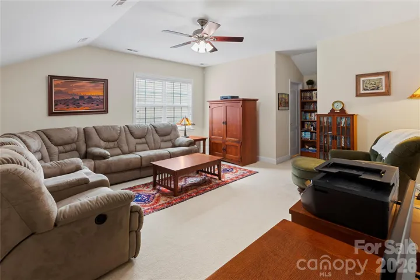
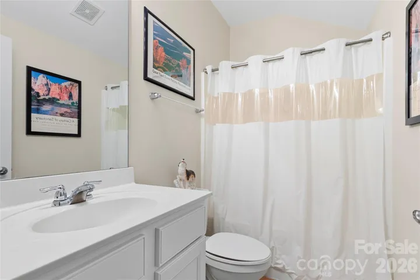
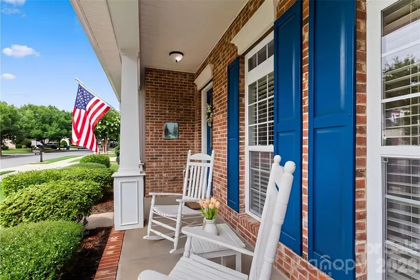
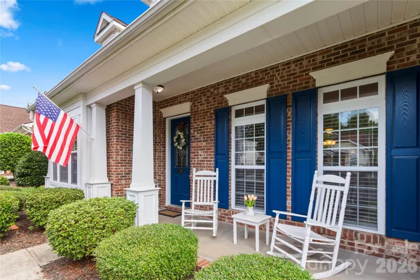
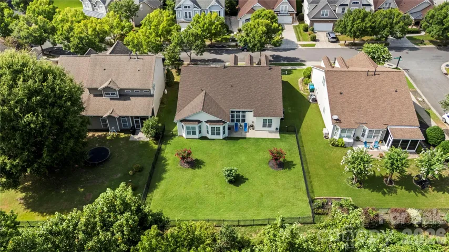
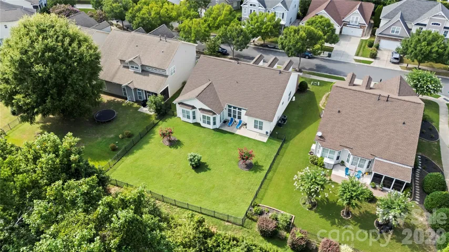
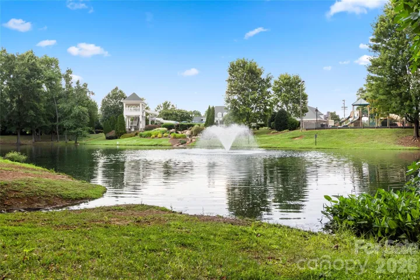
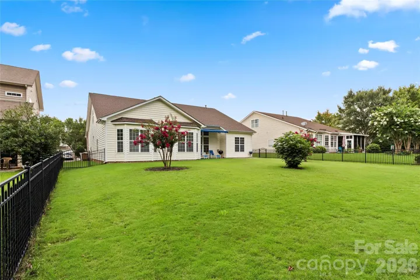
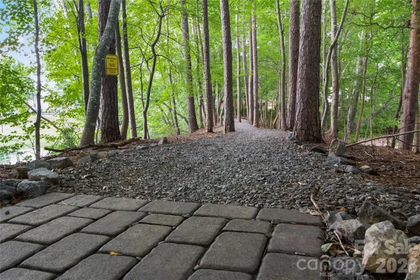
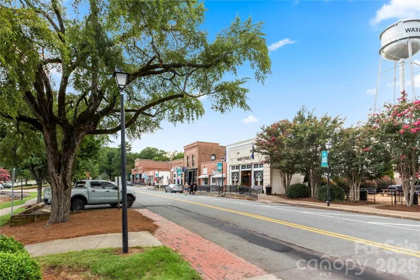
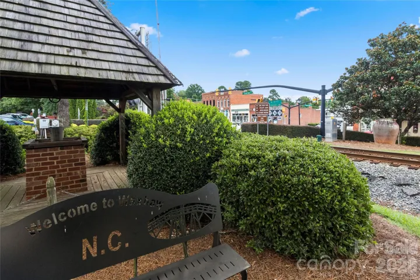
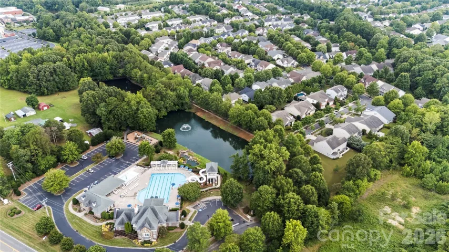
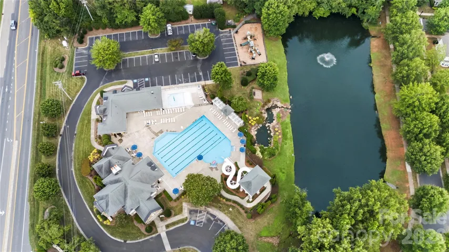
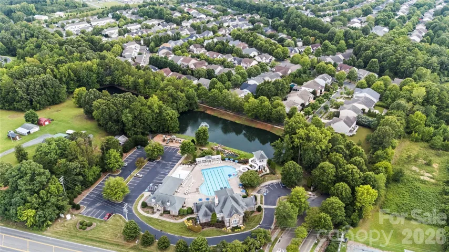
Fresh paint. New kitchen appliances. New roof. Plus up to $15, 000 from the seller toward your closing costs or a rate buydown with an acceptable offer. This 4-bedroom, 3.5-bath home in Waxhaw’s Cureton community is ready for you to move in, with the big-ticket work already done and real savings available on your cash to close or your monthly payment. The updates are finished, so there is nothing to tackle on day one. The entire home has just been painted, and the kitchen now features brand-new appliances. The roof was replaced in 2026, the HVAC system is only three years old, and the water heater has been recently updated. The layout offers approximately 2, 890 square feet with the primary suite on the main level, complete with a bay window, tray ceiling, walk-in closet, and jetted whirlpool tub. Also on the main level are a study, a dining room with tray ceiling, and a breakfast bay that opens to the great room with gas fireplace and surround sound. Upstairs, a bedroom with its own full bath works well as a guest suite, home office, or media room. Outside, enjoy a fenced yard, patio with awning, in-ground irrigation, and an attached two-car garage. Additional features include oak tread stairs, recessed lighting, a whole-home water softener, and a garage side service door. Cureton offers a community pool, clubhouse, fitness center, playground, walking trails, and sidewalks, with easy access to downtown Waxhaw and South Charlotte shopping and dining. Assigned schools are Kensington Elementary, Cuthbertson Middle, and Cuthbertson High. Contact the listing agent for details on the seller concession.
Address
Open on Google Maps-
Address: 8505 Whitehawk Hill Road, Waxhaw, North Carolina 28173
-
City: Waxhaw
-
State/county: NC
-
Zip/Postal Code: 28173
-
Area: Cureton
Details
Updated on November 7, 2026 at 8:06 pm-
Property ID 4405657
-
Price $650,000
-
Bedrooms 4
-
Bathrooms 4
-
Garages 2
-
Year Built 2008
-
Property Type Single Family Residence, Residential
-
Property Status Active, For Sale
Additional details
-
Listing Terms Cash, Conventional, FHA, VA Loan
-
Association Fee 88
-
Roof Architectural Shingle
-
Utilities Cable Available, Natural Gas
-
Sewer Public Sewer
-
Cooling Central Air
-
Heating Forced Air
-
Flooring Carpet, Tile, Other - See Remarks
-
County Union
-
Property Type Residential
-
Parking Driveway, Attached Garage
-
Elementary School Kensington
-
Middle School Cuthbertson
-
High School Cuthbertson
-
Community Features Cabana, Clubhouse, Fitness Center, Playground, Pond, Sidewalks
Mortgage Calculator
-
Down Payment
-
Loan Amount
-
Monthly Mortgage Payment
-
Property Tax
-
Home Insurance
Contact Information
View ListingsSimilar Listings

15 Circle Drive, Belmont, North Carolina 28012
15 Circle Drive, Belmont, North Carolina 28012, Belmont, NC- Beds: 5
- Baths: 6
- Single Family Residence, Residential

206 Cedar Street, Belmont, North Carolina 28012
206 Cedar Street, Belmont, North Carolina 28012, Belmont, NC- Beds: 2
- Baths: 2
- Single Family Residence, Residential

2013 Lexington Street, Belmont, North Carolina 28012
2013 Lexington Street, Belmont, North Carolina 28012, Belmont, NC- Beds: 4
- Baths: 3
- Single Family Residence, Residential

3014 Dodsworth Drive, Cramerton, North Carolina 28032
3014 Dodsworth Drive, Cramerton, North Carolina 28032, Cramerton, NC- Beds: 4
- Baths: 5
- Single Family Residence, Residential

- The Simpson Group Realty

