
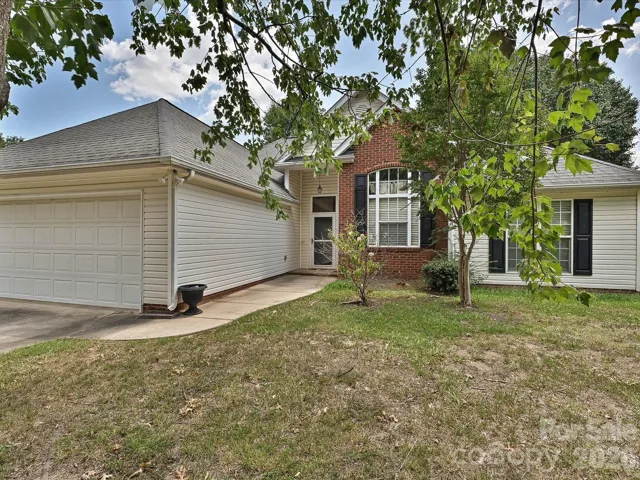
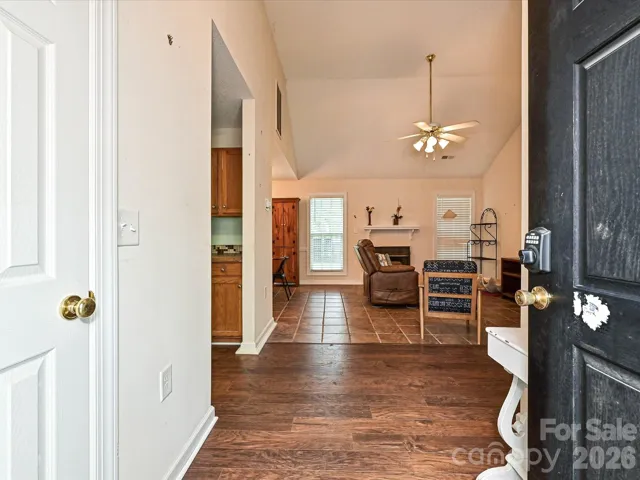
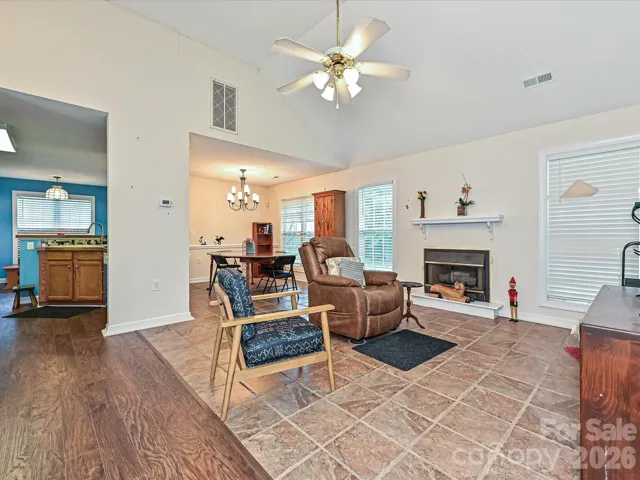
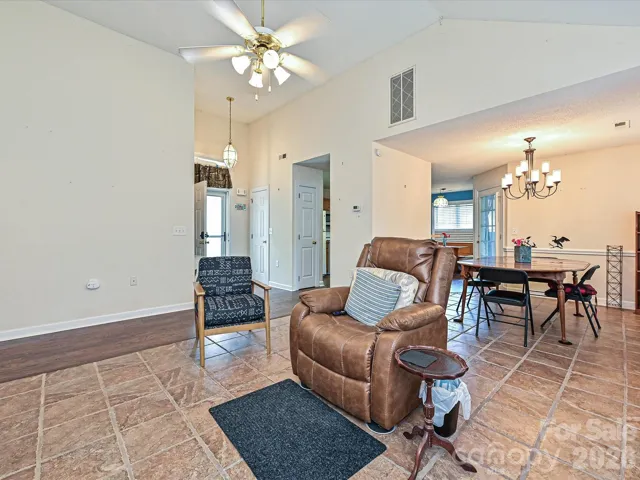
- Single Family Residence, Residential
- 3
- 2
- 1997
Description
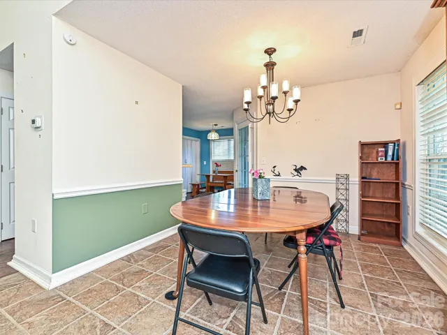

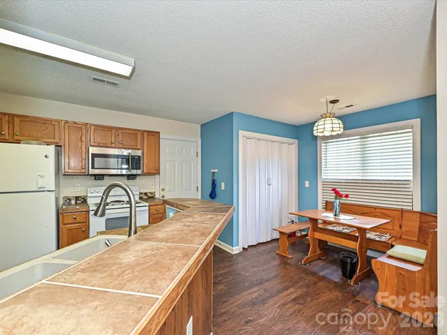
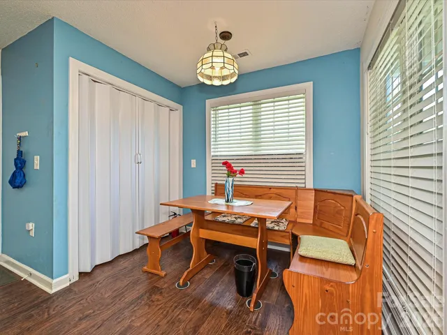
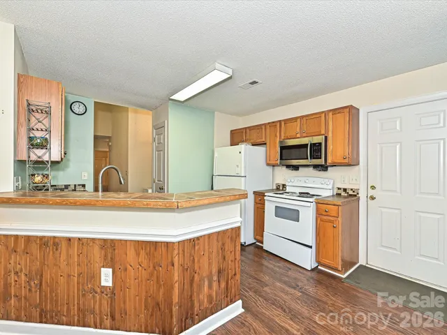
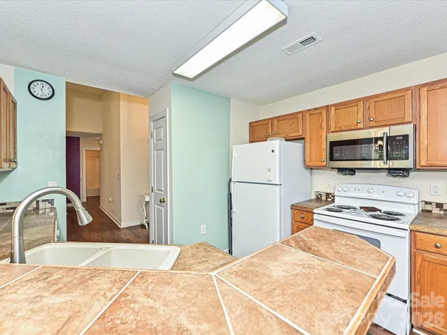
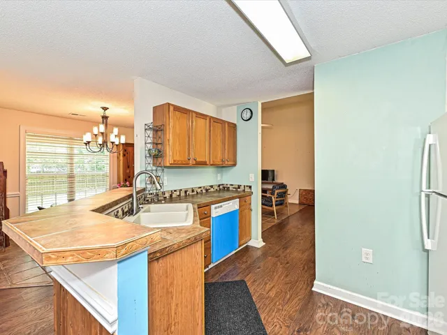
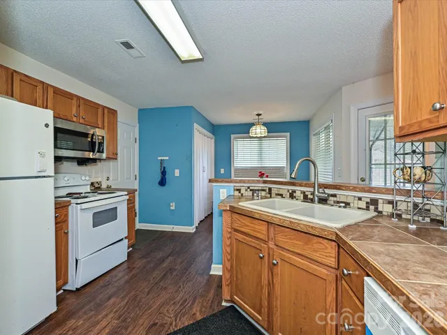
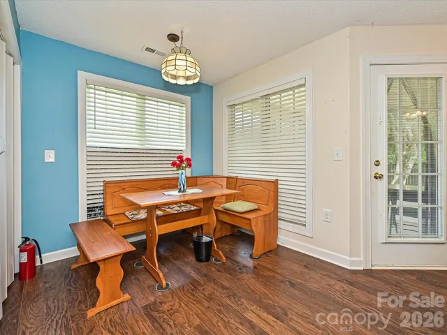
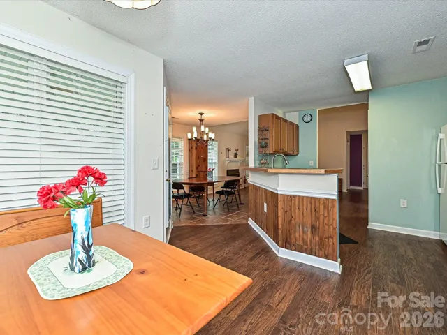
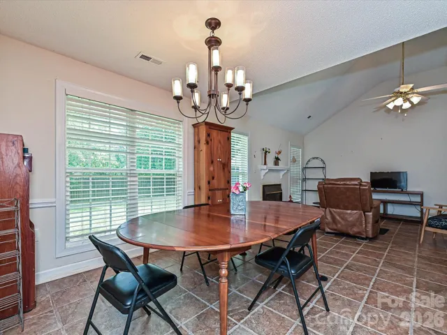
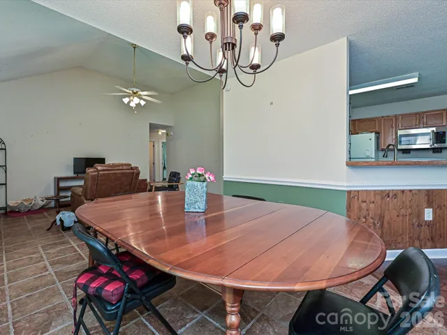
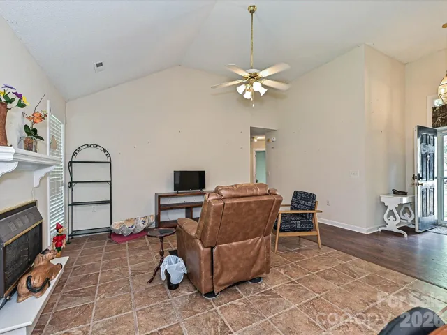
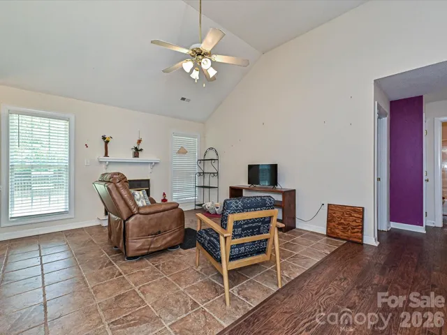
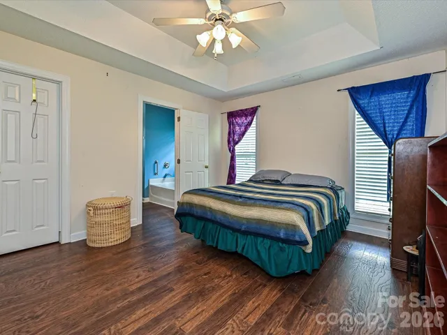
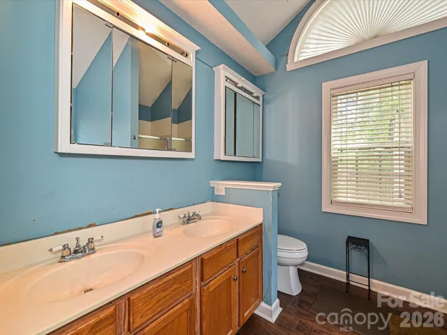
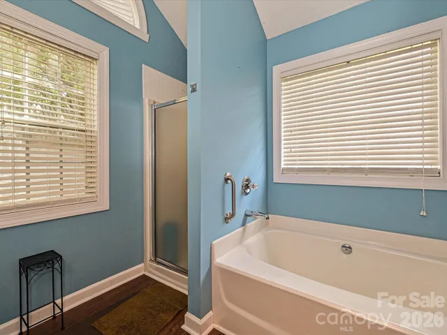
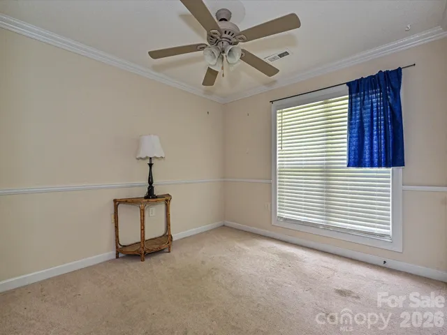
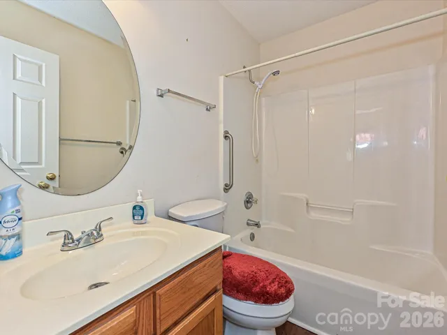
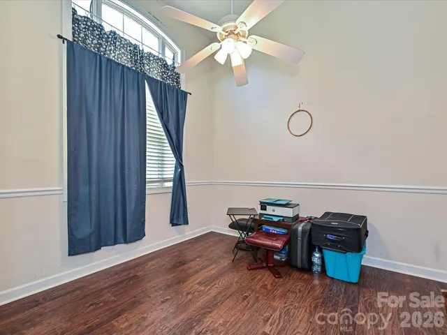

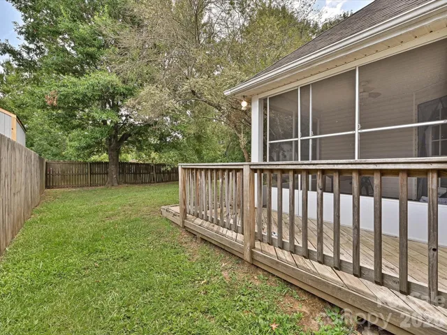
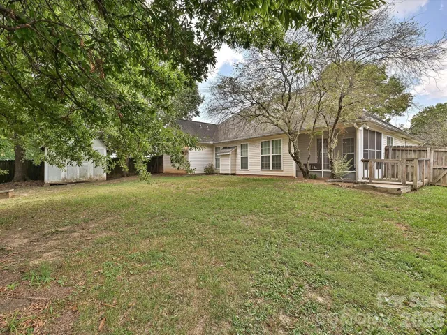
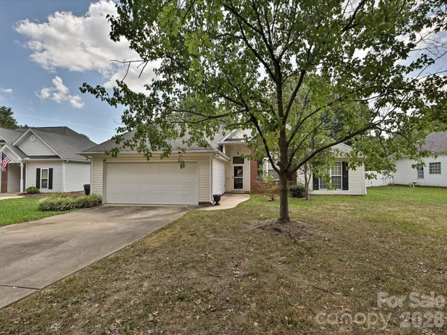
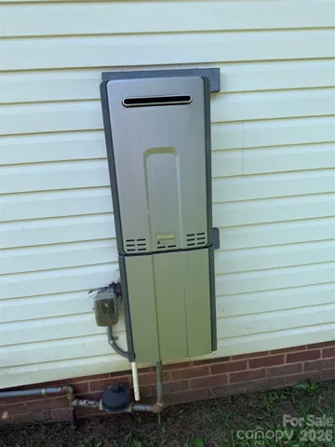
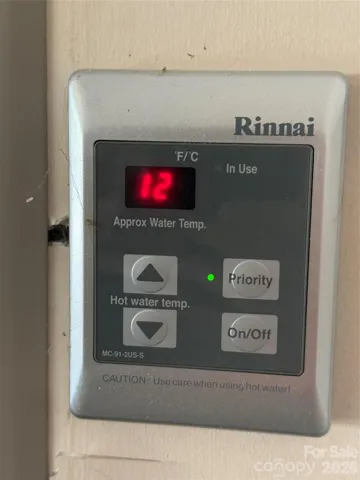
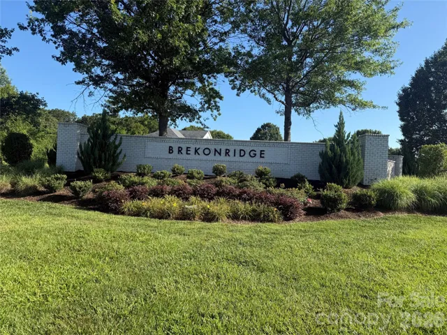
Welcome home to this inviting 3-bedroom, 2-bath ranch nestled in Monroe’s established Brekonridge community! Offering 1, 318 square feet of thoughtfully designed one-level living, this home combines an open floor plan, soaring cathedral ceilings, and inviting indoor and outdoor spaces that make everyday living both comfortable and convenient. Step inside to a spacious great room filled with natural light, featuring a cathedral ceiling, ceiling fan, and cozy gas fireplace. The open layout flows seamlessly into the dining area, bright sunroom, and kitchen, creating a warm and functional space for relaxing or entertaining. The kitchen offers abundant cabinet space, a pantry, built-in stainless microwave, raised breakfast bar, double-basin sink, and a sunny breakfast nook overlooking the backyard. Whether you’re enjoying your morning coffee, hosting family dinners, or gathering with friends, this flexible floor plan offers spaces for every occasion. The private primary suite features a tray ceiling, walk-in closet, and spacious bath with double vanity and garden tub. Two additional bedrooms, each with ceiling fans, share a second full bath and provide excellent space for family, guests, or a home office. Step outside to one of the home’s best features—a screened porch overlooking the fully fenced backyard with mature shade trees and an adjoining deck that’s perfect for grilling, entertaining, or simply enjoying a quiet evening outdoors. Additional highlights include laminate and tile flooring throughout the main living areas, carpet in the bedrooms, pull-down attic storage, a Rinnai tankless water heater, and an attached two-car garage with additional storage. Conveniently located just minutes from Highway 74, shopping, restaurants, grocery stores, medical facilities, parks, and everyday conveniences, this home offers the perfect combination of comfort, functionality, and location. Please see NC Property Disclosure to review information about water damage to a bedroom closet.
Address
Open on Google Maps-
Address: 2814 Rosemeade Drive, Monroe, North Carolina 28110
-
City: Monroe
-
State/county: NC
-
Zip/Postal Code: 28110
-
Area: Brekonridge
Details
Updated on August 2, 2026 at 2:36 pm-
Property ID 4405687
-
Price $320,000
-
Bedrooms 3
-
Bathrooms 2
-
Garages 2
-
Year Built 1997
-
Property Type Single Family Residence, Residential
-
Property Status Pending, For Sale
Additional details
-
Listing Terms Cash, Conventional, FHA, VA Loan
-
Roof Composition
-
Utilities Cable Available, Electricity Connected, Natural Gas
-
Sewer Public Sewer
-
Cooling Ceiling Fan(s), Central Air, Gas
-
Heating Forced Air, Natural Gas
-
County Union
-
Property Type Residential
-
Parking Driveway, Attached Garage, Garage Door Opener, Garage Faces Front
-
Elementary School Porter Ridge
-
Middle School Piedmont
-
High School Piedmont
-
Architectural Style Ranch
Features
Mortgage Calculator
-
Down Payment
-
Loan Amount
-
Monthly Mortgage Payment
-
Property Tax
-
Home Insurance
Contact Information
View ListingsSimilar Listings

725 Hanna Woods Drive, Cramerton, North Carolina 28032
725 Hanna Woods Drive, Cramerton, North Carolina 28032, Cramerton, NC- Beds: 3
- Baths: 3
- Single Family Residence, Residential

408 Rhyne Street, Stanley, North Carolina 28164
408 Rhyne Street, Stanley, North Carolina 28164, Stanley, NC- Beds: 2
- Bath: 1
- Single Family Residence, Residential

6033 Bountiful Street, Belmont, North Carolina 28012
6033 Bountiful Street, Belmont, North Carolina 28012, Belmont, NC- Beds: 3
- Baths: 3
- Single Family Residence, Residential

1259 Dorchester Road, Gastonia, North Carolina 28056
1259 Dorchester Road, Gastonia, North Carolina 28056, Gastonia, NC- Beds: 3
- Baths: 4
- Single Family Residence, Residential

- The Simpson Group Realty

