
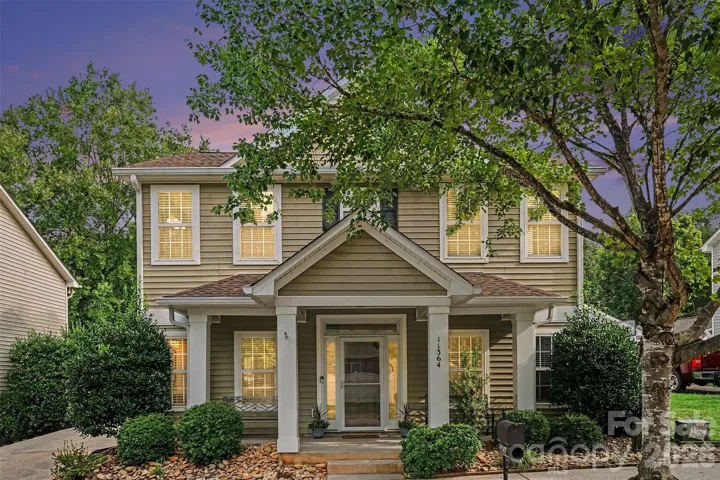
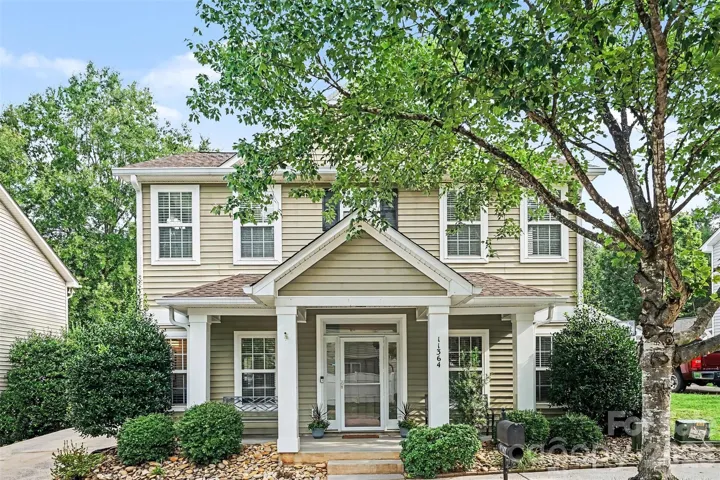
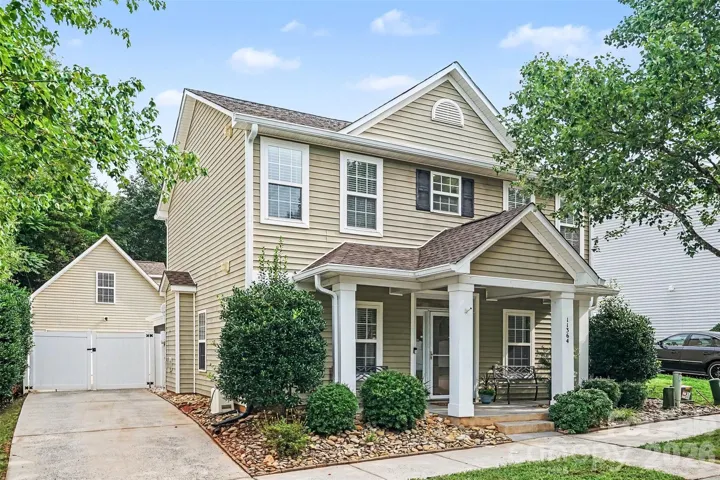
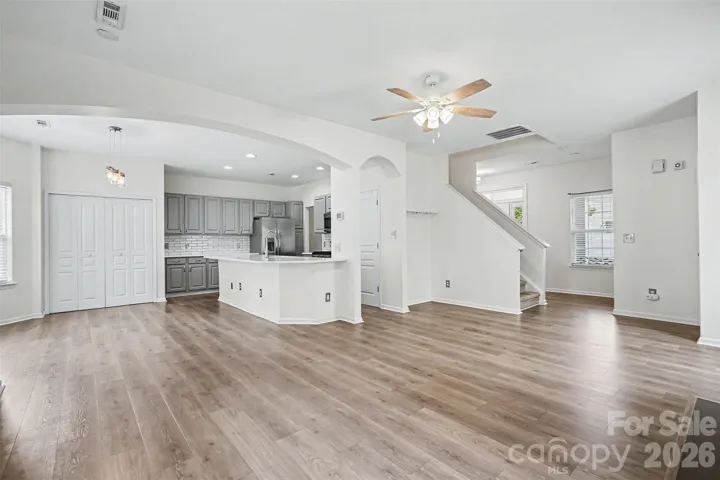
- Single Family Residence, Residential
- 3
- 3
- 2004
Description
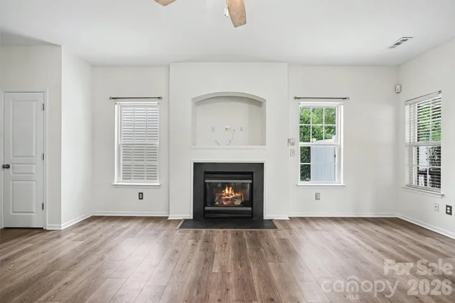
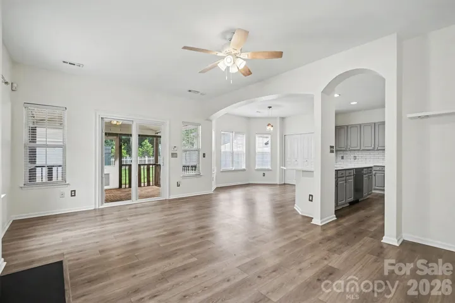
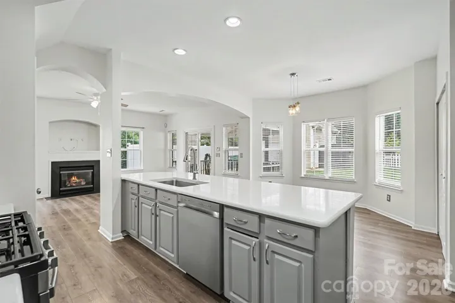
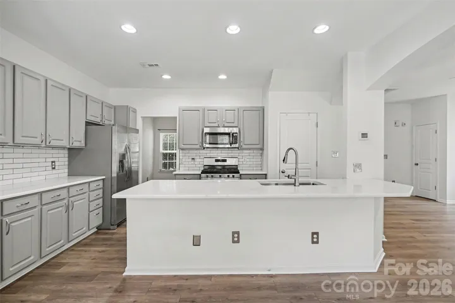
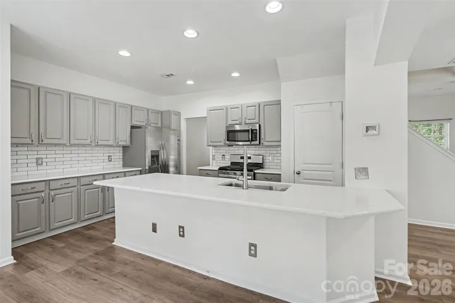

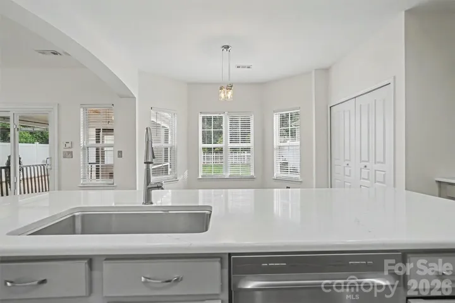
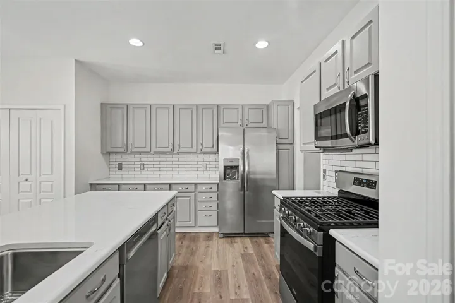
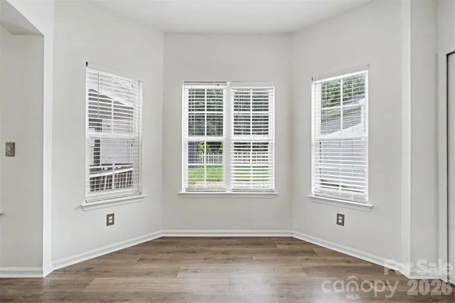
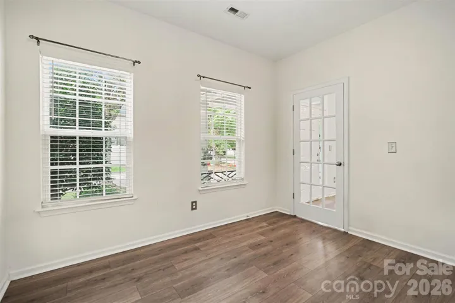
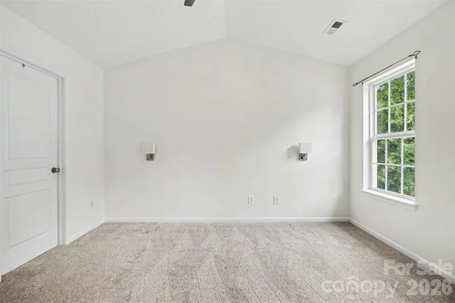
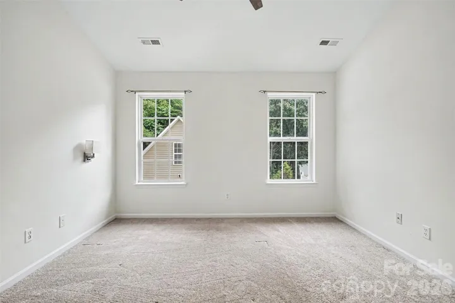
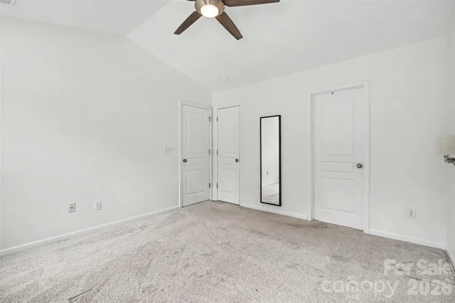
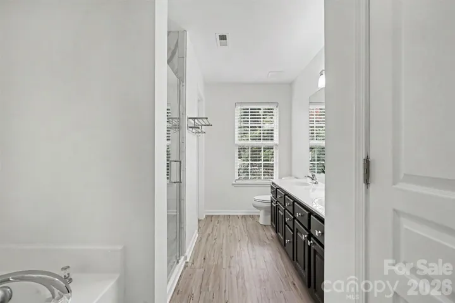
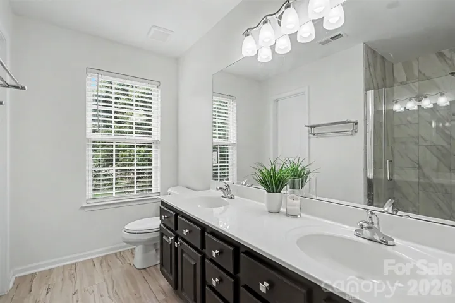
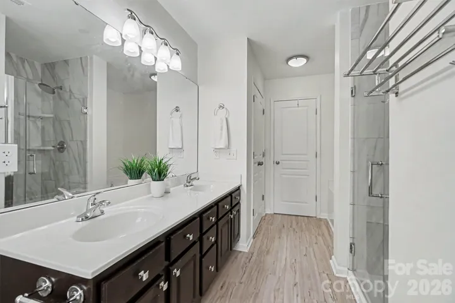
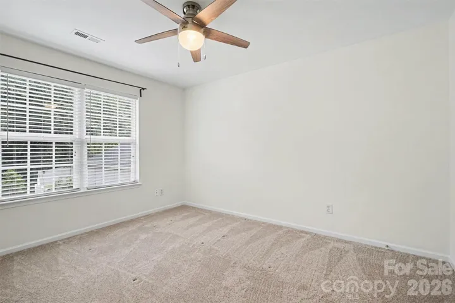
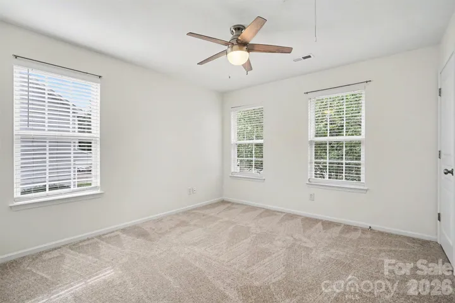
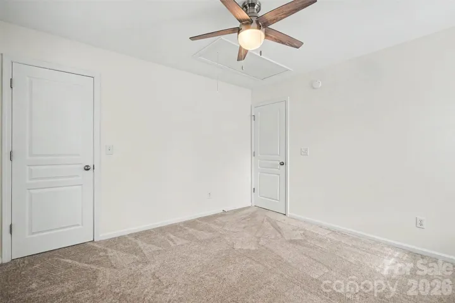
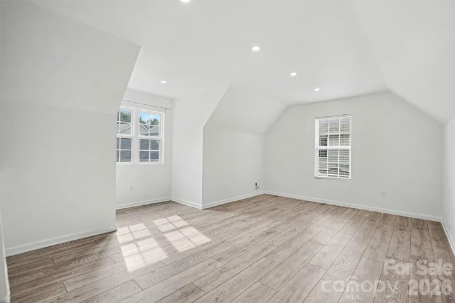
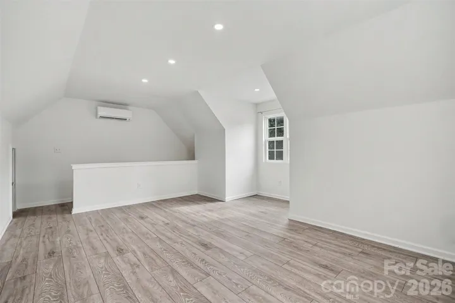
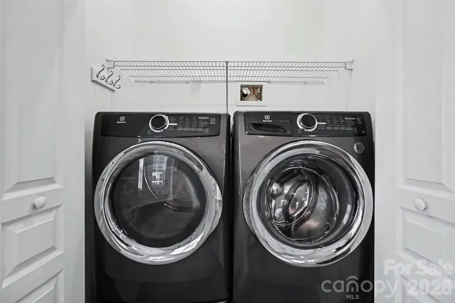
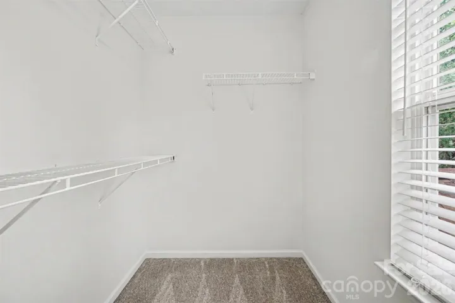
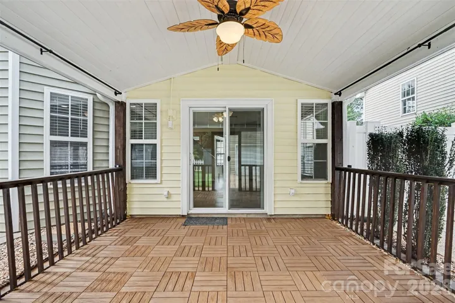
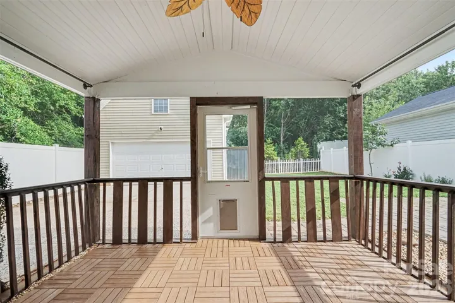
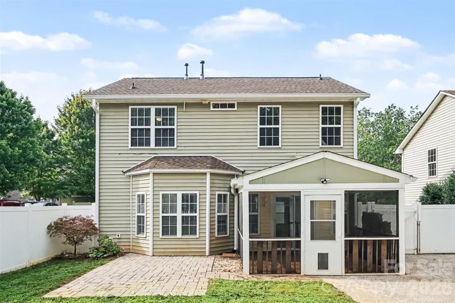
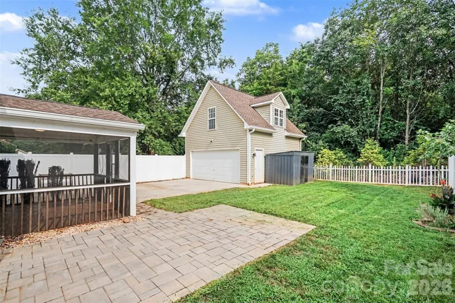
This home just makes life easy. Nestled in a quiet neighborhood, this home features a bright, open-concept floor plan designed for both everyday living and effortless entertaining. The spacious kitchen boasts abundant counter and cabinet space and flows seamlessly into the dining area and inviting living room, creating the ideal gathering space. The living area opens directly to the porch and patio, extending your living space outdoors. The private primary suite offers a peaceful retreat tucked away from the main living areas for added privacy. A standout feature is the versatile bonus room above the garage, complete with its own heating and air conditioning. Whether you’re looking for a home office, fitness studio, media room, playroom, or guest retreat, this flexible space can easily adapt to your lifestyle. Recent updates include a newer HVAC system, dishwasher, carpet, finished and insulated garage, heated and cooled bonus room above the garage, backyard patio, and gutter guards, providing added value and peace of mind. Step outside to enjoy the low-maintenance backyard, complete with a patio that’s perfect for grilling, relaxing, or entertaining friends and family. Location is everything, and this home delivers. Enjoy the rare convenience of being connected to downtown Cornelius, Antiquity, the North County Recreation Center, and nearby greenways, all while maintaining the peaceful feel of a quiet neighborhood. With easy access to surrounding Lake Norman towns, shopping, dining, parks, and recreation, you’ll love the balance of connectivity and tranquility this home offers. *** Detached heated and cooled finished studio/office over the garage offers approximately 326 additional square feet not included in the home’s primary heated living area!
Address
Open on Google Maps-
Address: 11364 Heritage Green Drive, Cornelius, North Carolina 28031
-
City: Cornelius
-
State/county: NC
-
Zip/Postal Code: 28031
-
Area: Heritage Green
Details
Updated on August 3, 2026 at 1:56 am-
Property ID 4405696
-
Price $450,000
-
Bedrooms 3
-
Bathrooms 3
-
Garages 2
-
Year Built 2004
-
Property Type Single Family Residence, Residential
-
Property Status Pending, For Sale
Additional details
-
Listing Terms Cash, Conventional, FHA, VA Loan
-
Association Fee 168.32
-
Sewer Public Sewer
-
Cooling Central Air
-
Heating Natural Gas
-
Flooring Carpet, Vinyl
-
County Mecklenburg
-
Property Type Residential
-
Parking Detached Garage
-
Elementary School J.V. Washam
-
Middle School Bailey
-
High School William Amos Hough
-
Architectural Style Transitional
Mortgage Calculator
-
Down Payment
-
Loan Amount
-
Monthly Mortgage Payment
-
Property Tax
-
Home Insurance
Contact Information
View ListingsSimilar Listings

725 Hanna Woods Drive, Cramerton, North Carolina 28032
725 Hanna Woods Drive, Cramerton, North Carolina 28032, Cramerton, NC- Beds: 3
- Baths: 3
- Single Family Residence, Residential

408 Rhyne Street, Stanley, North Carolina 28164
408 Rhyne Street, Stanley, North Carolina 28164, Stanley, NC- Beds: 2
- Bath: 1
- Single Family Residence, Residential

6033 Bountiful Street, Belmont, North Carolina 28012
6033 Bountiful Street, Belmont, North Carolina 28012, Belmont, NC- Beds: 3
- Baths: 3
- Single Family Residence, Residential

1259 Dorchester Road, Gastonia, North Carolina 28056
1259 Dorchester Road, Gastonia, North Carolina 28056, Gastonia, NC- Beds: 3
- Baths: 4
- Single Family Residence, Residential

- The Simpson Group Realty

