
- Townhouse, Residential
- 3
- 3
- 2017
Description
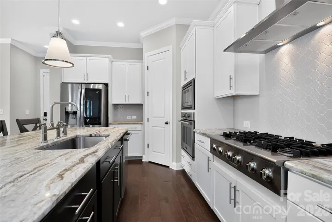
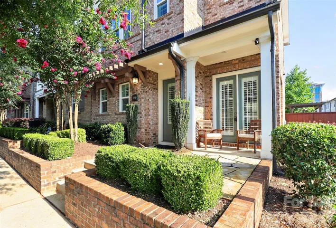
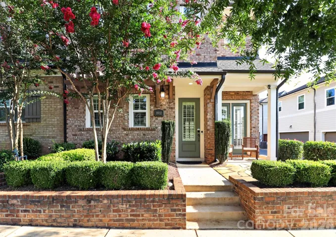
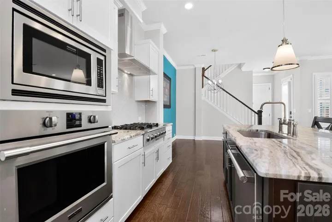
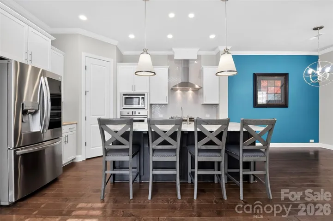
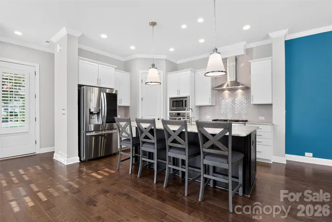
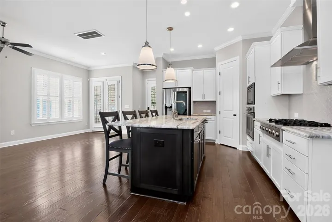
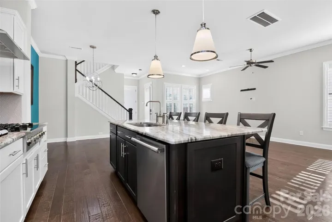
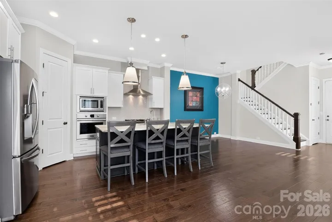
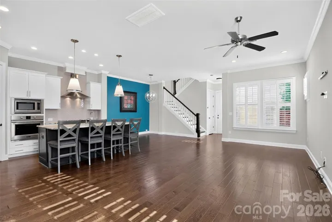
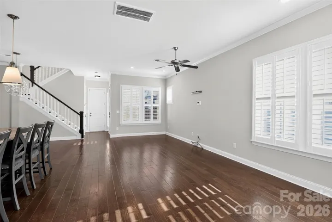
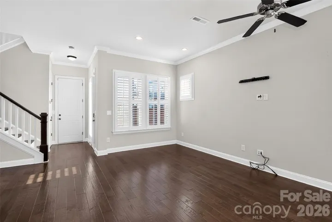
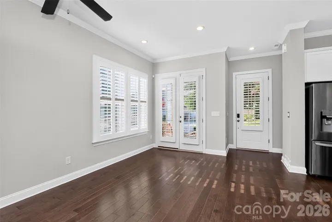
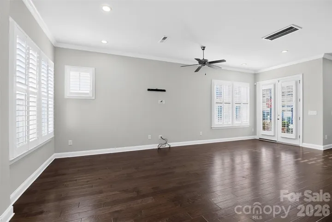
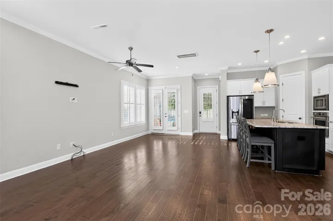
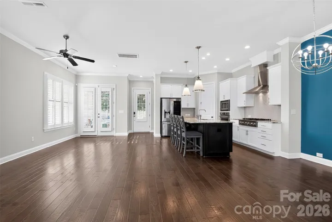
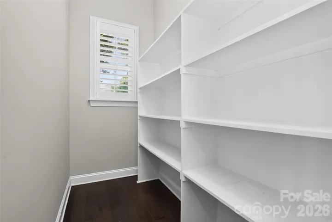
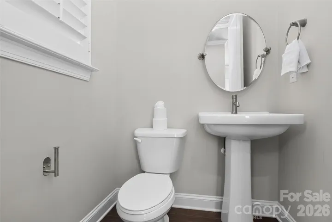
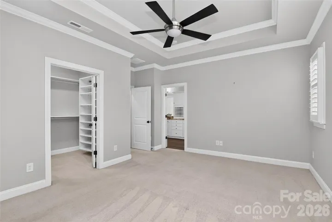
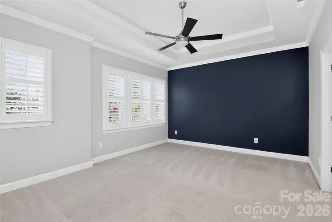
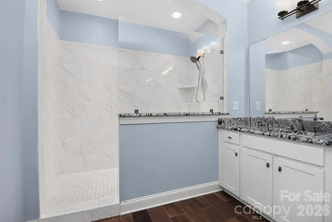
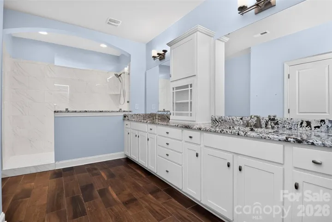
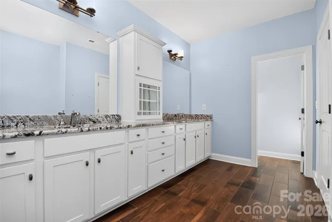
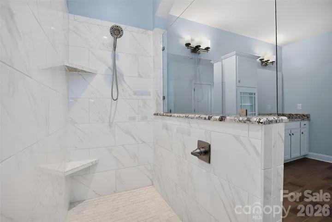

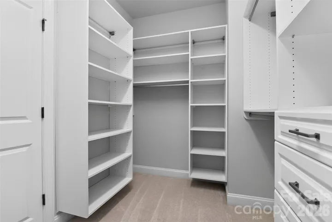
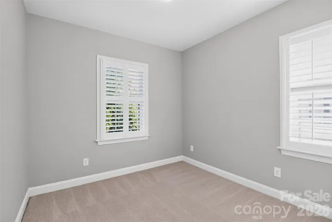
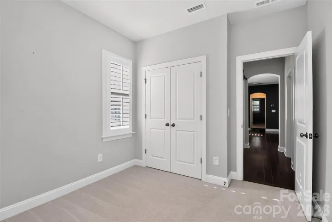
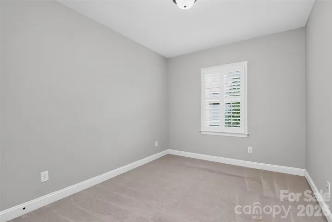
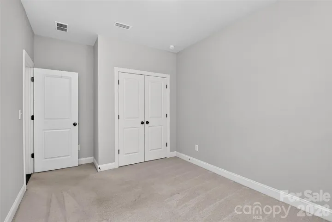
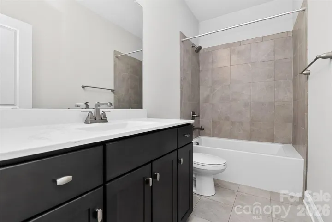
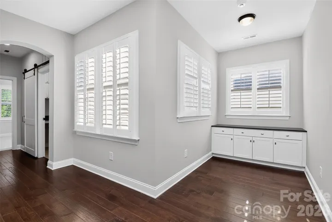
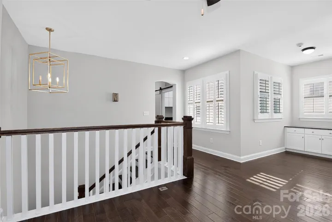
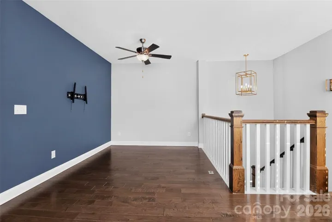
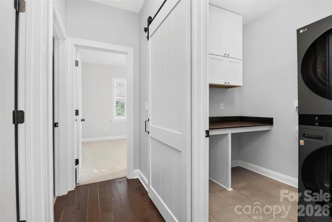
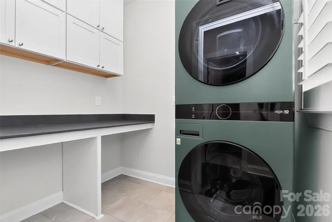
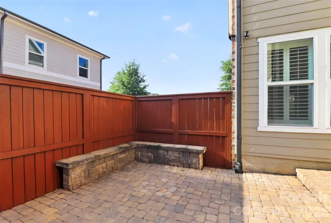
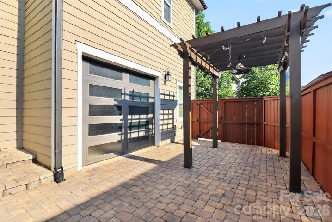
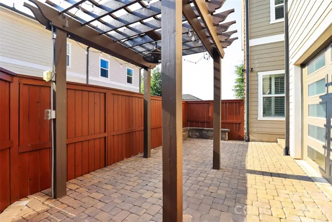
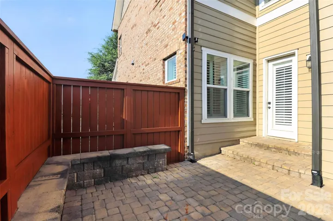
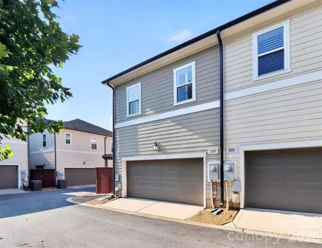
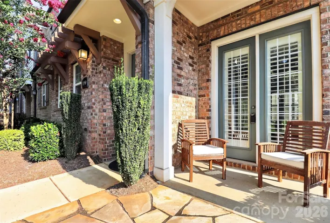
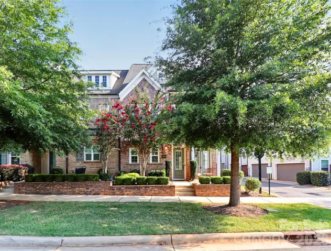
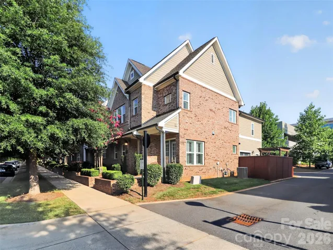
Welcome home! Step inside this end-unit townhome in the highly sought-after Waverly community and get ready to call it home! Ideally located in one of South Charlotte’s premier neighborhoods, this move-in-ready David Weekley home is just a stones throw from Waverly’s popular shopping, restaurants, grocery store, fitness studios, entertainment, and everyday conveniences, with easy access to I-485 and major commuter routes. Designed for modern living, this beautifully upgraded 3-bedroom, 2.5-bath home features an open floor plan with soaring ceilings, abundant natural light, and premium finishes throughout. The gourmet kitchen is a standout with professional-grade stainless steel appliances, granite countertops, designer tile backsplash, an oversized center island, and a huge walk-in pantry—perfect for entertaining and everyday living. The spacious upper level offers a versatile loft, dedicated computer niche, and a luxurious primary suite featuring a spa-inspired upgraded bathroom and a large walk-in closet with custom built-in shelving. Two additional bedrooms provide flexibility for family, guests, or a home office. Enjoy outdoor living in the private fenced side yard with upgraded stone pavers, ideal for relaxing or entertaining, or watch the world go by from the front patio. Additional highlights include a two-car attached garage, exceptional builder upgrades, plantation shutters and meticulous maintenance throughout. This exceptional Waverly townhome truly has it all. Schedule your private showing today!
Address
Open on Google Maps-
Address: 8910 Matthews Farm Lane, Charlotte, North Carolina 28277
-
City: Charlotte
-
State/county: NC
-
Zip/Postal Code: 28277
-
Area: Waverly
Details
Updated on September 24, 2026 at 7:55 pm-
Property ID 4405727
-
Price $622,900
-
Bedrooms 3
-
Bathrooms 3
-
Garages 2
-
Year Built 2017
-
Property Type Townhouse, Residential
-
Property Status Active, For Sale
Additional details
-
Listing Terms Cash, Conventional, FHA, VA Loan
-
Association Fee 242
-
Roof Architectural Shingle
-
Utilities Electricity Connected, Natural Gas
-
Sewer Public Sewer
-
Cooling Central Air
-
Heating Forced Air, Natural Gas
-
Flooring Carpet, Hardwood, Tile
-
County Mecklenburg
-
Property Type Residential
-
Parking Attached Garage
-
Elementary School McKee Road
-
Middle School Jay M. Robinson
-
High School Providence
Mortgage Calculator
-
Down Payment
-
Loan Amount
-
Monthly Mortgage Payment
-
Property Tax
-
Home Insurance
Contact Information
View ListingsSimilar Listings

1117 Township Parkway, Belmont, North Carolina 28012
1117 Township Parkway, Belmont, North Carolina 28012, Belmont, NC- Beds: 3
- Baths: 3
- Townhouse, Residential
1309 Vibrant Road, Charlotte, North Carolina 28215
1309 Vibrant Road, Charlotte, North Carolina 28215, Charlotte, NC- Beds: 3
- Baths: 3
- Townhouse, Residential
7436 Mashburn Drive, Charlotte, North Carolina 28269
7436 Mashburn Drive, Charlotte, North Carolina 28269, Charlotte, NC- Beds: 3
- Baths: 3
- Townhouse, Residential
416 Collingswood Drive, Winston Salem, North Carolina 27127
416 Collingswood Drive, Winston Salem, North Carolina 27127, Winston Salem, NC- Beds: 3
- Baths: 2
- Townhouse, Residential

- The Simpson Group Realty

