
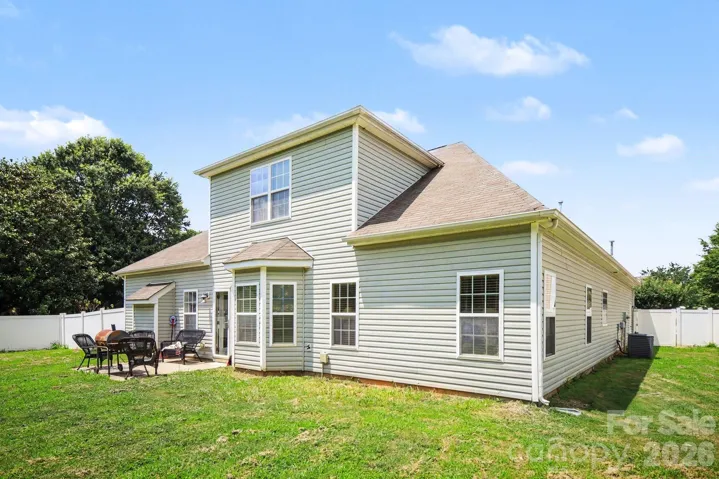
- Single Family Residence, Residential
- 4
- 3
- 2008
Description
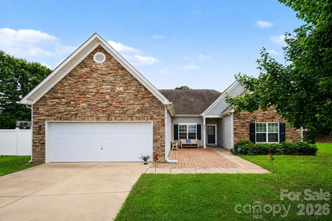
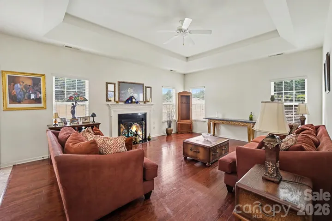
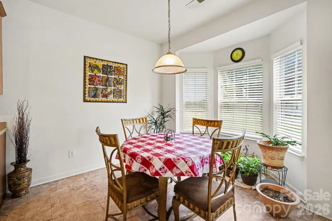
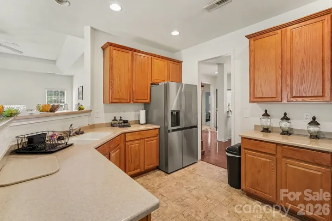
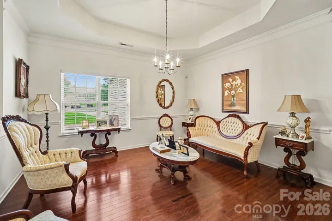
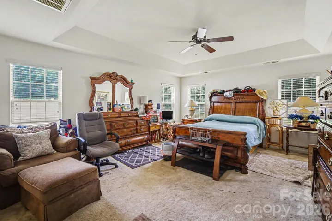
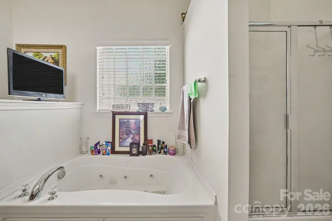
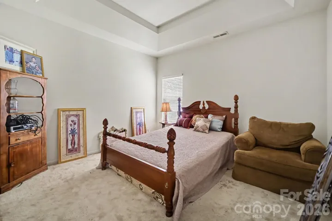
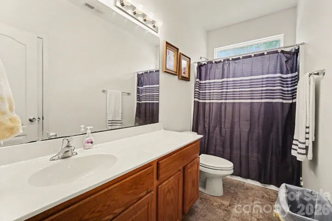
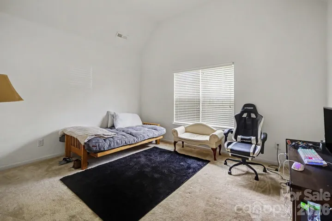
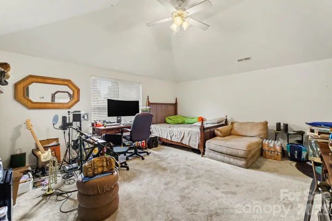
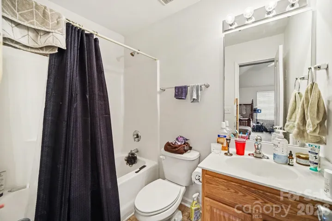
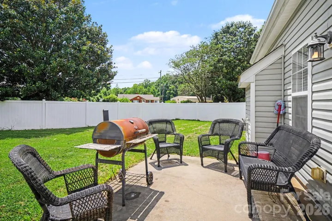
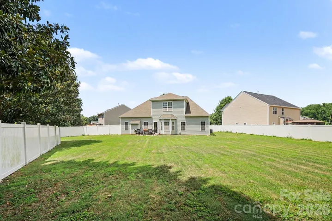
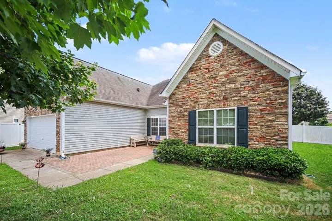
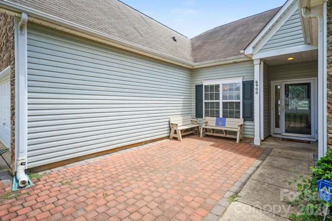
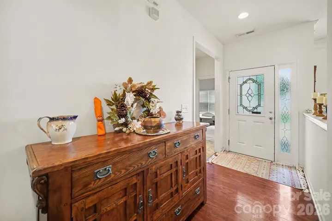
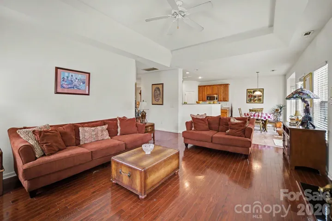
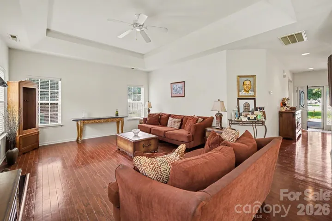
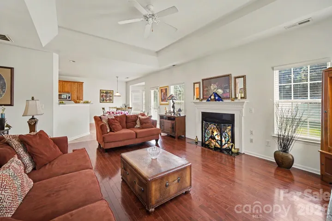
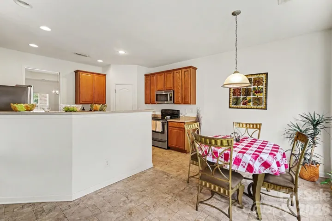
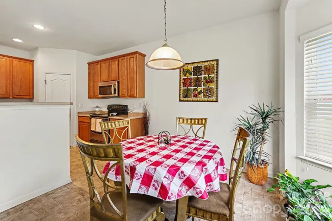
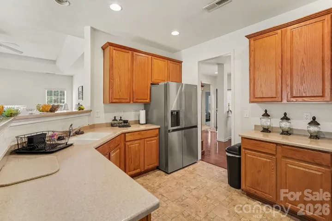
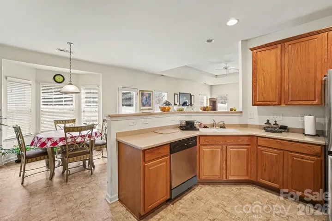
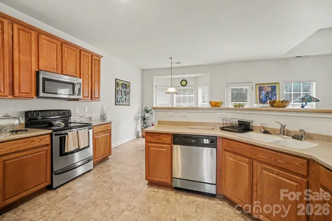
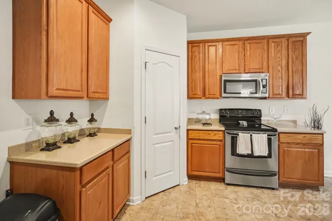
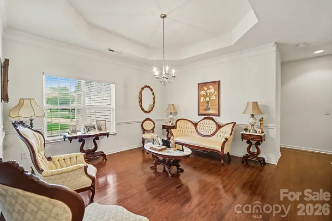
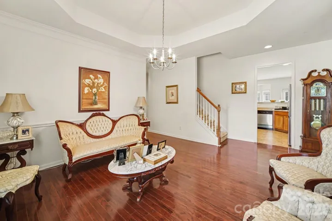
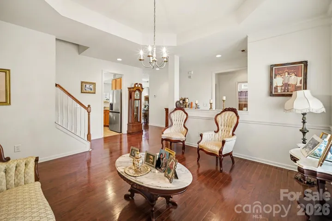
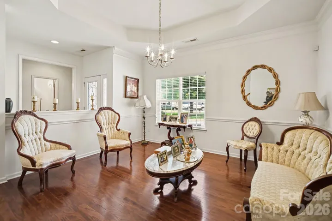
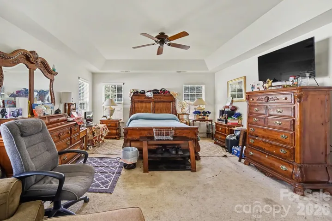
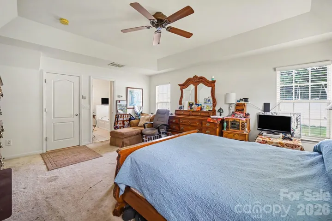
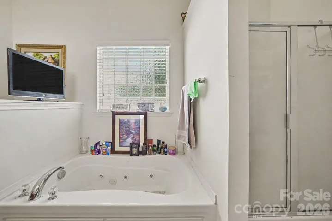
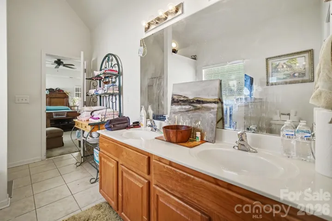
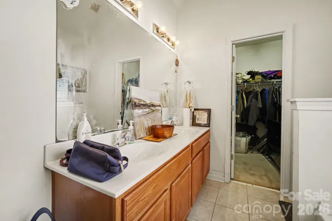
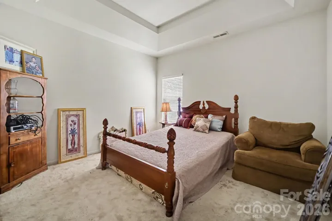
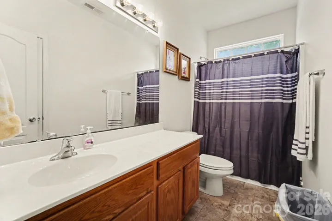
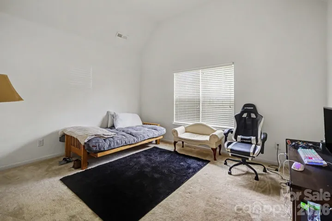
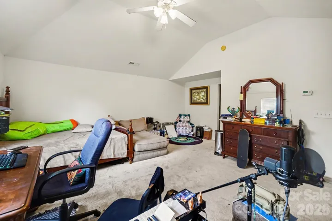
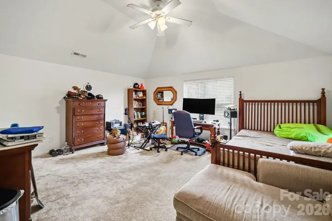
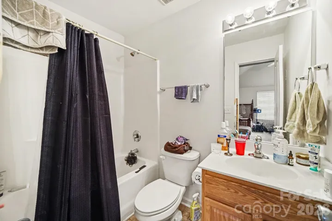
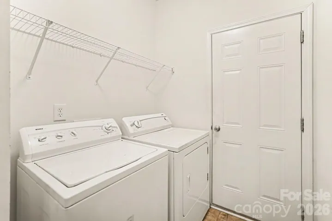
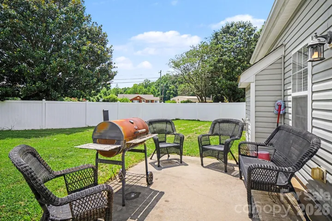
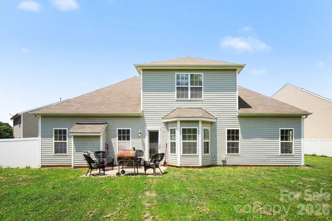
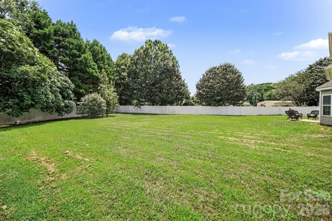
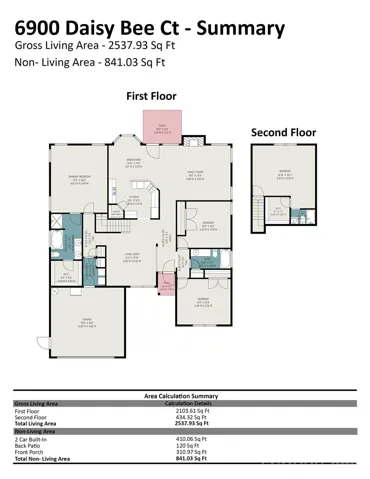
Welcome to this beautifully maintained ranch style home nestled on a quiet cul-de-sac in the desirable Davis Meadows community. This home features an open and inviting layout with soaring ceilings, abundant natural light, and hardwood flooring throughout the main living areas. The spacious living room with a cozy gas fireplace flows seamlessly into the well-appointed kitchen, complete with Corian countertops, stainless steel appliances, ample cabinetry, a pantry, breakfast bar, and sunny breakfast nook. A formal dining room provides the perfect setting for holiday gatherings and special occasions. The main level includes a spacious primary suite with a walk-in closet and private bath featuring dual sinks, a garden tub, and separate shower, along with two additional bedrooms and a full bath. Upstairs, you’ll find a large fourth bedroom or bonus suite with its own full bath, offering exceptional flexibility for guests, a home office, or media room. Step outside to enjoy the oversized, fully fenced backyard with a patio, ideal for entertaining, grilling, or simply relaxing in your own private outdoor space. Additional highlights include a main-level laundry room, attached two-car garage, and washer, dryer, and refrigerator that convey. Conveniently located inside I-485 close to shopping, dining, and I-77 getting you in and around the Charlotte area!
Address
Open on Google Maps-
Address: 6900 Daisy Bee Court, Charlotte, North Carolina 28126
-
City: Charlotte
-
State/county: NC
-
Zip/Postal Code: 28126
-
Area: Davis Meadows
Details
Updated on September 5, 2026 at 1:08 am-
Property ID 4405840
-
Price $375,000
-
Bedrooms 4
-
Bathrooms 3
-
Garages 2
-
Year Built 2008
-
Property Type Single Family Residence, Residential
-
Property Status Pending, For Sale
Additional details
-
Listing Terms Cash, Conventional, FHA, VA Loan
-
Association Fee 75
-
Roof Slate, Tile
-
Sewer Public Sewer
-
Cooling Ceiling Fan(s), Central Air
-
Heating Forced Air
-
Flooring Carpet, Tile, Vinyl, Wood
-
County Mecklenburg
-
Property Type Residential
-
Parking Driveway, Attached Garage, Garage Faces Front
-
Elementary School Hornets Nest
-
Middle School Ranson
-
High School North Mecklenburg
-
Architectural Style Ranch
Mortgage Calculator
-
Down Payment
-
Loan Amount
-
Monthly Mortgage Payment
-
Property Tax
-
Home Insurance
Video
360° Virtual Tour
Contact Information
View ListingsSimilar Listings
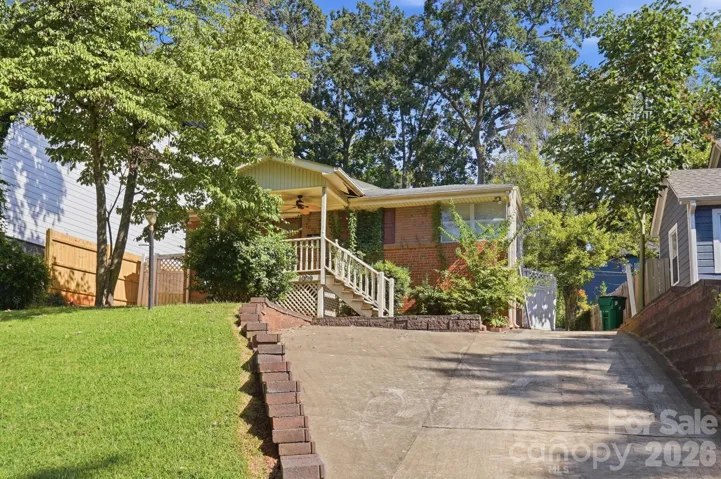
1009 Spruce Street, Charlotte, North Carolina 28203
1009 Spruce Street, Charlotte, North Carolina 28203, Charlotte, NC- Beds: 3
- Baths: 2
- Single Family Residence, Residential

1259 Dorchester Road, Gastonia, North Carolina 28056
1259 Dorchester Road, Gastonia, North Carolina 28056, Gastonia, NC- Beds: 5
- Baths: 4
- Single Family Residence, Residential

206 Cedar Street, Belmont, North Carolina 28012
206 Cedar Street, Belmont, North Carolina 28012, Belmont, NC- Beds: 2
- Baths: 2
- Single Family Residence, Residential

2643 Swamp Chestnut Oak Drive, Gastonia, North Carolina 28056
2643 Swamp Chestnut Oak Drive, Gastonia, North Carolina 28056, Gastonia, NC- Beds: 5
- Baths: 4
- Single Family Residence, Residential

- The Simpson Group Realty

