
- Townhouse, Residential
- 3
- 3
- 2022
Description
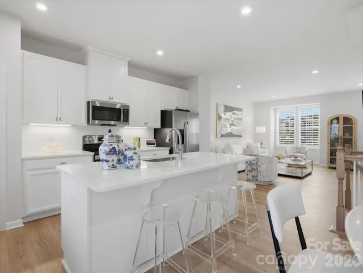
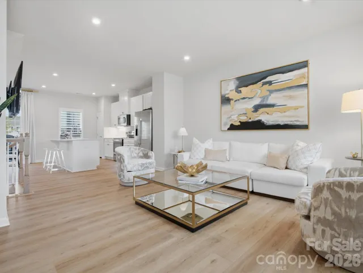
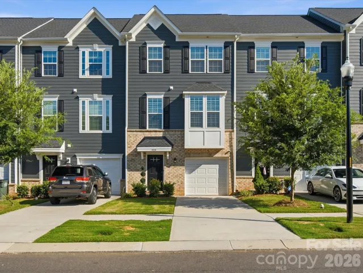
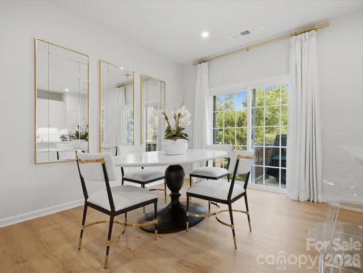
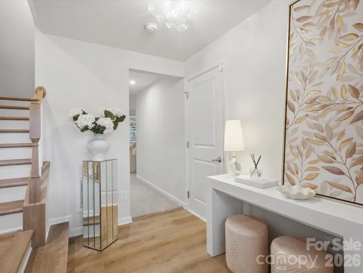
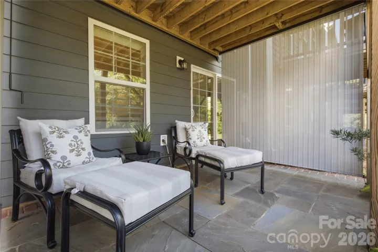
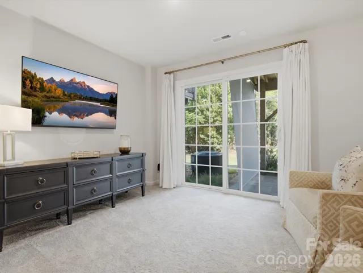
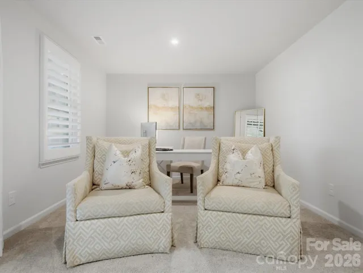
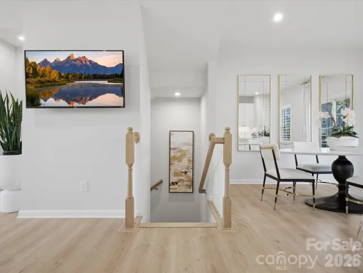
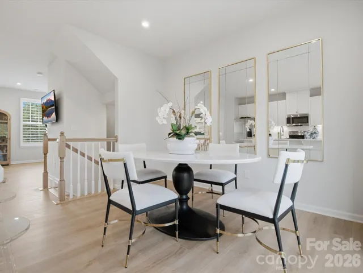
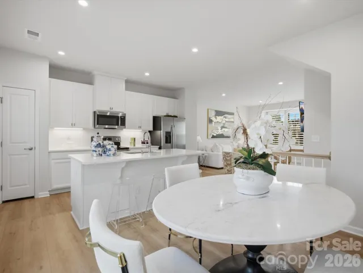
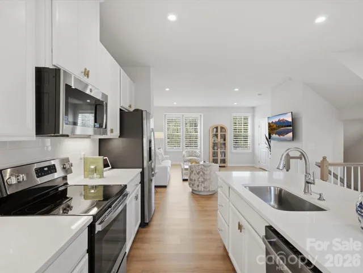
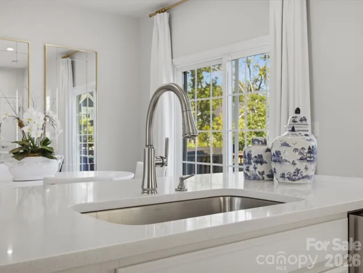
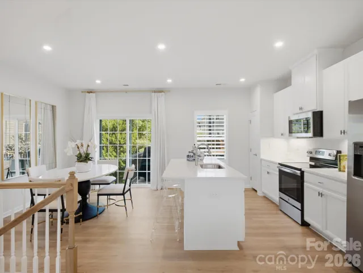
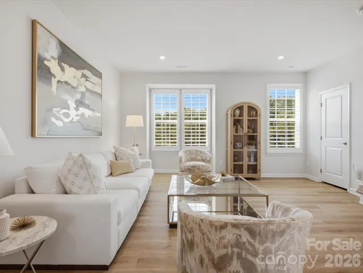
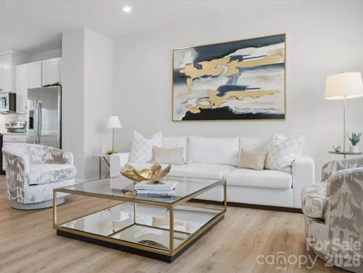
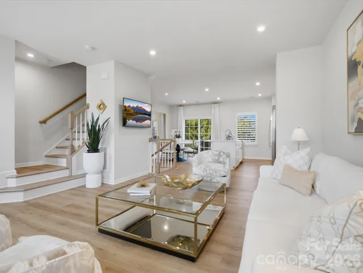
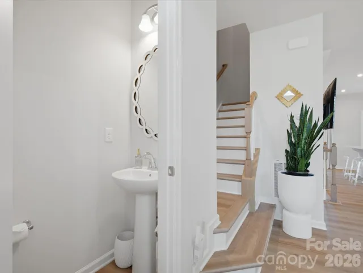
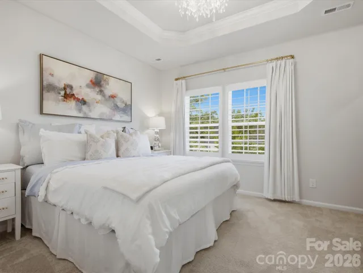
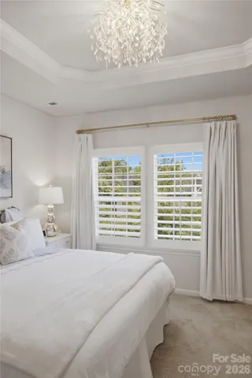
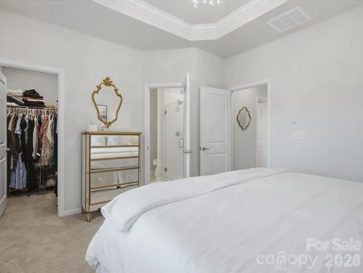
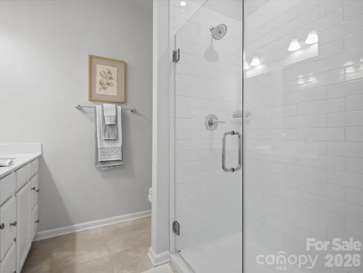
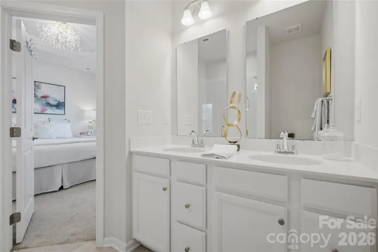
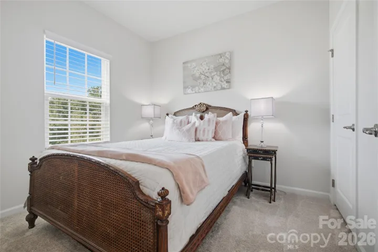
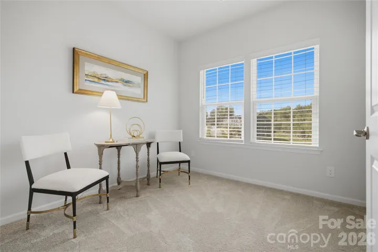
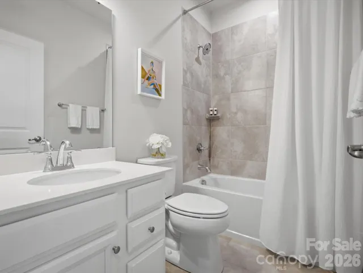
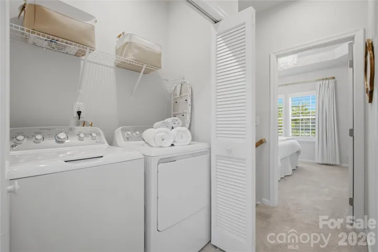
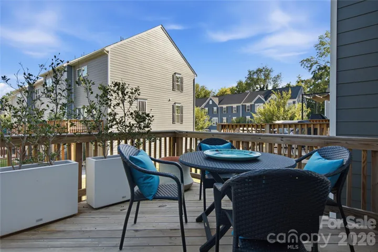
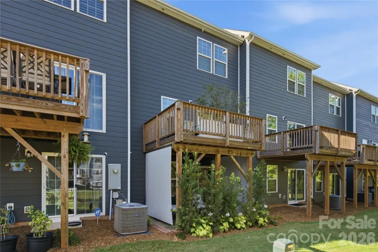
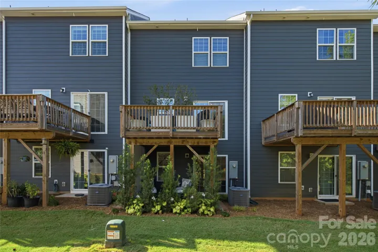
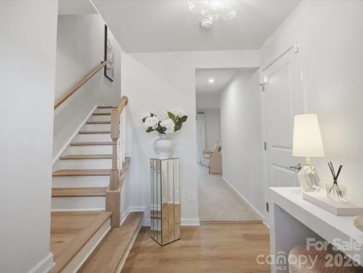
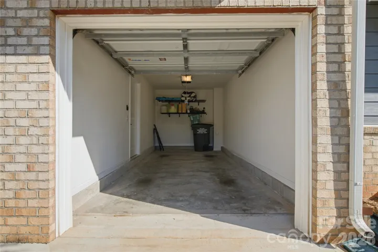
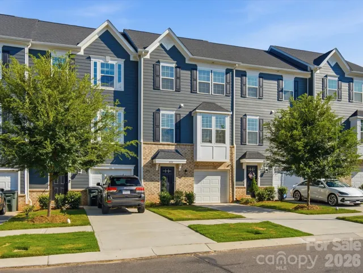
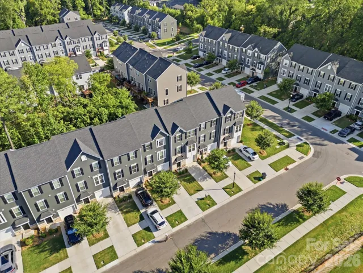
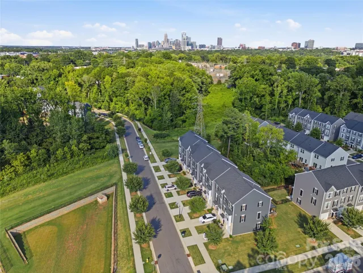
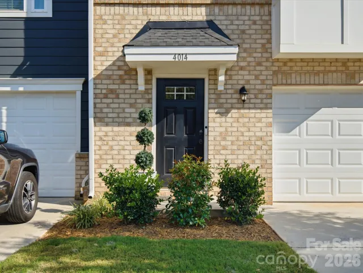
Want the South End lifestyle without the South End price tag? Don’t miss this 2022-built modern, beautifully upgraded, move-in-ready townhome with a private landscaped patio, oversized deck, office/flex space and attached garage, minutes from Uptown, the South End, the Light Rail, and Charlotte Douglas Airport. Three bedrooms, 2.5 bathrooms, the dedicated office/flex space—perfect for working from home, hobbies, movie night or additional guests. Designed with both style and function in mind, the open-concept layout is filled with abundant natural light and features luxury vinyl plank flooring throughout the main living areas, including the recently updated matching staircase for a seamless designer look. The spacious kitchen showcases quartz countertops, stainless steel appliances, a large center island with lots of storage, all opening to a generous dining area ideal for both everyday living and formal entertaining. The primary suite is a true retreat with a tray ceiling, walk-in closet, and spa-like bath featuring a frameless glass shower door. Additional upgrades that set this home apart include modern lighting, custom shutters on windows, an oversized deck off the kitchen for grilling, an extended paver patio off the flex space with privacy landscaping, and a beautiful flat backyard with room to create a fenced outdoor retreat—perfect for pets, gardening or simply enjoying your own outdoor space, and finished garage walls with trim. Curb appeal is equally impressive with a rare partial brick front elevation that adds timeless character. Stylish, low-maintenance, and exceptionally located this is the one you’ve been waiting for. (Use Guaranteed Rate lender, and a buyer could receive up to 1% of the loan amount towards Closing Cost Credit.)
Address
Open on Google Maps-
Address: 4014 Edenborn Lane, Charlotte, North Carolina 28208
-
City: Charlotte
-
State/county: NC
-
Zip/Postal Code: 28208
-
Area: Villages at Beachmont
Details
Updated on October 10, 2026 at 8:34 pm-
Property ID 4406016
-
Price $379,900
-
Bedrooms 3
-
Bathrooms 3
-
Garage 1
-
Year Built 2022
-
Property Type Townhouse, Residential
-
Property Status Active, For Sale
Additional details
-
Association Fee 186.26
-
Utilities Cable Available, Electricity Connected
-
Sewer County Sewer
-
Cooling Central Air
-
Heating Forced Air
-
Flooring Carpet, Vinyl
-
County Mecklenburg
-
Property Type Residential
-
Parking Driveway, Attached Garage
-
Elementary School Charles H. Parker Academic Center
-
Middle School Sedgefield
-
High School Harding University
Features
Mortgage Calculator
-
Down Payment
-
Loan Amount
-
Monthly Mortgage Payment
-
Property Tax
-
Home Insurance
Video
360° Virtual Tour
Contact Information
View ListingsSimilar Listings

1117 Township Parkway, Belmont, North Carolina 28012
1117 Township Parkway, Belmont, North Carolina 28012, Belmont, NC- Beds: 3
- Baths: 3
- Townhouse, Residential
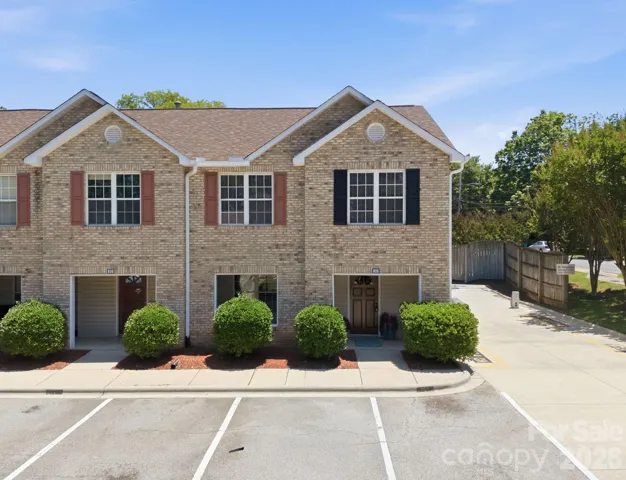
806 Maupin Avenue, Salisbury, North Carolina 28144
806 Maupin Avenue, Salisbury, North Carolina 28144, Salisbury, NC- Beds: 3
- Baths: 3
- Townhouse, Residential
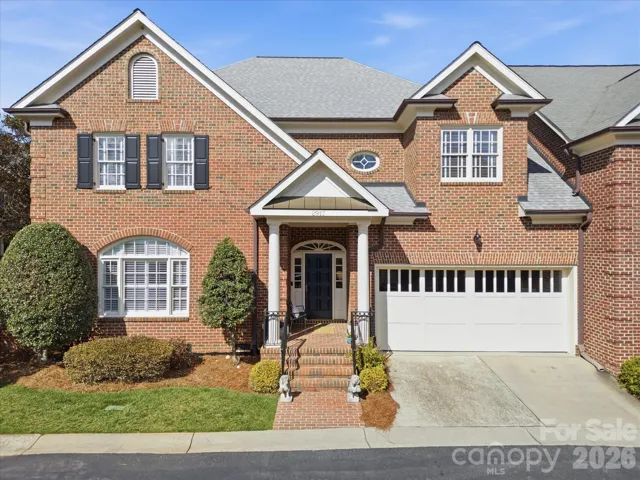
2917 Camden Park Place, Charlotte, North Carolina 28210
2917 Camden Park Place, Charlotte, North Carolina 28210, Charlotte, NC- Beds: 3
- Baths: 3
- Townhouse, Residential
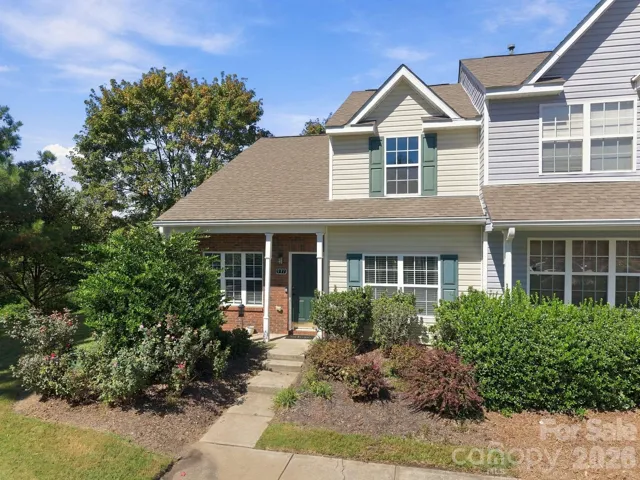
931 Par One Court, Fort Mill, South Carolina 29715
931 Par One Court, Fort Mill, South Carolina 29715, Fort Mill, SC- Beds: 3
- Baths: 3
- Townhouse, Residential

- The Simpson Group Realty

