
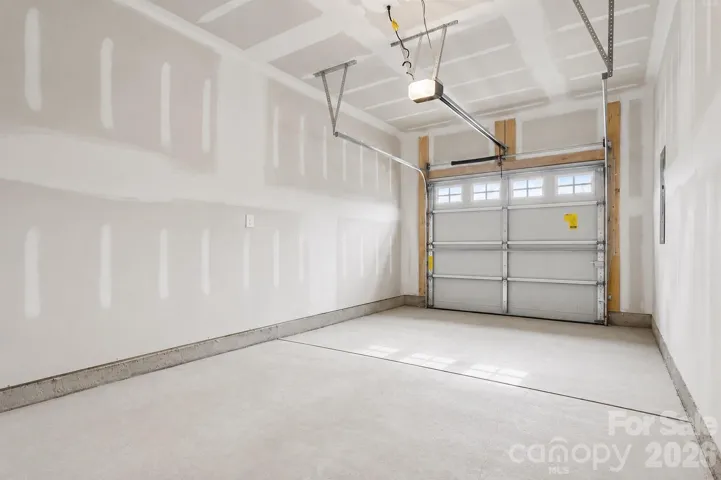
- Townhouse, Residential
- 3
- 3
- 2025
Description
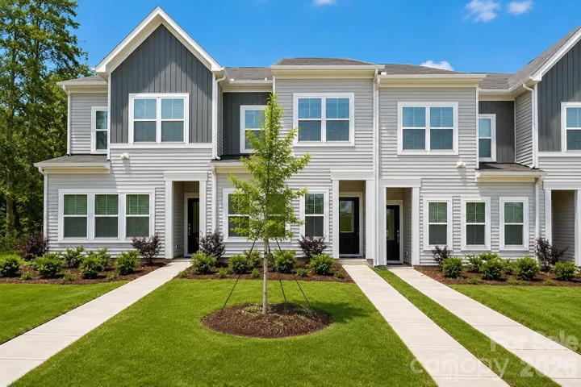
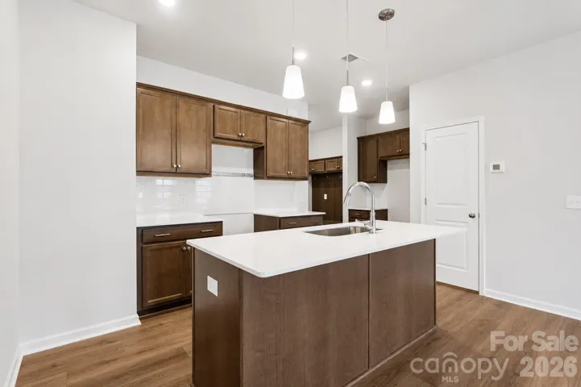
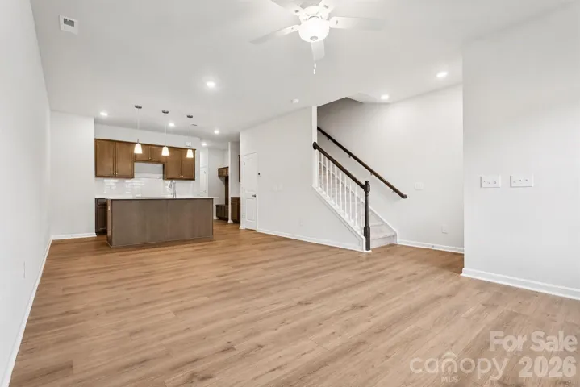
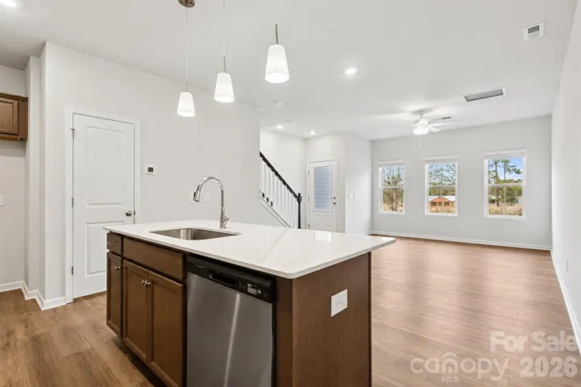
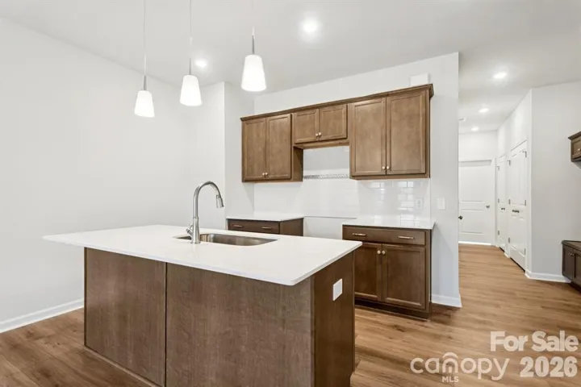
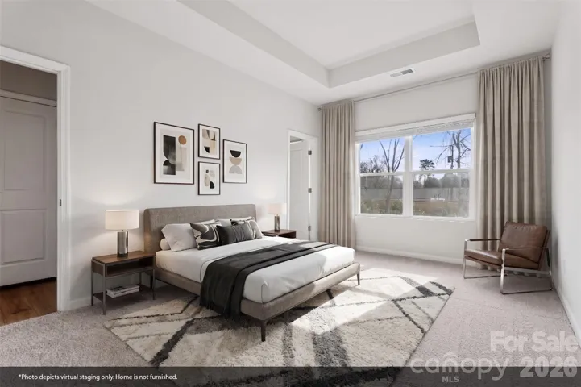
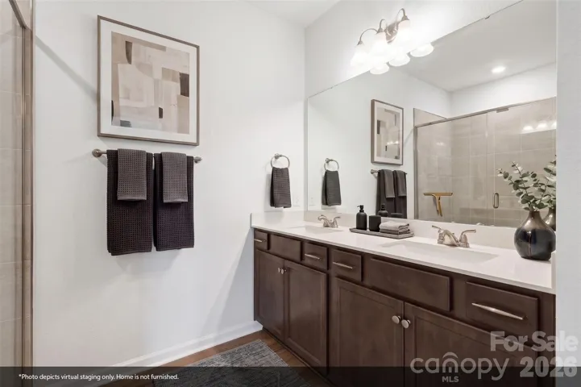
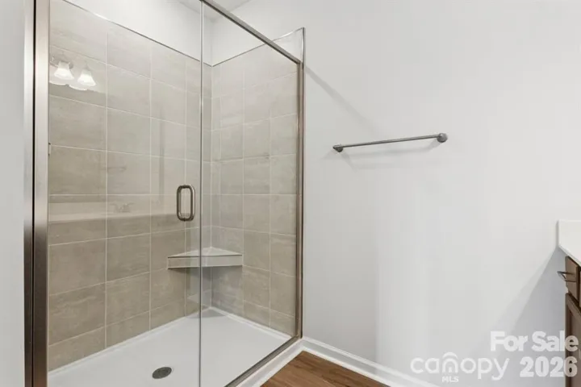
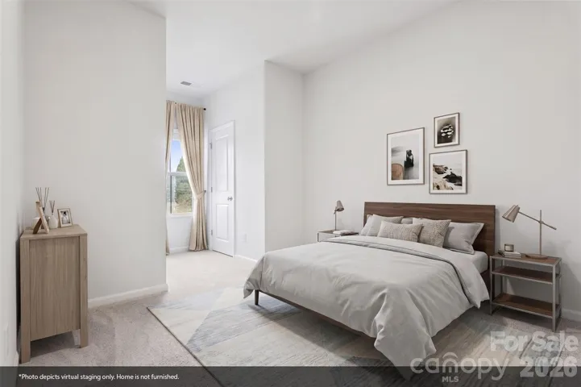
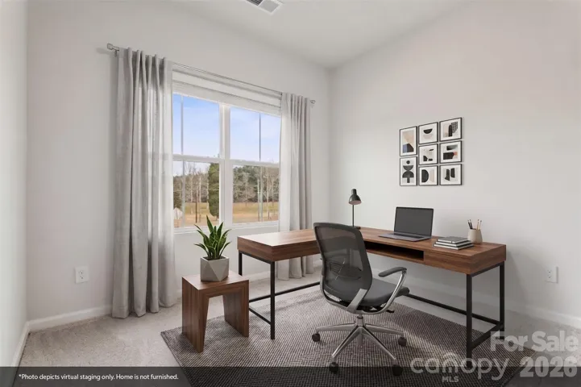
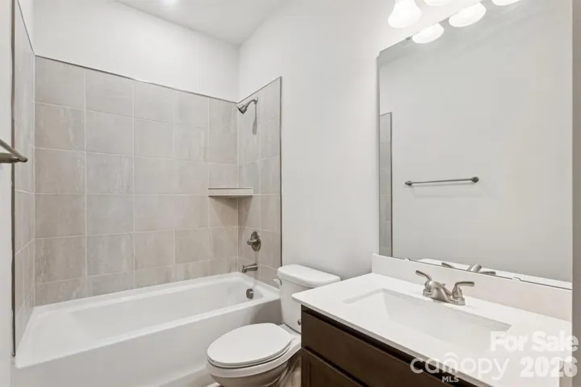
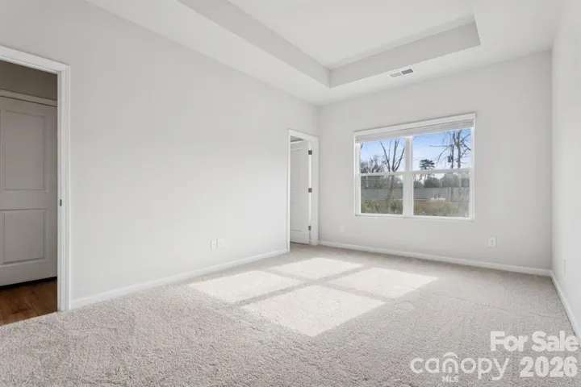
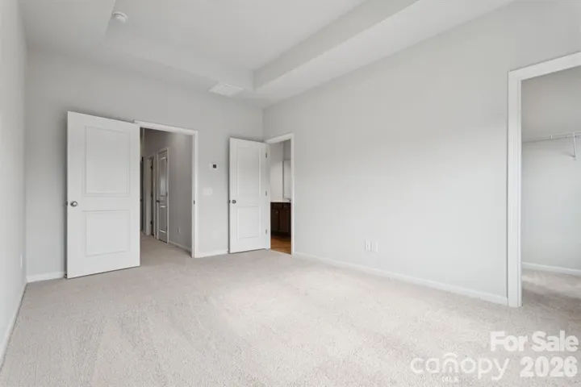
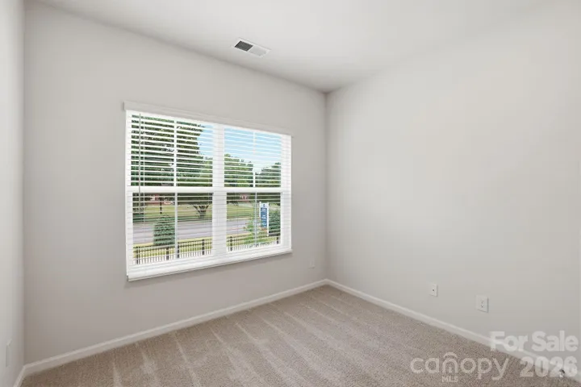
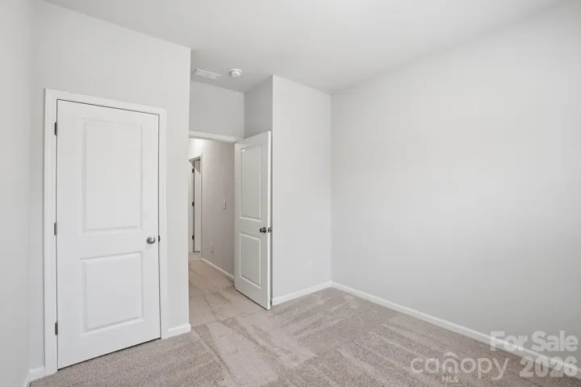
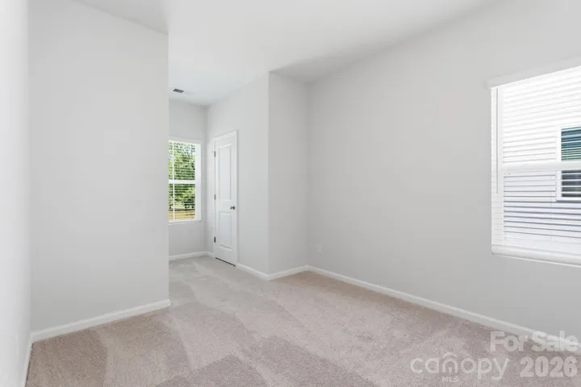
Enjoy everything Charlotte has to offer from the boutique Lakeview Village community, conveniently located near Uptown Charlotte, Riverbend Village, Northlake Mall, Charlotte Douglas International Airport, I-77, and I-485. Built by award-winning Mungo Homes, this beautifully designed townhome features soaring 9-foot ceilings, an open-concept layout, LVP flooring, and timeless finishes throughout. The designer kitchen showcases quartz countertops, soft-close cabinetry, stainless steel GE appliances, and an oversized island ideal for entertaining. Just off the rear-entry garage, a dedicated mudroom adds everyday convenience while generous storage throughout the home provides functionality in every room. Upstairs, the spacious primary suite offers a tray ceiling, walk-in closet, quartz double vanity, and beautifully tiled walk-in shower. Community amenities include sidewalks, a neighborhood dog park, and low-maintenance living with exterior maintenance included. Ask about our available incentives and builder move in specials.
Address
Open on Google Maps-
Address: 4750 Lakeview Road, Charlotte, North Carolina 28216
-
City: Charlotte
-
State/county: NC
-
Zip/Postal Code: 28216
-
Area: Lakeview Village
Details
Updated on August 4, 2026 at 11:40 pm-
Property ID 4406140
-
Price $289,999
-
Bedrooms 3
-
Bathrooms 3
-
Garage 1
-
Year Built 2025
-
Property Type Townhouse, Residential
-
Property Status Active, For Sale
Additional details
-
Listing Terms Cash, Conventional, FHA, VA Loan
-
Association Fee 225
-
Roof Architectural Shingle
-
Utilities Cable Available
-
Sewer Public Sewer
-
Cooling Central Air, Heat Pump
-
Heating Central, Heat Pump
-
Flooring Carpet, Vinyl
-
County Mecklenburg
-
Property Type Residential
-
Parking Attached Garage, Garage Door Opener, Garage Faces Rear
-
Elementary School Hornets Nest
-
Middle School Ranson
-
High School Hopewell
-
Community Features Dog Park
-
Architectural Style Transitional
Mortgage Calculator
-
Down Payment
-
Loan Amount
-
Monthly Mortgage Payment
-
Property Tax
-
Home Insurance
Contact Information
View ListingsSimilar Listings

780 River Park Road, Belmont, North Carolina 28012
780 River Park Road, Belmont, North Carolina 28012, Belmont, NC- Beds: 3
- Baths: 3
- Townhouse, Residential
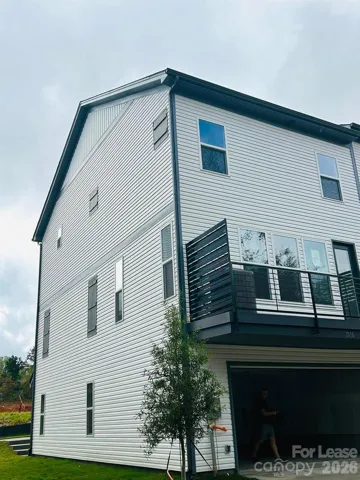
1516 Blanche Street, Charlotte, North Carolina 28262
1516 Blanche Street, Charlotte, North Carolina 28262, Charlotte, NC- Beds: 4
- Baths: 4
- Townhouse, Residential Lease
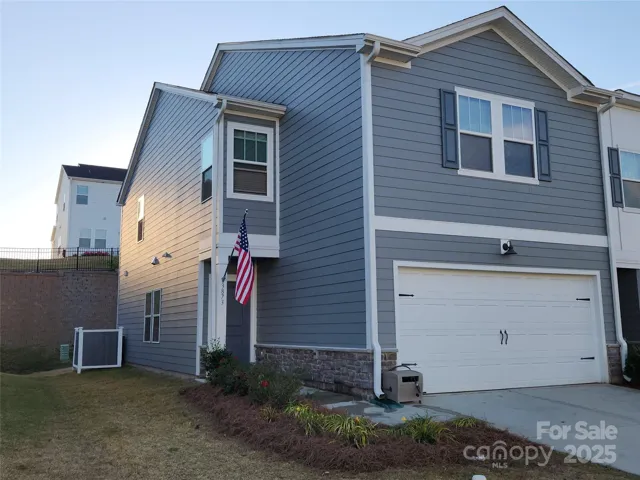
3873 County Down Avenue, Kannapolis, North Carolina 28081
3873 County Down Avenue, Kannapolis, North Carolina 28081, Kannapolis, NC- Beds: 3
- Baths: 3
- Townhouse, Residential
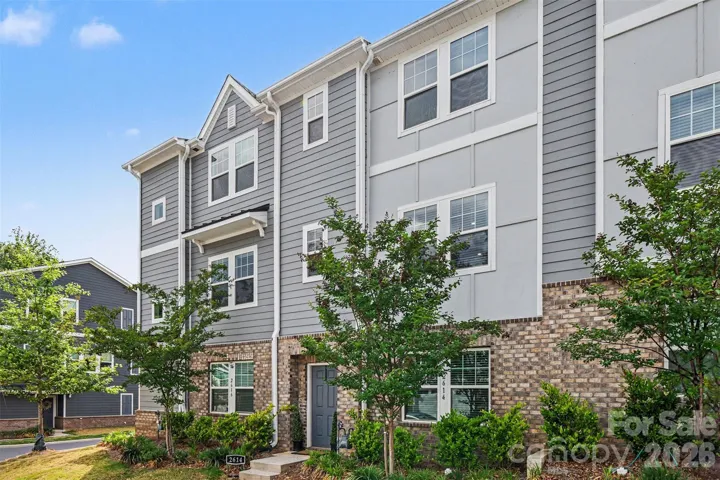
2614 Greenmarket Drive, Charlotte, North Carolina 28217
2614 Greenmarket Drive, Charlotte, North Carolina 28217, Charlotte, NC- Beds: 4
- Baths: 4
- Townhouse, Residential

- The Simpson Group Realty

