
- Single Family Residence, Residential Lease
- 5
- 5
- 2026
Description
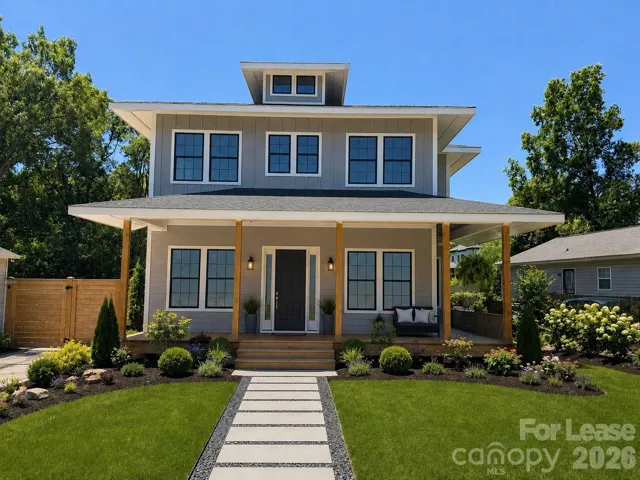
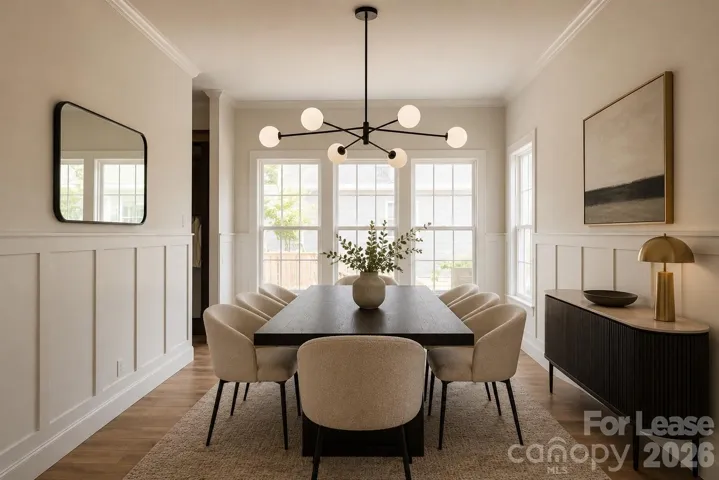
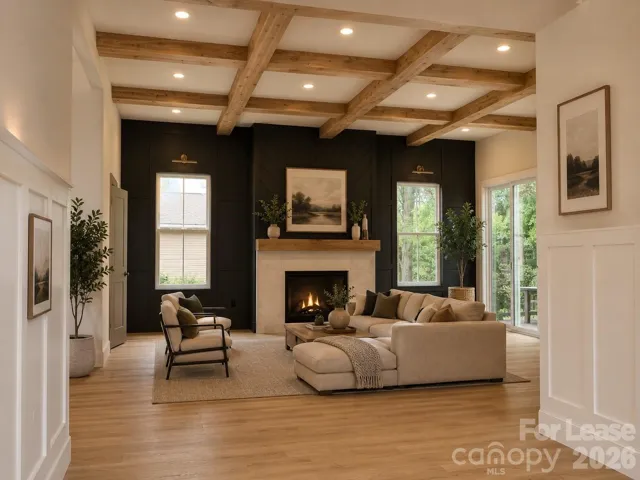
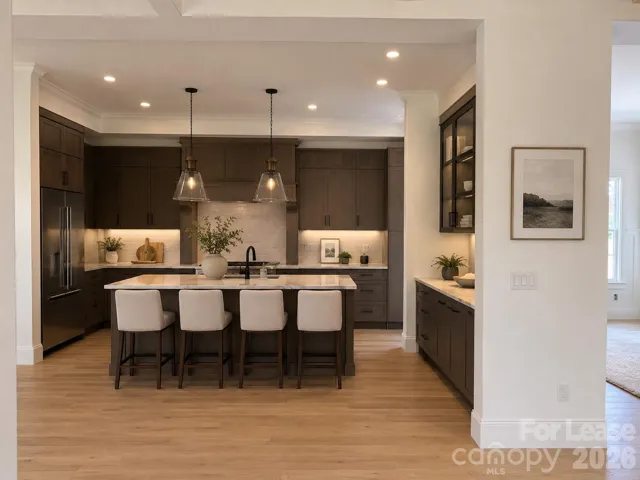
Lease-to-own opportunity available! Qualified tenants may apply a portion of their monthly rent toward the future purchase price through an approved lease-purchase agreement. This is a great opportunity to enjoy your new home today while building toward homeownership. Experience elevated living in highly sought-after Belmont, just minutes from NoDa, Plaza Midwood, and Uptown Charlotte. This beautifully crafted new-construction home offers the perfect blend of luxury, comfort, and convenience. The open-concept floor plan is filled with natural light and features soaring ceilings, designer finishes, and a spacious living area perfect for entertaining. The gourmet kitchen boasts custom cabinetry, quartz countertops, an oversized island, and modern appliances. The luxurious primary suite offers a spa-inspired bath with dual vanities, a walk-in shower, and a large walk-in closet. Spacious secondary bedrooms provide flexibility for family, guests, or a home office. Enjoy the large backyard and outdoor living space, ideal for relaxing or entertaining. Conveniently located near top-rated restaurants, breweries, shopping, parks, entertainment, and all that Charlotte has to offer. Schedule your private showing today and discover everything this exceptional Belmont home has to offer.
Address
Open on Google Maps-
Address: 1412 Kennon Street, Charlotte, North Carolina 28205
-
City: Charlotte
-
State/county: NC
-
Zip/Postal Code: 28205
-
Area: Belmont
Details
Updated on September 14, 2026 at 11:58 pm-
Property ID 4406164
-
Price $7,900
-
Bedrooms 5
-
Bathrooms 5
-
Year Built 2026
-
Property Type Single Family Residence, Residential Lease
-
Property Status Active, For Rent
Additional details
-
Utilities Cable Available
-
Sewer Public Sewer
-
Cooling Electric
-
Heating Central, Electric
-
County Mecklenburg
-
Property Type Residential Lease
-
Elementary School Villa Heights
-
Middle School Eastway
-
High School Garinger
Mortgage Calculator
-
Down Payment
-
Loan Amount
-
Monthly Mortgage Payment
-
Property Tax
-
Home Insurance
Contact Information
View ListingsSimilar Listings
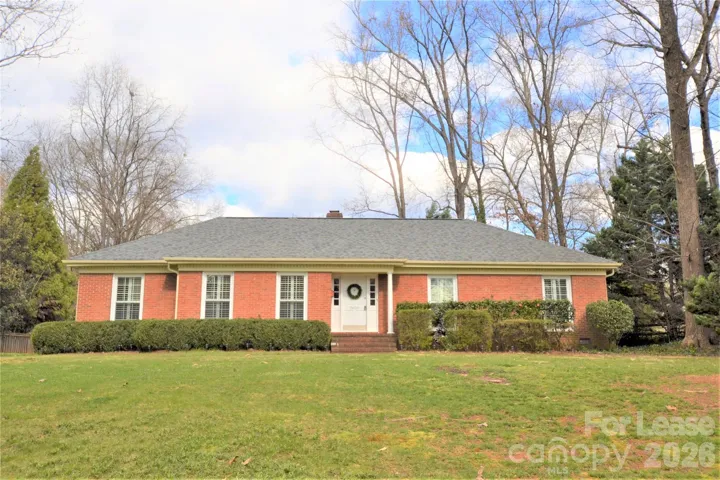
2409 Huntingtowne Farms Lane, Charlotte, North Carolina 28210
2409 Huntingtowne Farms Lane, Charlotte, North Carolina 28210, Charlotte, NC- Beds: 3
- Baths: 2
- Single Family Residence, Residential Lease
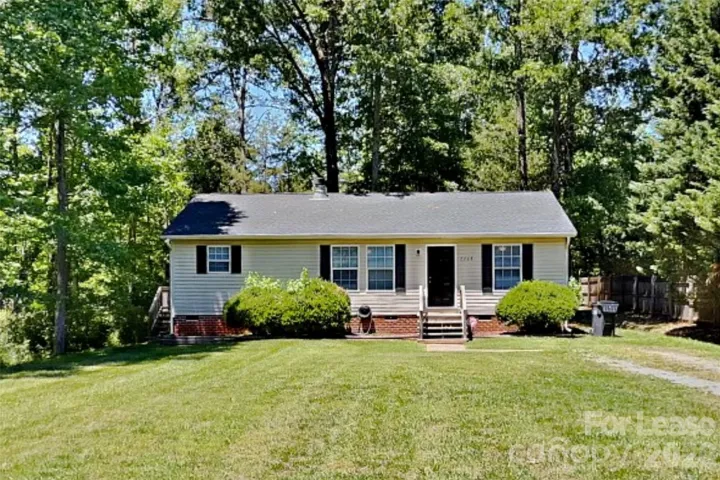
2208 Shalimar Drive, Charlotte, North Carolina 28216
2208 Shalimar Drive, Charlotte, North Carolina 28216, Charlotte, NC- Beds: 3
- Baths: 2
- Single Family Residence, Residential Lease
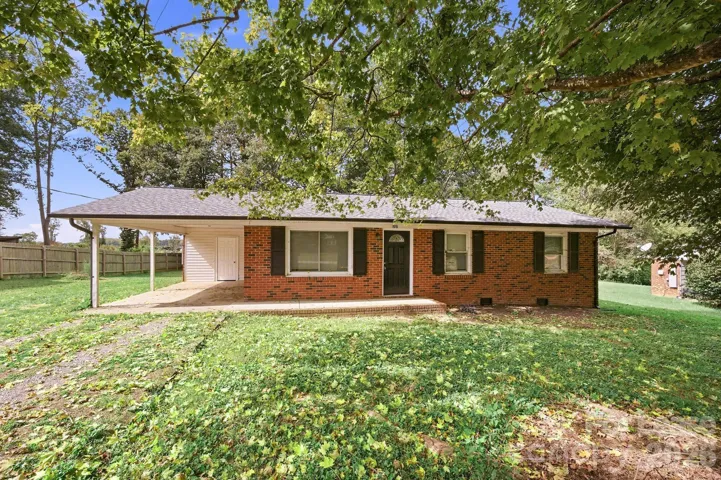
198 Harriet Lane, Statesville, North Carolina 28625
198 Harriet Lane, Statesville, North Carolina 28625, Statesville, NC- Beds: 3
- Baths: 2
- Single Family Residence, Residential Lease
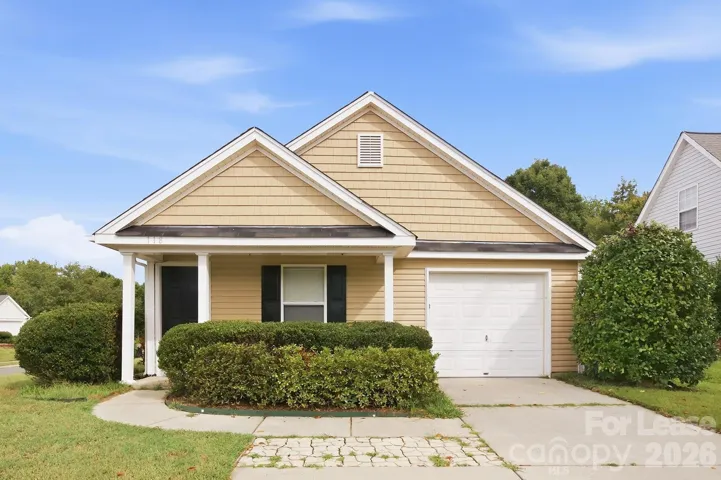
118 Brantley Place Drive, Mooresville, North Carolina 28117
118 Brantley Place Drive, Mooresville, North Carolina 28117, Mooresville, NC- Beds: 3
- Baths: 2
- Single Family Residence, Residential Lease

- The Simpson Group Realty

