
- Townhouse, Residential
- 3
- 3
- 2025
Description
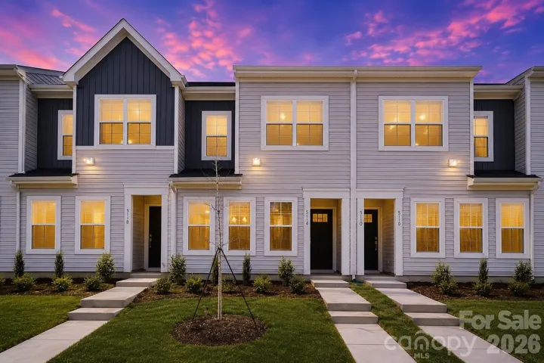
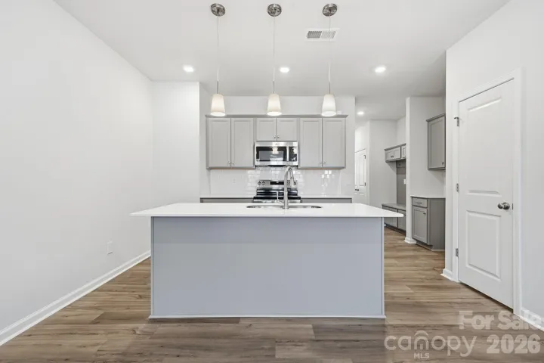
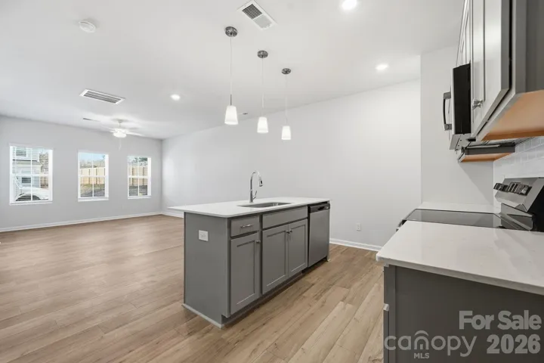
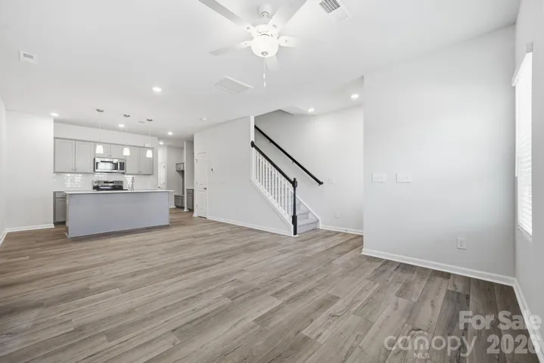
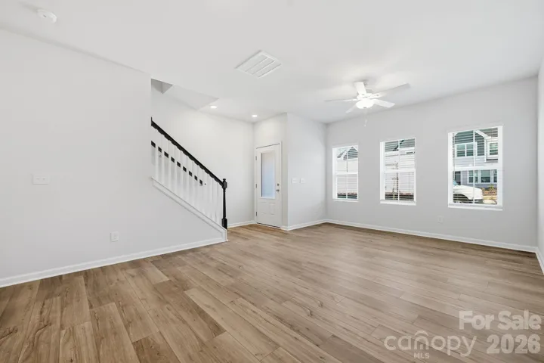
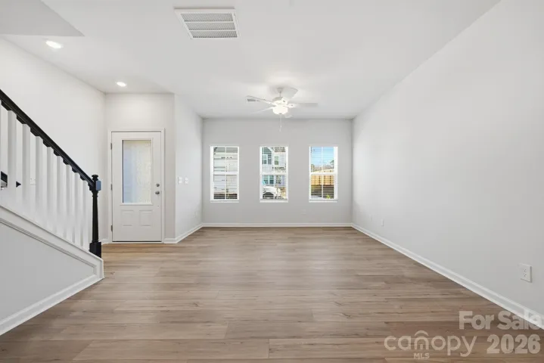
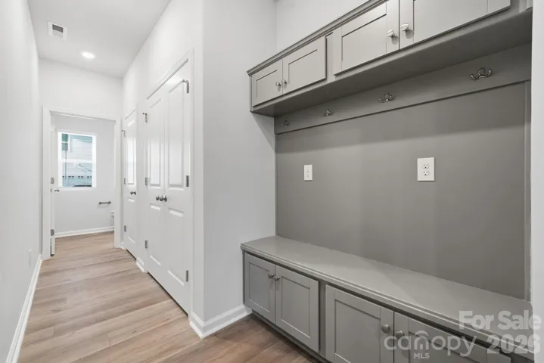
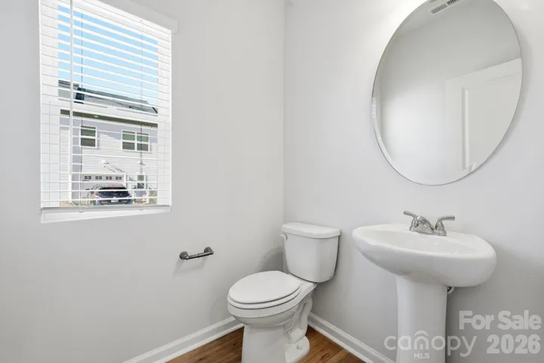
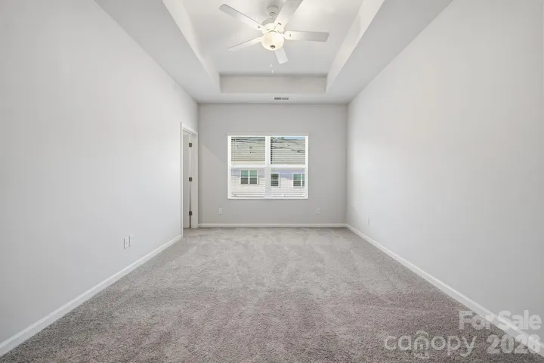
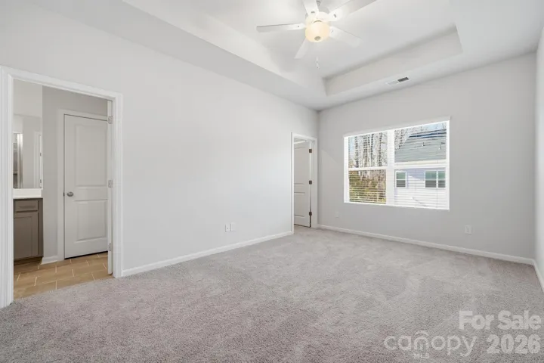
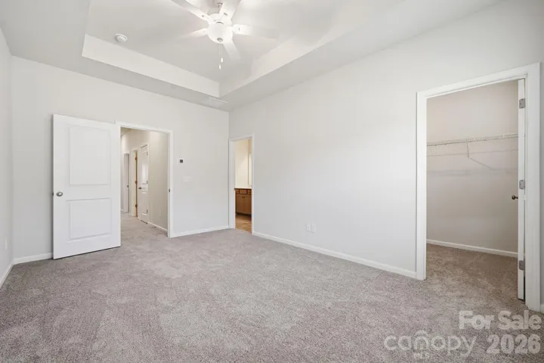
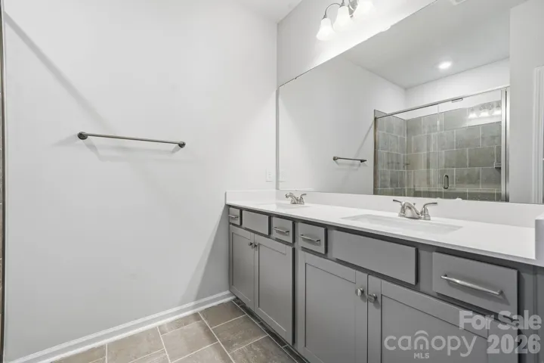
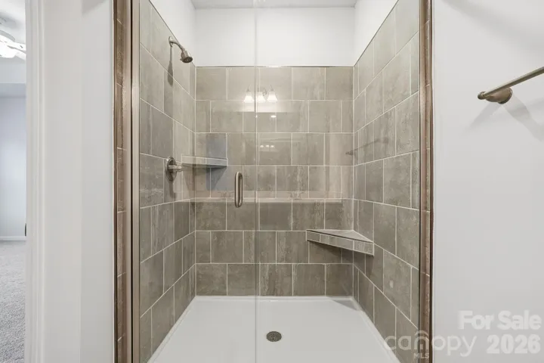
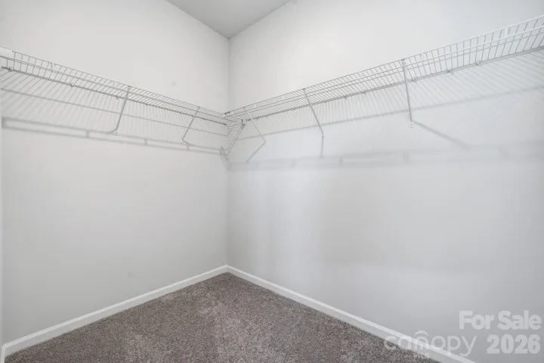
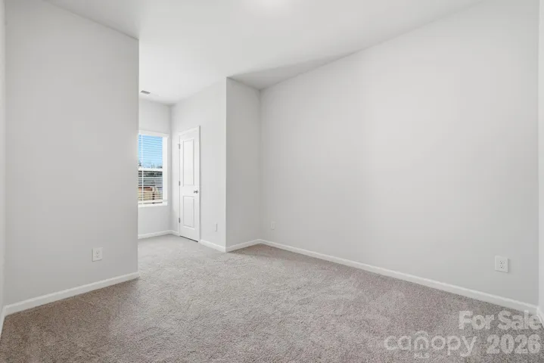
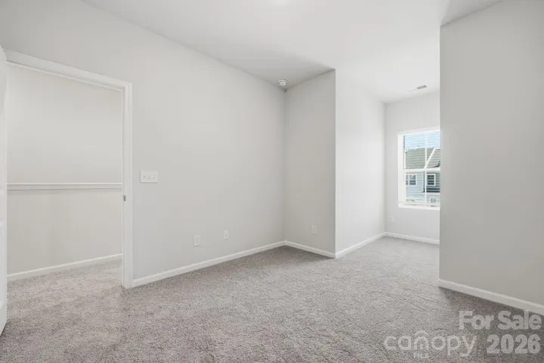
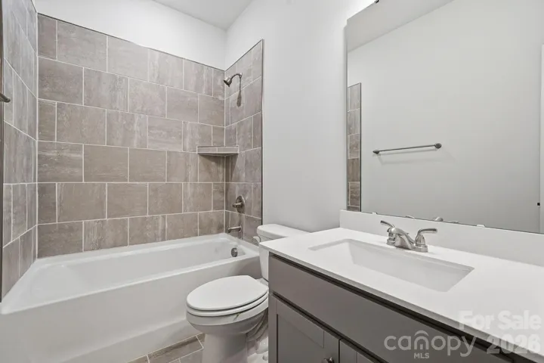
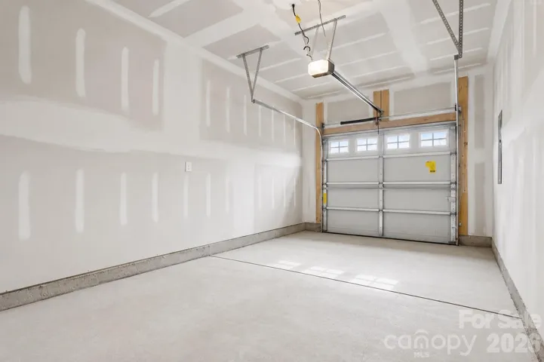
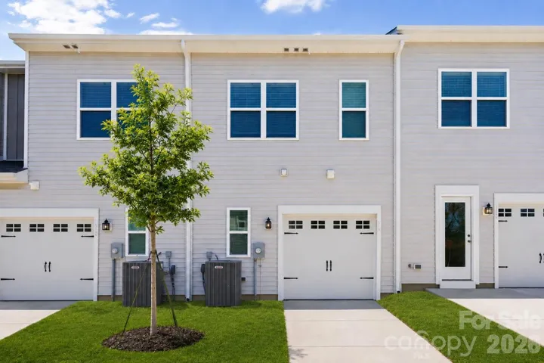
Discover the charm of this boutique townhome community built by Mungo Homes, a leader in quality craftsmanship & luxury design. This beautiful east-facing two-story townhome features 3 bedrooms, 2.5 baths, & a rear-entry one-car garage, offering an open-concept layout w/ stylish upgrades finishes throughout. The main floor boasts luxury vinyl plank flooring, creating a seamless flow through the bright & airy living spaces. The chef’s kitchen is a standout, featuring a large sitting island w/ granite countertop, stone gray cabinetry, tile backsplash, pendant lighting, & SS electric appliances! Upstairs, the spacious primary suite impresses w/ a boxed ceiling, generous walk-in closet, & a en suite bath w/ a quartz topped dual vanity & a tiled walk-in shower. Two additional bedrooms, a full bath, & a convenient laundry closet complete the second level. Located 10 minutes from Uptown Charlotte, the airport, & side-walk access to shopping at Target and Northlake Mall, Lakeview Village offers the perfect blend of style, comfort, & convenience.
Address
Open on Google Maps-
Address: 5114 Orchardview Way, Charlotte, North Carolina 28216
-
City: Charlotte
-
State/county: NC
-
Zip/Postal Code: 28216
-
Area: Lakeview Village
Details
Updated on July 29, 2026 at 5:55 pm-
Property ID 4406338
-
Price $298,990
-
Bedrooms 3
-
Bathrooms 3
-
Garage 1
-
Year Built 2025
-
Property Type Townhouse, Residential
-
Property Status Active, For Sale
Additional details
-
Listing Terms Cash, Conventional, FHA, VA Loan
-
Association Fee 225
-
Roof Architectural Shingle
-
Utilities Cable Available
-
Sewer Public Sewer
-
Cooling Central Air, Heat Pump
-
Heating Central, Heat Pump
-
County Mecklenburg
-
Property Type Residential
-
Parking Attached Garage, Garage Door Opener, Garage Faces Rear
-
Elementary School Hornets Nest
-
Middle School Ranson
-
High School Unspecified
-
Community Features Dog Park
-
Architectural Style Transitional
Mortgage Calculator
-
Down Payment
-
Loan Amount
-
Monthly Mortgage Payment
-
Property Tax
-
Home Insurance
Contact Information
View ListingsSimilar Listings

780 River Park Road, Belmont, North Carolina 28012
780 River Park Road, Belmont, North Carolina 28012, Belmont, NC- Beds: 3
- Baths: 3
- Townhouse, Residential
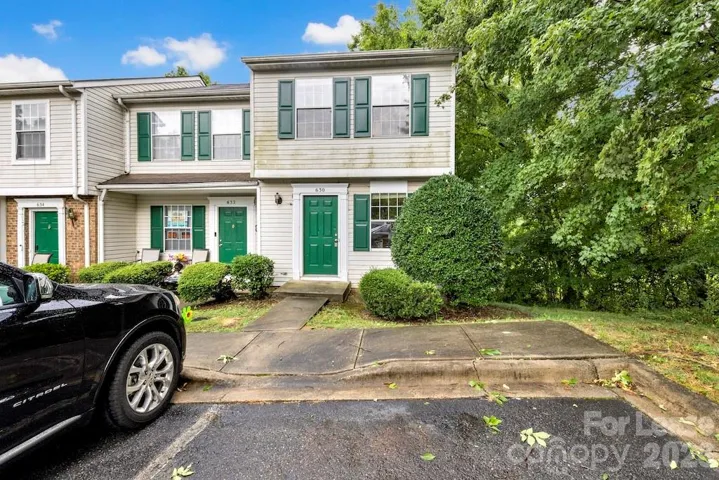
630 Lex Drive, Charlotte, North Carolina 28262
630 Lex Drive, Charlotte, North Carolina 28262, Charlotte, NC- Beds: 3
- Baths: 2
- Townhouse, Residential Lease
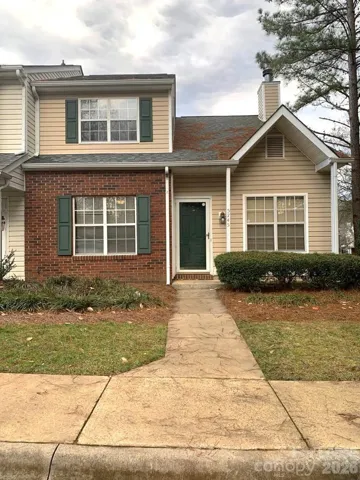
5745 Prescott Court, Charlotte, North Carolina 28269
5745 Prescott Court, Charlotte, North Carolina 28269, Charlotte, NC- Beds: 3
- Baths: 2
- Townhouse, Residential Lease
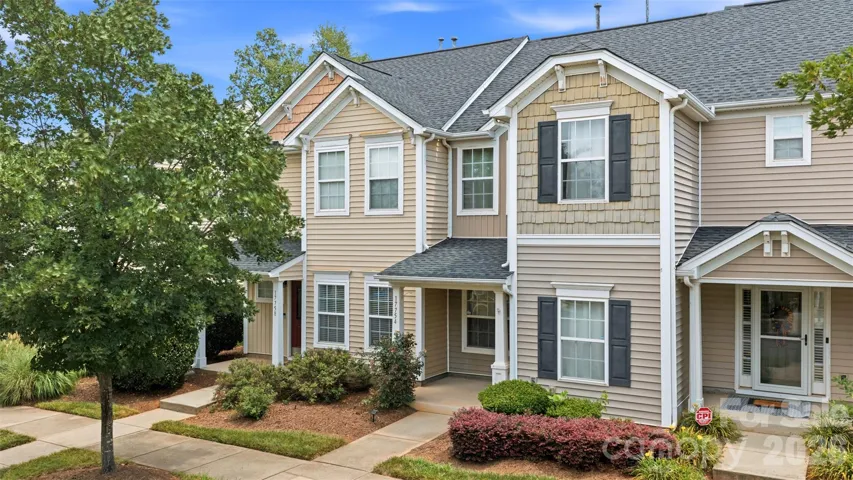
17754 Caldwell Track Drive, Cornelius, North Carolina 28031
17754 Caldwell Track Drive, Cornelius, North Carolina 28031, Cornelius, NC- Beds: 2
- Baths: 3
- Townhouse, Residential

- The Simpson Group Realty

