
- Single Family Residence, Residential
- 5
- 4
- 2022
Description
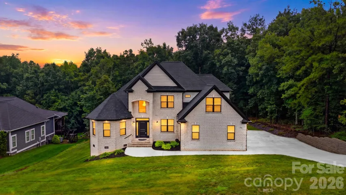
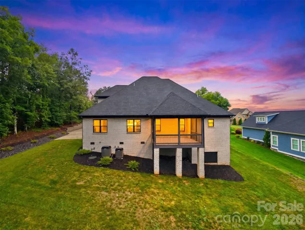
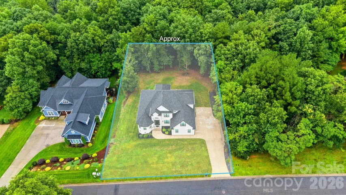
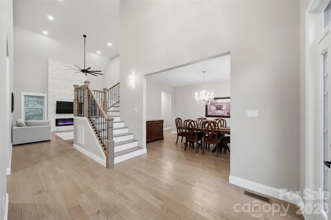
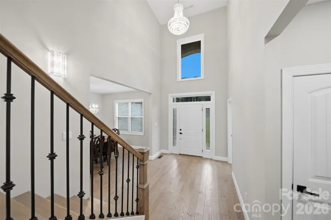
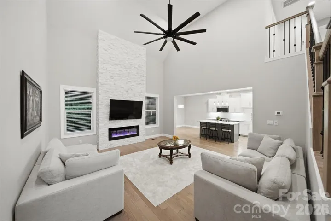
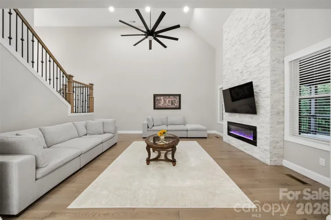
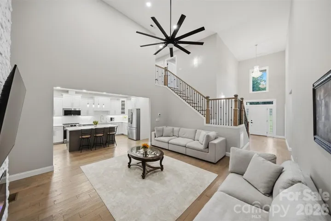
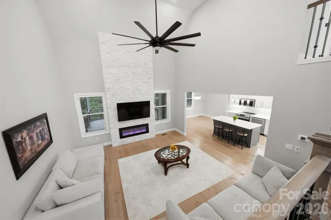
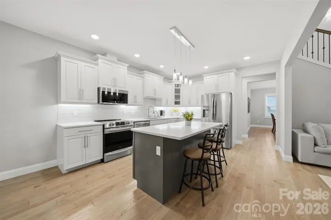
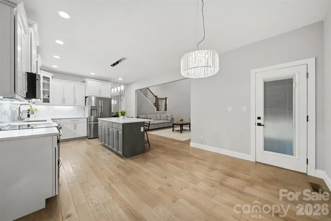
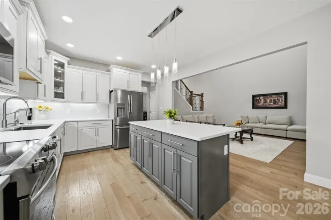
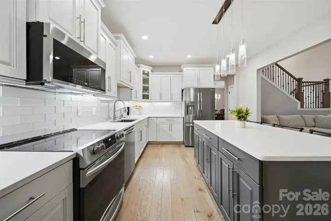
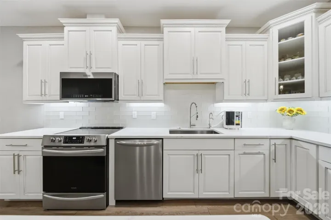
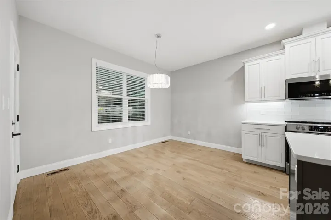
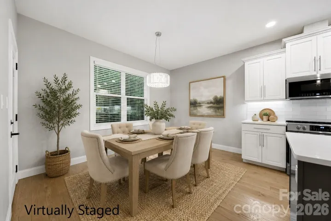
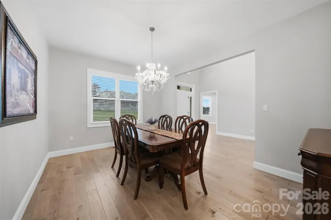
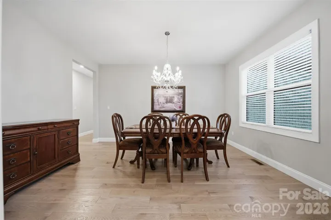
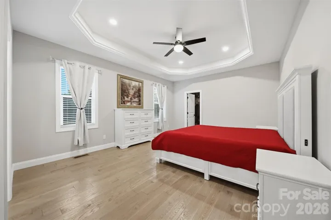
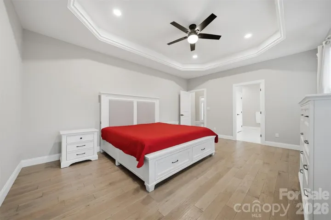
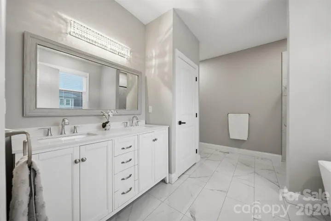
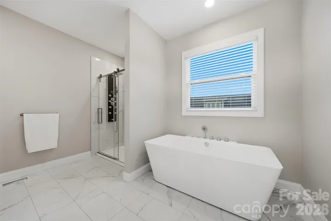
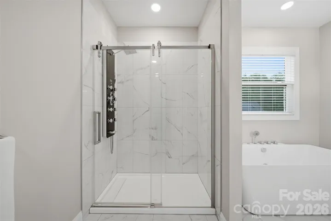
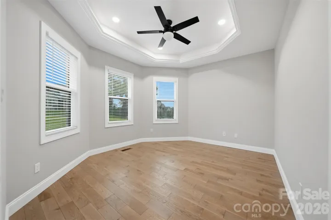
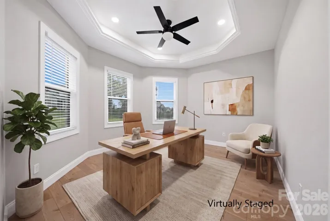
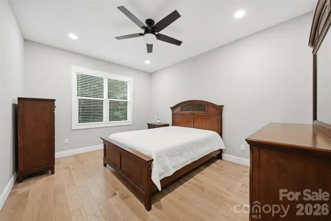
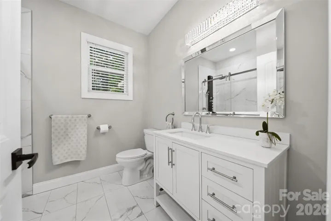
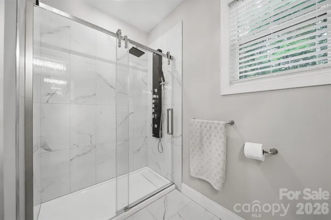
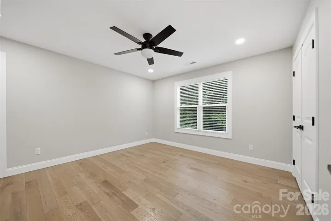
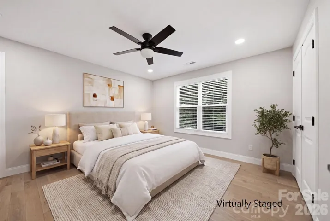
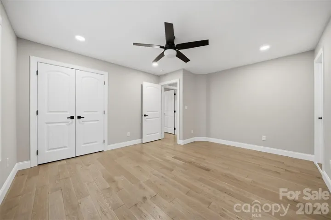
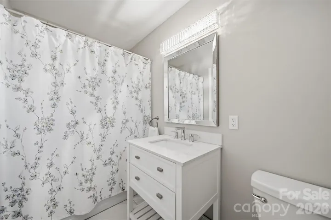
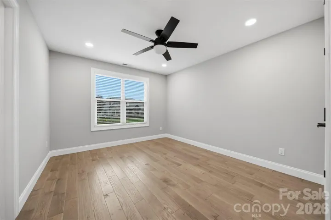
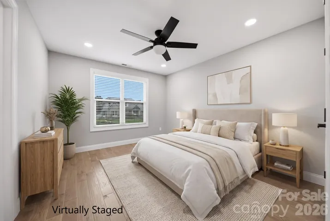
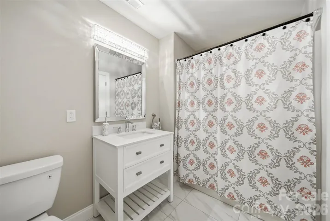
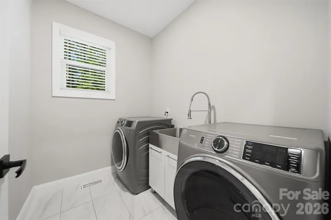
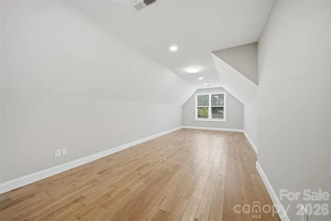
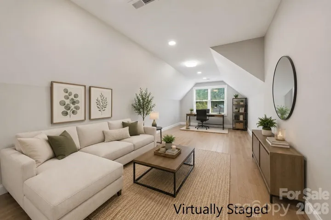
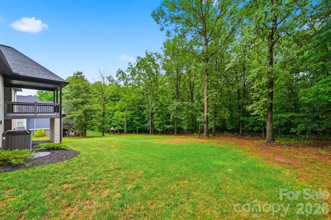
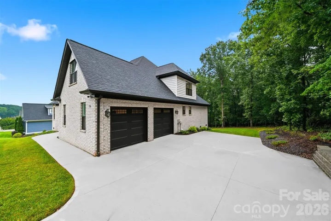
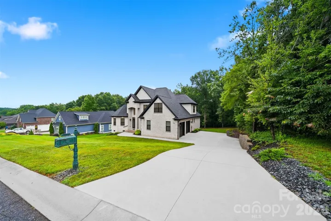
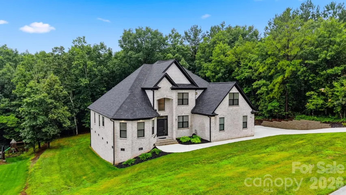
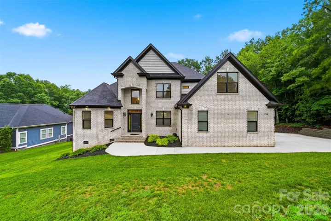
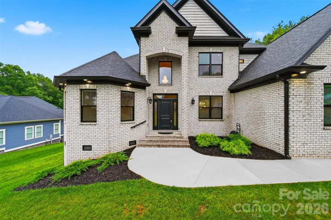
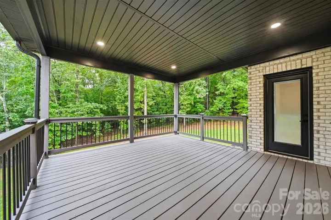
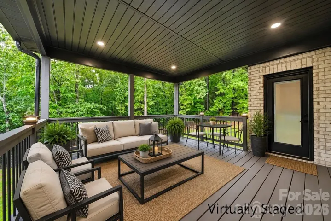
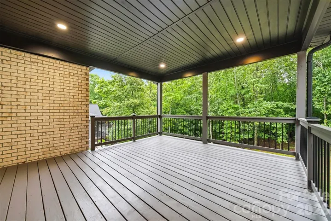
Experience refined living in this stunning full-brick custom home located in the prestigious River Bend community. Offering 5 bedrooms, 4 full baths, a dedicated office, and a thoughtfully designed floor plan, this home seamlessly blends timeless craftsmanship with modern elegance. From the moment you step inside, you’ll appreciate the hardwood flooring throughout both levels, 9-foot smooth ceilings on the main level, abundant recessed lighting, and walls of energy-efficient windows that fill the home with natural light. A dramatic 18-foot dry-stacked stone fireplace anchors the great room, creating a warm and inviting space for gathering. Designed for both everyday living and entertaining, the spacious kitchen showcases custom maple cabinetry with soft-close drawers, quartz countertops, a large center island with generous seating, and abundant workspace. A formal dining room and private main-level office provide the perfect balance of function and sophistication. The luxurious primary suite offers a true spa-inspired retreat, featuring a freestanding whirlpool soaking tub, an oversized walk-in shower with a rain shower head and body sprays, and a peaceful atmosphere designed for relaxation. A second primary suite provides exceptional flexibility for guests or multi-generational living. Quality construction extends beyond what you can see with features including an energy-efficient HVAC system, whole-house water filtration system, video surveillance system and central vacuum for everyday convenience. Every detail of this exceptional home has been carefully curated, offering luxury finishes, modern style, and outstanding craftsmanship in one of the area’s most sought-after communities.
Address
Open on Google Maps-
Address: 754 River Bend Drive, Granite Falls, North Carolina 28630
-
City: Granite Falls
-
State/county: NC
-
Zip/Postal Code: 28630
-
Area: River Bend
Details
Updated on July 30, 2026 at 6:14 am-
Property ID 4406342
-
Price $719,000
-
Bedrooms 5
-
Bathrooms 4
-
Garages 2
-
Year Built 2022
-
Property Type Single Family Residence, Residential
-
Property Status Active, For Sale
Additional details
-
Listing Terms Cash, Conventional, FHA, VA Loan
-
Association Fee 120
-
Roof Architectural Shingle
-
Utilities Electricity Connected
-
Sewer Public Sewer
-
Cooling Ceiling Fan(s), Central Air, Heat Pump
-
Heating Central, Heat Pump
-
Flooring Tile, Wood
-
County Caldwell
-
Property Type Residential
-
Parking Driveway, Attached Garage, Garage Faces Side
-
Elementary School Granite Falls
-
Middle School Granite Falls
-
High School South Caldwell
-
Community Features Lake Access
-
Architectural Style Traditional
Mortgage Calculator
-
Down Payment
-
Loan Amount
-
Monthly Mortgage Payment
-
Property Tax
-
Home Insurance
Video
360° Virtual Tour
Contact Information
View ListingsSimilar Listings

725 Hanna Woods Drive, Cramerton, North Carolina 28032
725 Hanna Woods Drive, Cramerton, North Carolina 28032, Cramerton, NC- Beds: 3
- Baths: 3
- Single Family Residence, Residential

408 Rhyne Street, Stanley, North Carolina 28164
408 Rhyne Street, Stanley, North Carolina 28164, Stanley, NC- Beds: 2
- Bath: 1
- Single Family Residence, Residential

6033 Bountiful Street, Belmont, North Carolina 28012
6033 Bountiful Street, Belmont, North Carolina 28012, Belmont, NC- Beds: 3
- Baths: 3
- Single Family Residence, Residential

1259 Dorchester Road, Gastonia, North Carolina 28056
1259 Dorchester Road, Gastonia, North Carolina 28056, Gastonia, NC- Beds: 3
- Baths: 4
- Single Family Residence, Residential

- The Simpson Group Realty

