
- Single Family Residence, Residential
- 4
- 4
- 2022
Description
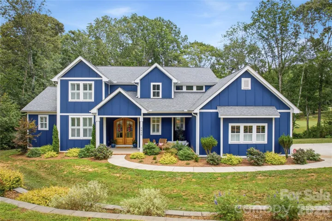
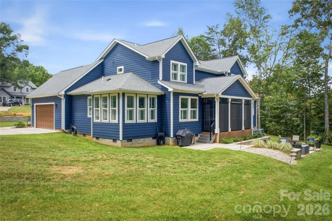
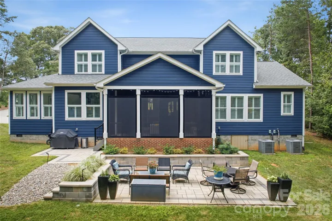
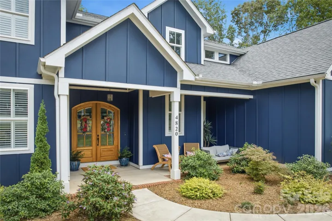
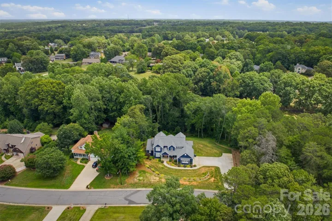
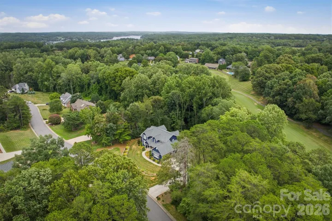
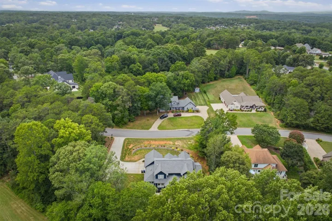
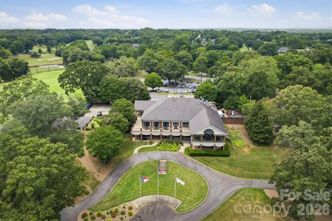
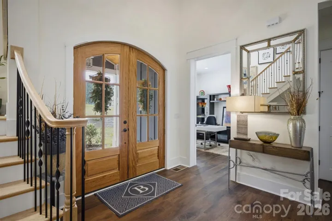
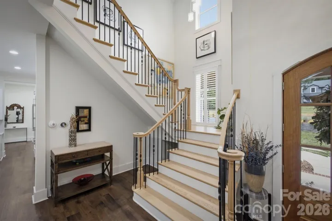
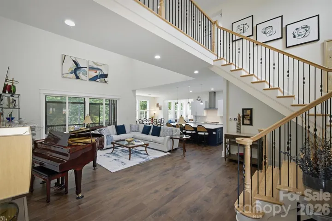
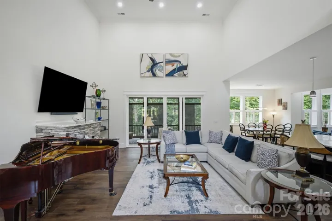
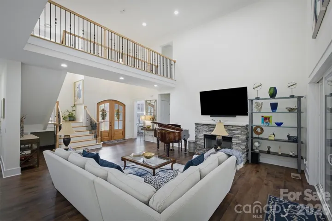
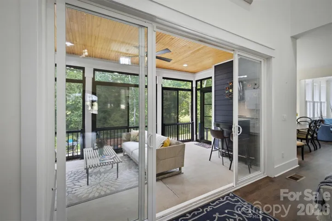
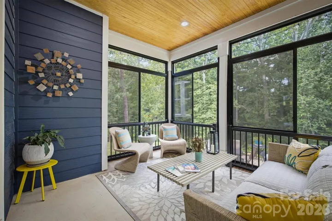
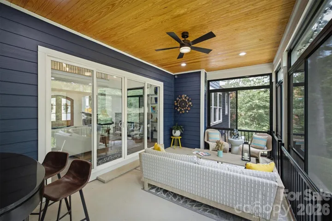
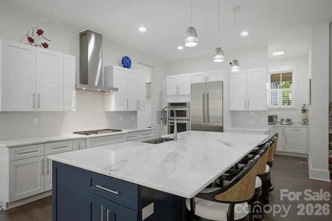
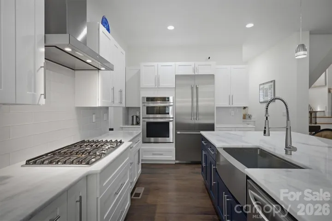
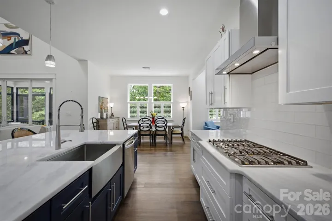
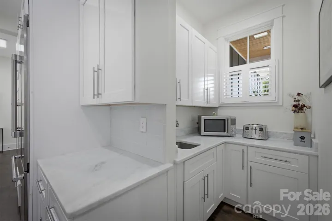
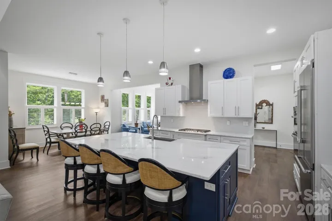
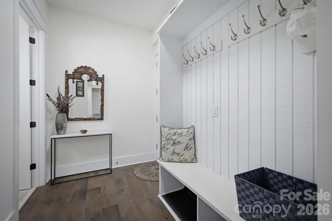
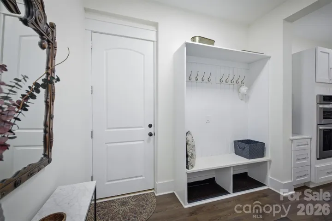
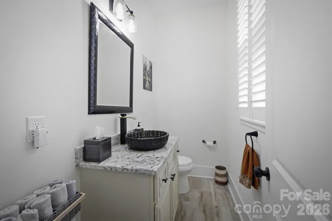
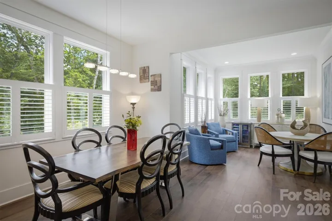
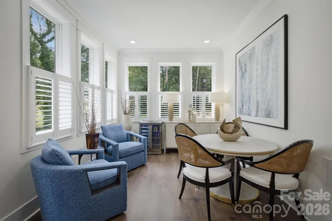
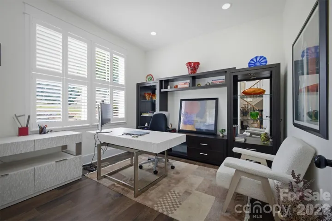
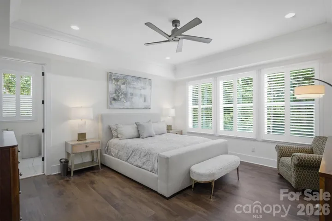
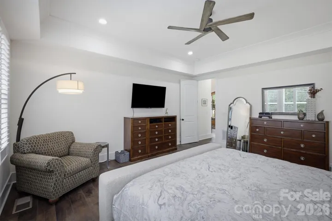
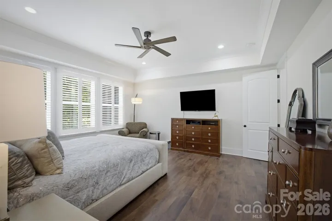
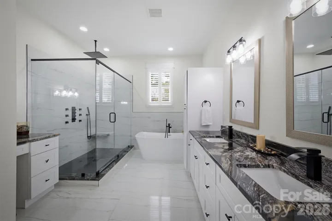
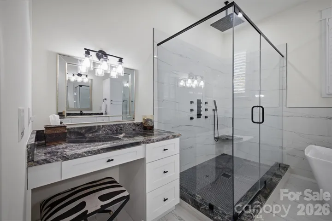
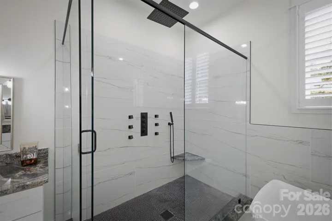
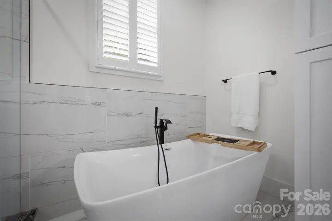
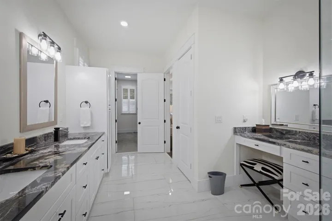
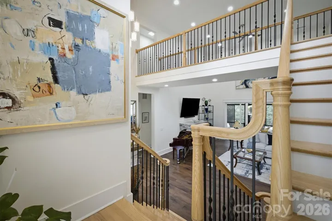
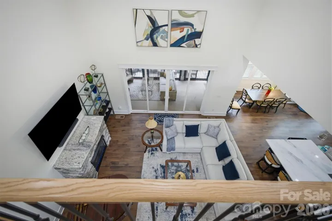
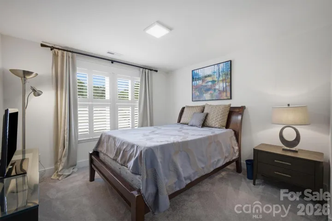
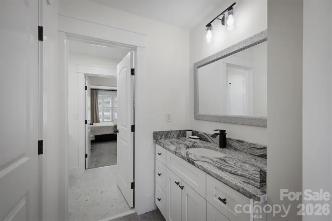
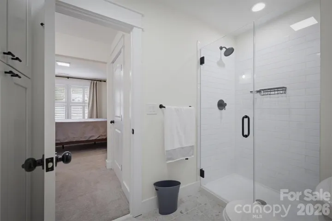
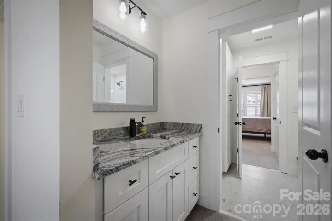
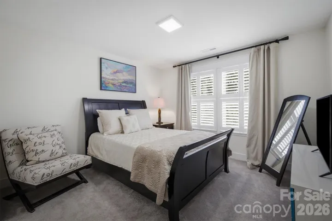
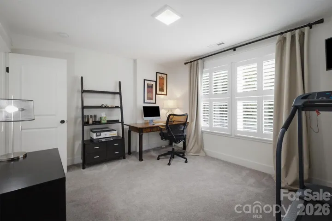
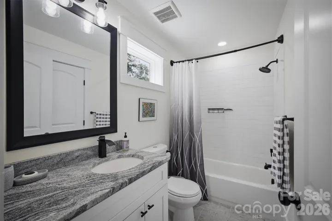
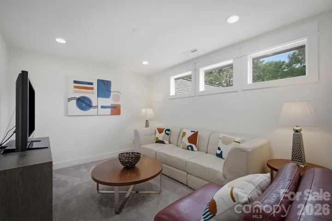
Seller is offering an $8000.00 Credit towards closing, 2/1 Buydown program or points to lower interest rates. Welcome to this exquisite 3 year old home with every upgrade you can imagine. Just the entry alone will impress you with the arched mahogany front doors and pine ceiling details. Once inside you will enjoy the 2 story great room with a direct view of the golf course. You wont know where to go first, The gourmet kitchen with butlers pantry all cover in unique white and blue Counters. Large windows with plantation shutters allow you to enjoy an abundance of sunlight or tone it down when when you want a serene atmosphere. You’ll enjoy the screened in sunroom to enjoy summer nights and cool fall evenings. The primary bedroom features 10 ft ceilings and a bathroom with a soaking tub and a large shower with body sprays. There is a grand staircase to the upper level with a landing overlooking the great room. The landing leads to spit bedrooms 2 on one side with a jack and jill bath the other side has a bedroom with a bath and a additional flex room for media or rec room. Come see this beautiful home set on a very private lot with no home on the right side property owned by the golf course. Not required to be a member of golf course.
Address
Open on Google Maps-
Address: 4820 Glen Hollow Ne Lane, Hickory, North Carolina 28601
-
City: Hickory
-
State/county: NC
-
Zip/Postal Code: 28601
-
Area: Catawba Springs
Details
Updated on October 7, 2026 at 9:01 am-
Property ID 4406344
-
Price $835,000
-
Bedrooms 4
-
Bathrooms 4
-
Garages 2
-
Year Built 2022
-
Property Type Single Family Residence, Residential
-
Property Status Active, For Sale
Additional details
-
Association Fee 100
-
Roof Architectural Shingle
-
Utilities Cable Connected, Electricity Connected, Natural Gas, Satellite Internet Available, Underground Power Lines, Underground Utilities
-
Sewer Public Sewer
-
Cooling Central Air
-
Heating Central, Forced Air, Natural Gas
-
Flooring Carpet, Tile, Vinyl
-
County Catawba
-
Property Type Residential
-
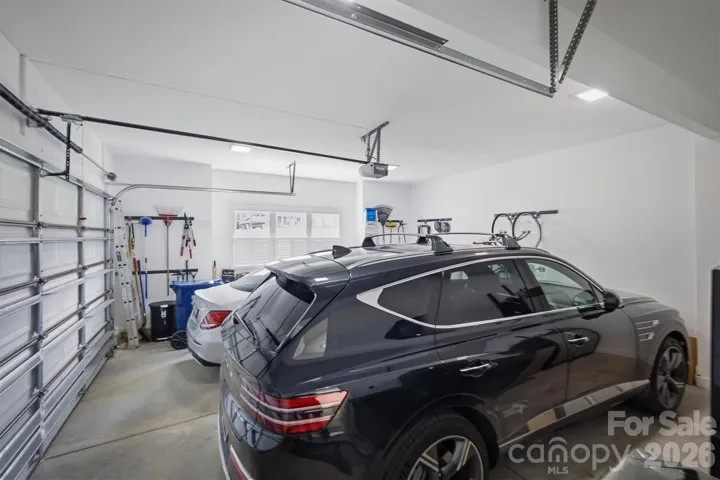
Parking Driveway, Attached Garage, Garage Faces Side
-
Elementary School Snow Creek
-
Middle School Arndt
-
High School St. Stephens
Mortgage Calculator
-
Down Payment
-
Loan Amount
-
Monthly Mortgage Payment
-
Property Tax
-
Home Insurance
Video
360° Virtual Tour
Contact Information
View ListingsSimilar Listings

206 Cedar Street, Belmont, North Carolina 28012
206 Cedar Street, Belmont, North Carolina 28012, Belmont, NC- Beds: 2
- Baths: 2
- Single Family Residence, Residential

3014 Dodsworth Drive, Cramerton, North Carolina 28032
3014 Dodsworth Drive, Cramerton, North Carolina 28032, Cramerton, NC- Beds: 4
- Baths: 5
- Single Family Residence, Residential

1259 Dorchester Road, Gastonia, North Carolina 28056
1259 Dorchester Road, Gastonia, North Carolina 28056, Gastonia, NC- Beds: 5
- Baths: 4
- Single Family Residence, Residential

2643 Swamp Chestnut Oak Drive, Gastonia, North Carolina 28056
2643 Swamp Chestnut Oak Drive, Gastonia, North Carolina 28056, Gastonia, NC- Beds: 5
- Baths: 4
- Single Family Residence, Residential

- The Simpson Group Realty

