
- Single Family Residence, Residential
- 3
- 3
- 2026
Description
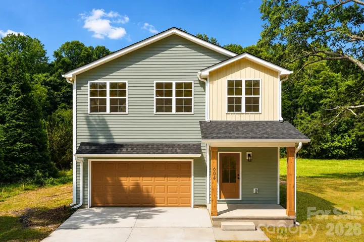
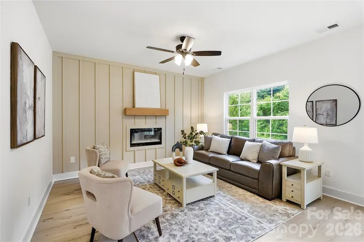
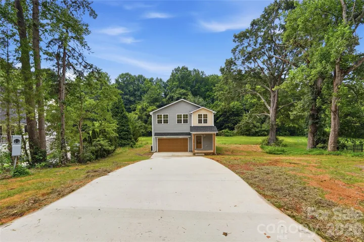
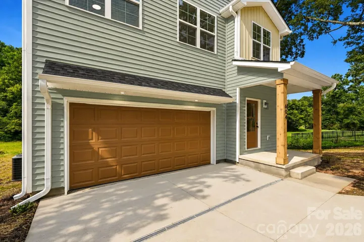
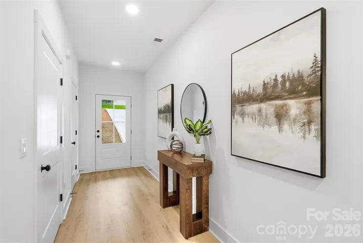
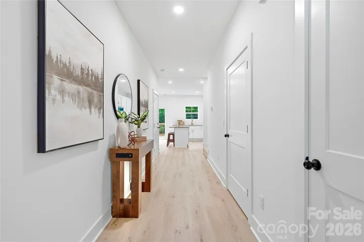
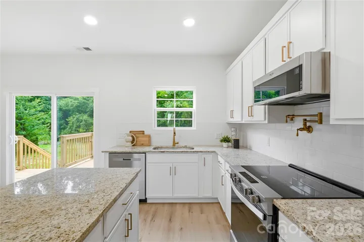
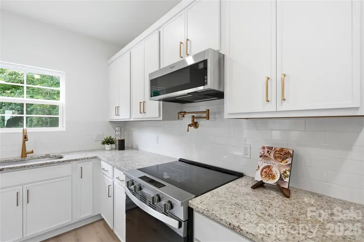
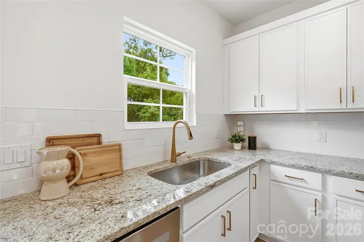
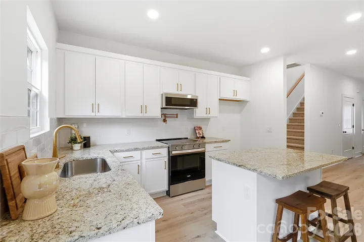
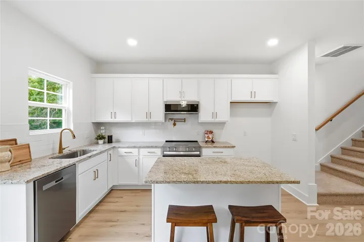
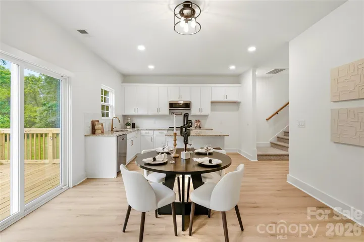
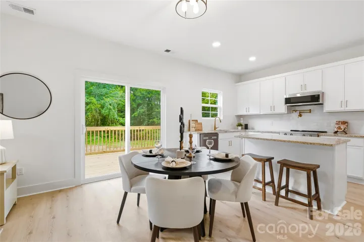
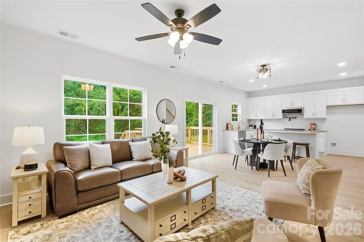
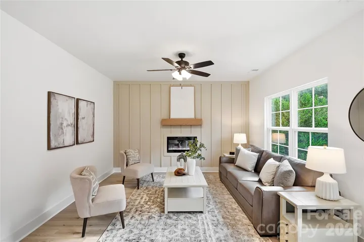
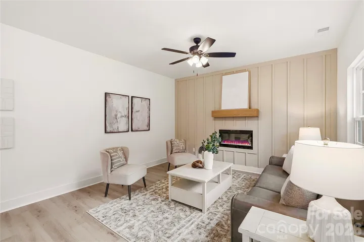
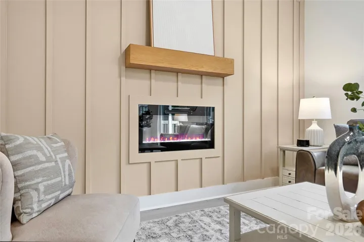
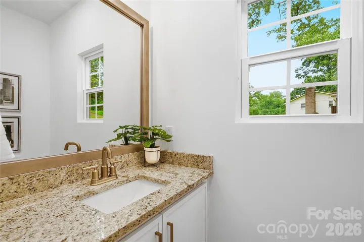
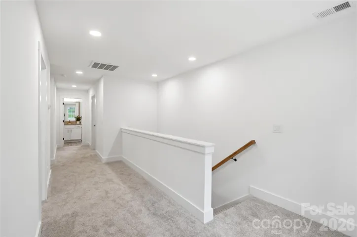
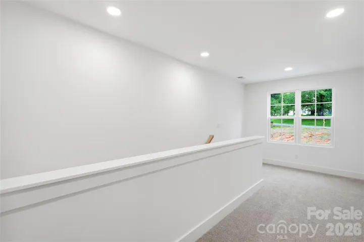
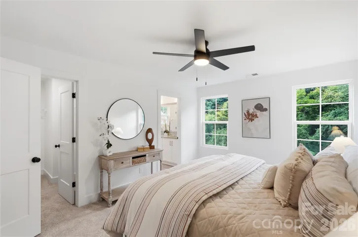
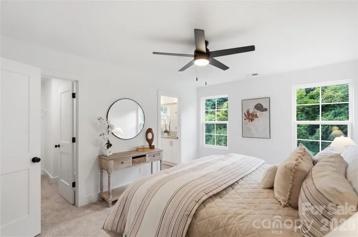
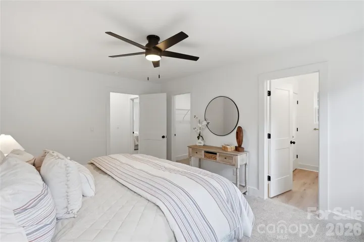
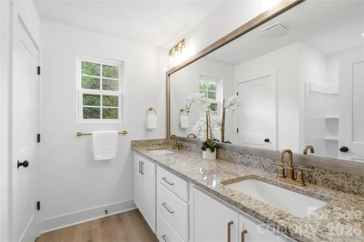
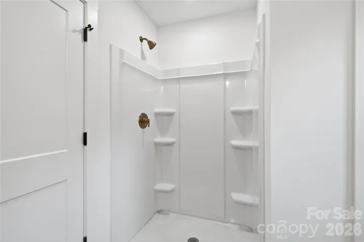
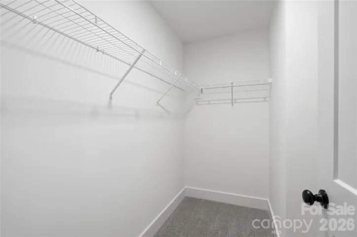
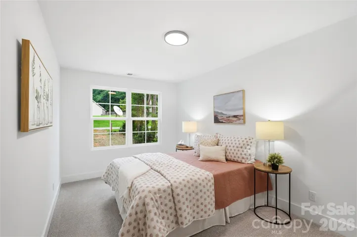
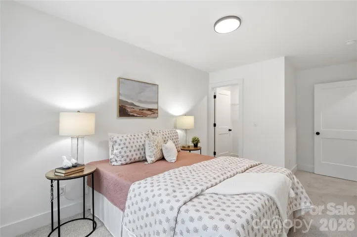
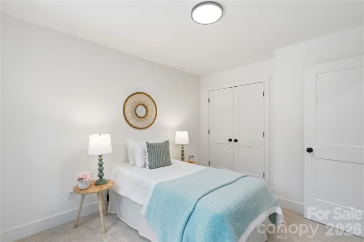
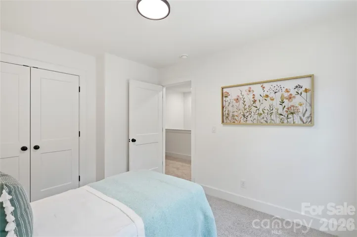
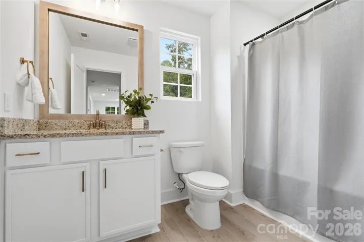
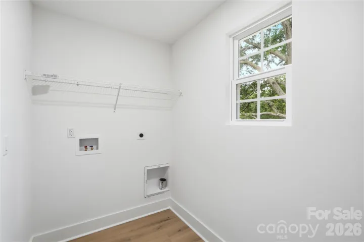
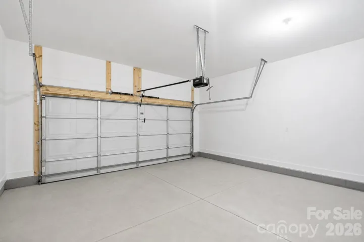
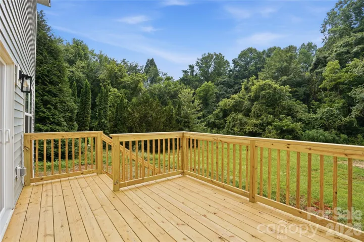
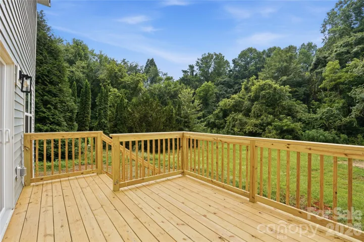
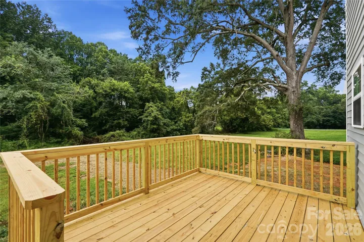
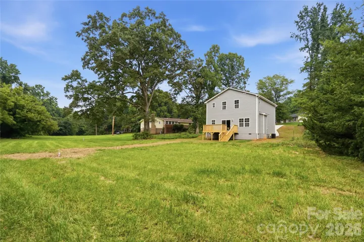
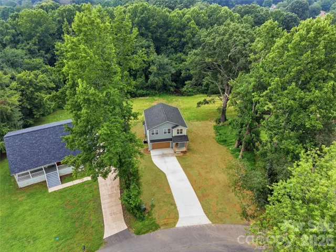
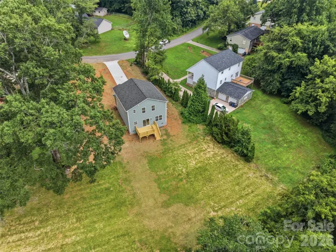
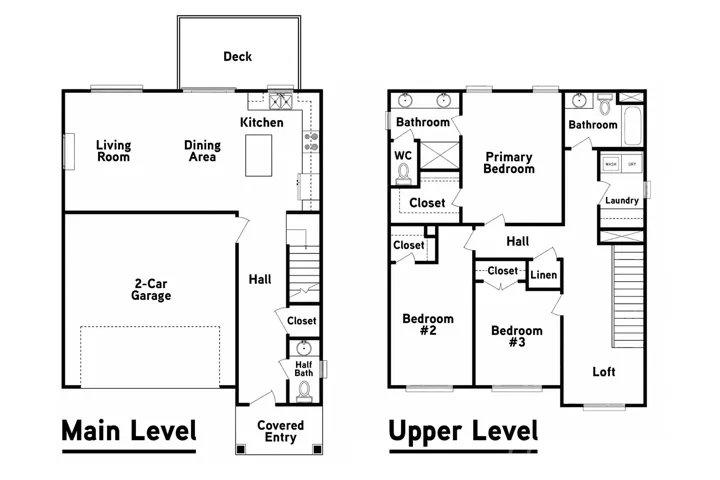
Welcome to modern living with room to breathe! Tucked against a peaceful wooded backdrop on a private 3/4-acre lot, this stunning new-construction home delivers the perfect combination of style, space, and privacy. Step inside to a bright, open-concept floor plan filled with natural light, beautiful luxury vinyl flooring, and a striking kitchen featuring golden-toned stone countertops, gold hardware, an over-the-stove pot filler, and plenty of space for entertaining. Designed with 3 spacious bedrooms and 2.5 baths, this home blends modern elegance with thoughtful craftsmanship throughout. Step outside to the expansive rear deck overlooking the private backyard, an ideal setting for morning coffee, weekend cookouts, or evenings with friends and family. Upstairs, you’ll find three generously sized bedrooms, two full bathrooms, a laundry room, and a spacious loft/hall area. Large windows throughout fill the home with abundant natural light. An extended double-width driveway and attached two-car garage provide exceptional parking and everyday convenience. Just minutes from downtown Statesville, shopping, dining, schools, and everyday amenities, you’ll enjoy the privacy of a spacious homesite without sacrificing convenience. Best of all, NO HOA! New construction, a private 3/4-acre lot, and a fantastic location make this one you don’t want to miss!
Address
Open on Google Maps-
Address: 604 Sharon Drive, Statesville, North Carolina 28625
-
City: Statesville
-
State/county: NC
-
Zip/Postal Code: 28625
-
Area: Dalwan Heights
Details
Updated on August 1, 2026 at 10:21 pm-
Property ID 4406361
-
Price $360,000
-
Bedrooms 3
-
Bathrooms 3
-
Garages 2
-
Year Built 2026
-
Property Type Single Family Residence, Residential
-
Property Status Active, For Sale
Additional details
-
Roof Architectural Shingle
-
Sewer Public Sewer
-
Cooling Central Air
-
Heating Central
-
County Iredell
-
Property Type Residential
-
Parking Driveway, Attached Garage, Garage Door Opener, Garage Faces Front
-
Elementary School Unspecified
-
Middle School Unspecified
-
High School Unspecified
-
Waterfront None
-
Architectural Style Contemporary
Mortgage Calculator
-
Down Payment
-
Loan Amount
-
Monthly Mortgage Payment
-
Property Tax
-
Home Insurance
Contact Information
View ListingsSimilar Listings

725 Hanna Woods Drive, Cramerton, North Carolina 28032
725 Hanna Woods Drive, Cramerton, North Carolina 28032, Cramerton, NC- Beds: 3
- Baths: 3
- Single Family Residence, Residential

408 Rhyne Street, Stanley, North Carolina 28164
408 Rhyne Street, Stanley, North Carolina 28164, Stanley, NC- Beds: 2
- Bath: 1
- Single Family Residence, Residential

6033 Bountiful Street, Belmont, North Carolina 28012
6033 Bountiful Street, Belmont, North Carolina 28012, Belmont, NC- Beds: 3
- Baths: 3
- Single Family Residence, Residential

1259 Dorchester Road, Gastonia, North Carolina 28056
1259 Dorchester Road, Gastonia, North Carolina 28056, Gastonia, NC- Beds: 3
- Baths: 4
- Single Family Residence, Residential

- The Simpson Group Realty

