
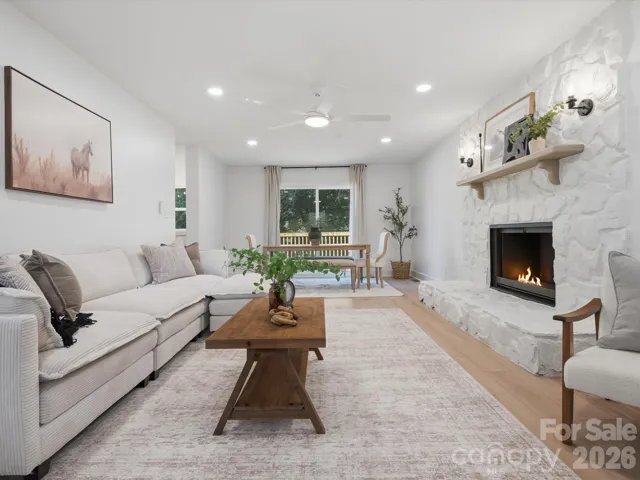
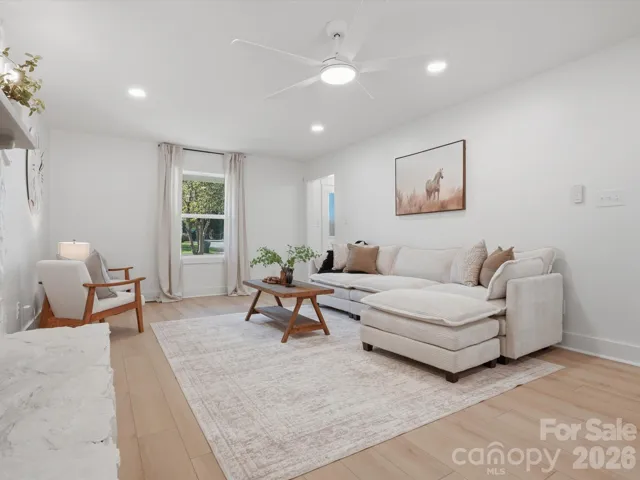
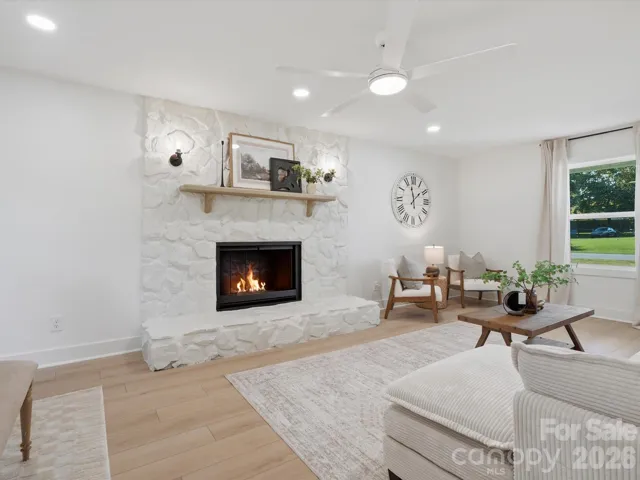
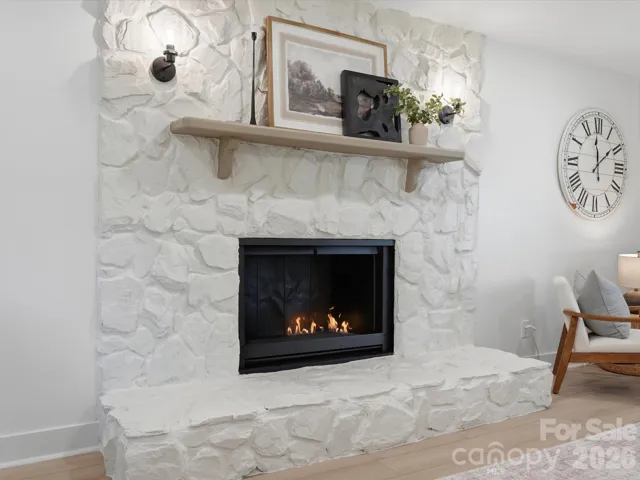
- Single Family Residence, Residential
- 4
- 3
- 1979
Description
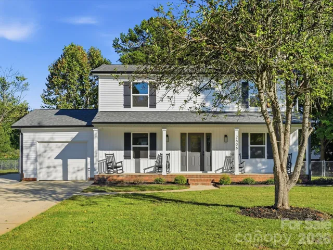
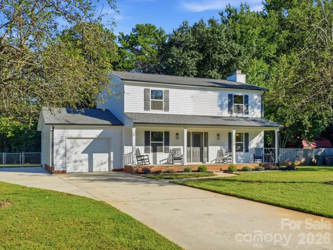
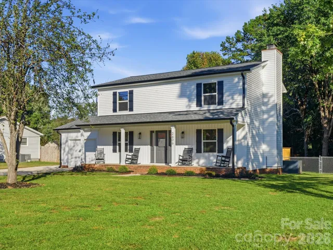
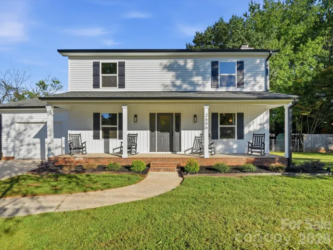
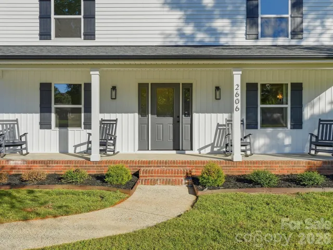
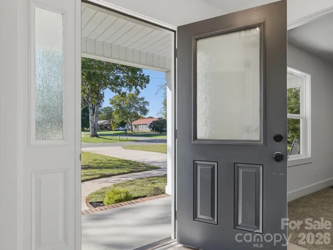
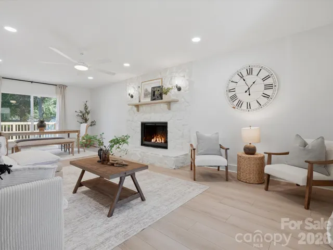
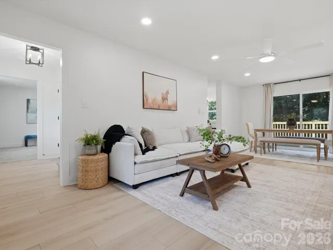
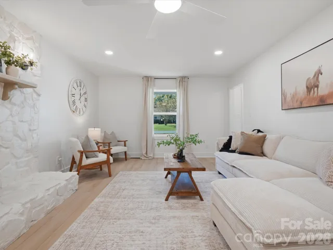
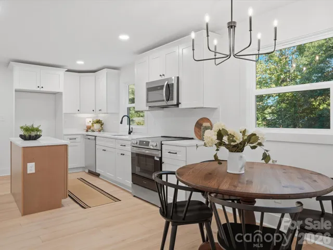
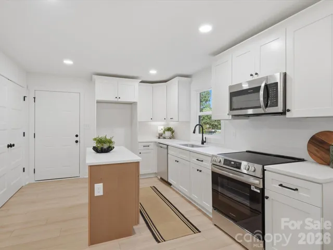
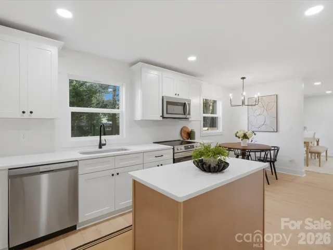
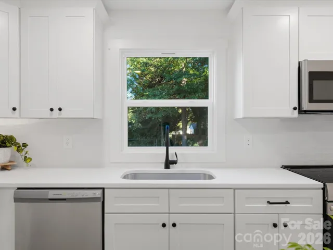
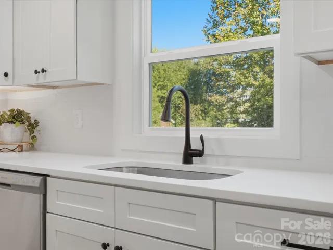
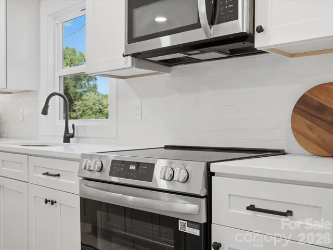
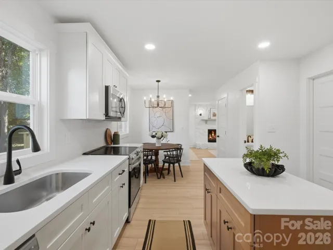
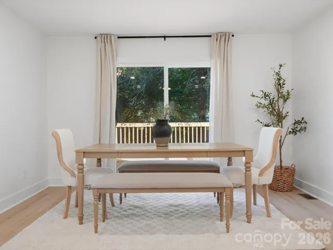
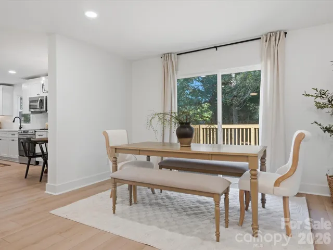
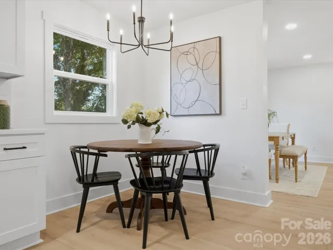
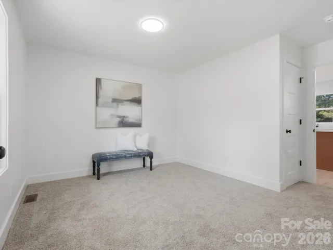
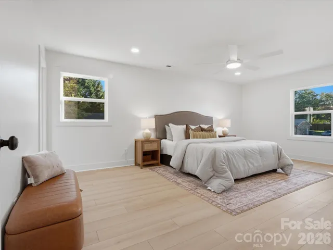
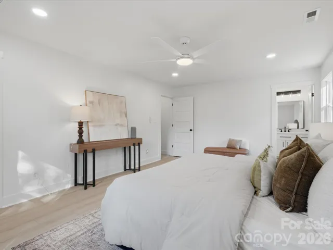
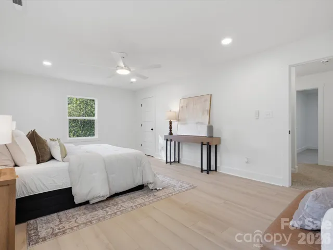
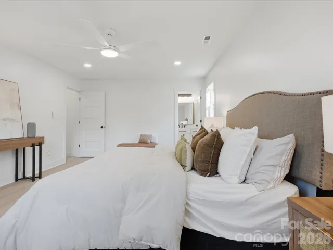
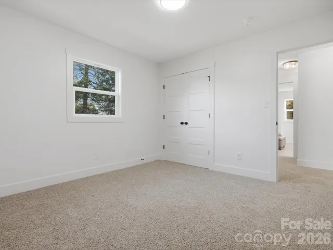
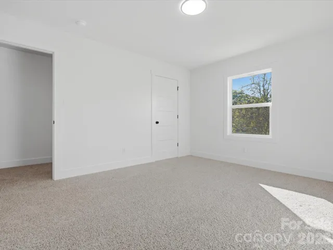
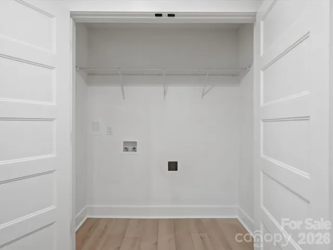
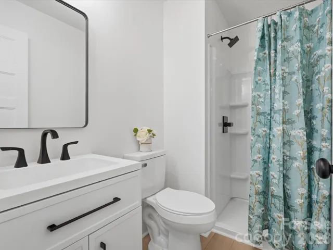
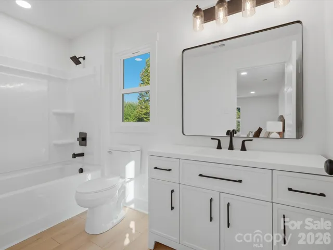
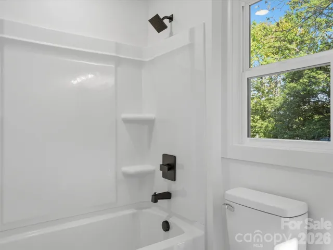
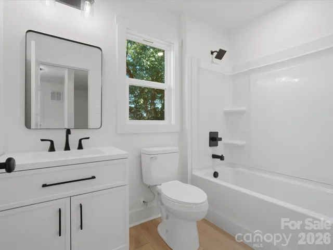
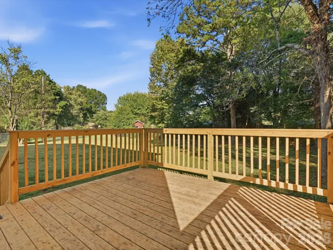
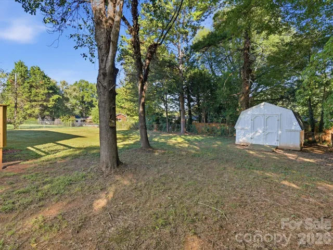
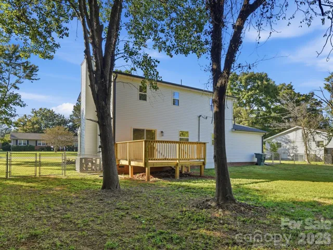
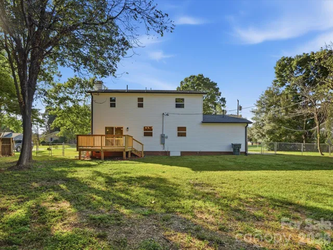
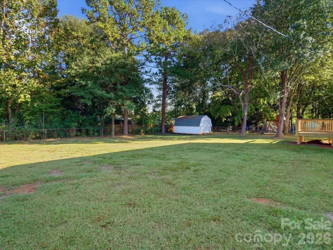
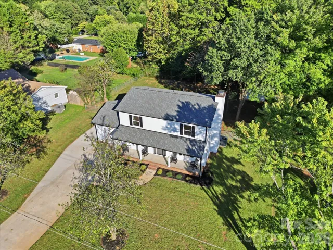
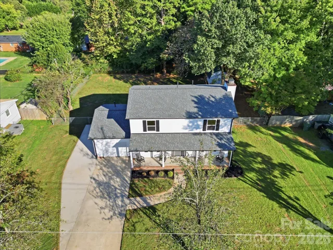
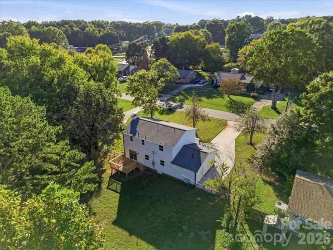
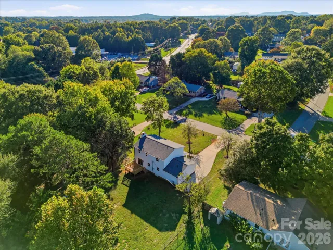
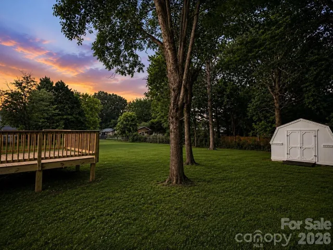
Renovated and move-in ready! This beautifully updated 4-bedroom, 3-bath home offers 1, 828 square feet of thoughtfully designed living space, including a highly desirable main-level bedroom and full bathroom (not en suite)—perfect for guests, multi-generational living, or a home office. Nearly every aspect of the home has been updated, giving you the peace of mind of modern construction with the charm of an established neighborhood. The stunning new kitchen features all-new cabinetry, countertops, and finishes, while all three bathrooms have been fully remodeled with stylish, contemporary touches. Major improvements include a new roof, new windows, new vinyl siding, updated electrical with new service, updated plumbing, and a spacious new deck overlooking the fully fenced backyard. A large storage shed provides plenty of room for tools, lawn equipment, or hobbies. From the mechanical systems to the cosmetic finishes, this home has been completely refreshed and is ready for its next owner. Don’t miss the opportunity to own a turnkey home with space, style, and quality updates throughout.
Address
Open on Google Maps-
Address: 2606 Pine Forest Drive, Gastonia, North Carolina 28056
-
City: Gastonia
-
State/county: NC
-
Zip/Postal Code: 28056
-
Area: Autumn Acres
Details
Updated on October 9, 2026 at 5:27 pm-
Property ID 4406413
-
Price $372,900
-
Bedrooms 4
-
Bathrooms 3
-
Garage 1
-
Year Built 1979
-
Property Type Single Family Residence, Residential
-
Property Status Active, For Sale
Additional details
-
Listing Terms Cash, Conventional, FHA, VA Loan
-
Roof Architectural Shingle
-
Utilities Electricity Connected, Natural Gas
-
Sewer Public Sewer
-
Cooling Ceiling Fan(s), Central Air
-
Heating Central, Natural Gas
-
Flooring Carpet, Laminate
-
County Gaston
-
Property Type Residential
-
Parking Driveway, Attached Garage, Garage Door Opener, Garage Faces Front, Parking Space(s)
-
Elementary School Unspecified
-
Middle School Unspecified
-
High School Unspecified
Mortgage Calculator
-
Down Payment
-
Loan Amount
-
Monthly Mortgage Payment
-
Property Tax
-
Home Insurance
Contact Information
View ListingsSimilar Listings

206 Cedar Street, Belmont, North Carolina 28012
206 Cedar Street, Belmont, North Carolina 28012, Belmont, NC- Beds: 2
- Baths: 2
- Single Family Residence, Residential

3014 Dodsworth Drive, Cramerton, North Carolina 28032
3014 Dodsworth Drive, Cramerton, North Carolina 28032, Cramerton, NC- Beds: 4
- Baths: 5
- Single Family Residence, Residential

1259 Dorchester Road, Gastonia, North Carolina 28056
1259 Dorchester Road, Gastonia, North Carolina 28056, Gastonia, NC- Beds: 5
- Baths: 4
- Single Family Residence, Residential

2643 Swamp Chestnut Oak Drive, Gastonia, North Carolina 28056
2643 Swamp Chestnut Oak Drive, Gastonia, North Carolina 28056, Gastonia, NC- Beds: 5
- Baths: 4
- Single Family Residence, Residential

- The Simpson Group Realty

