
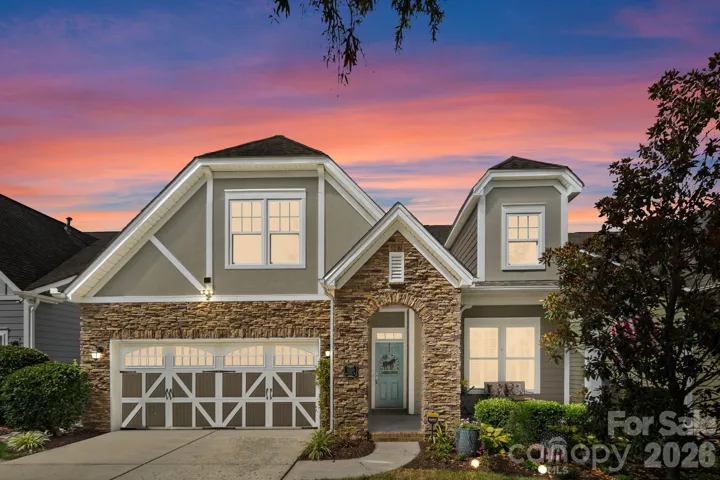
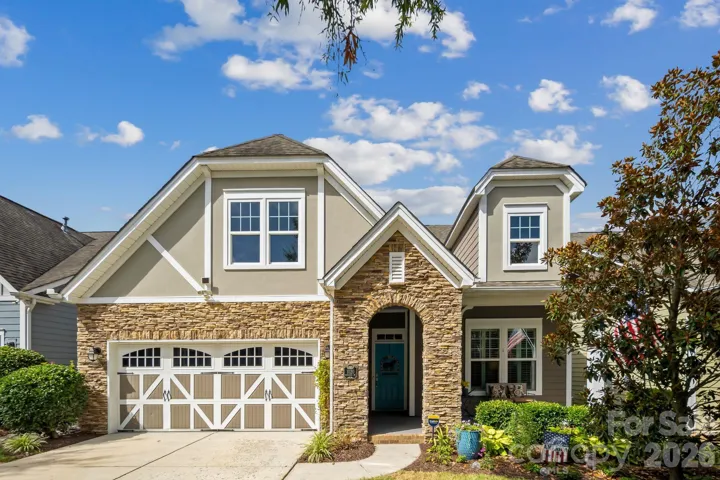
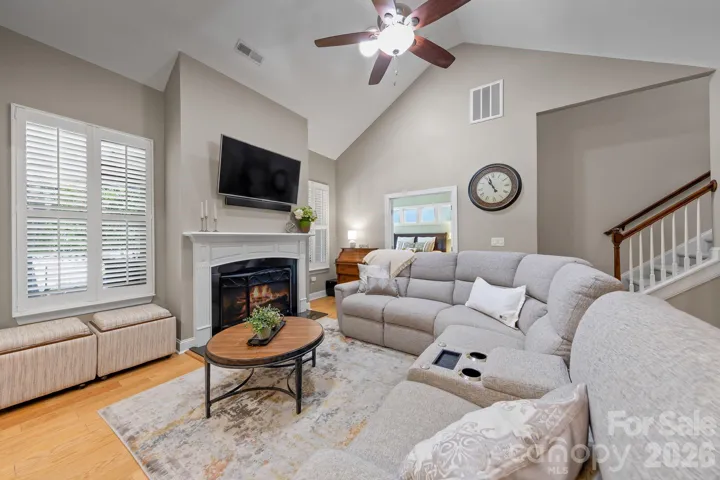
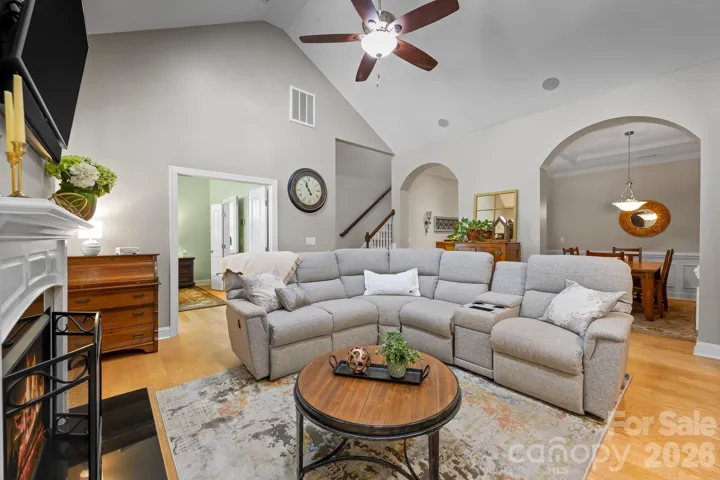
- Single Family Residence, Residential
- 4
- 3
- 2014
Description
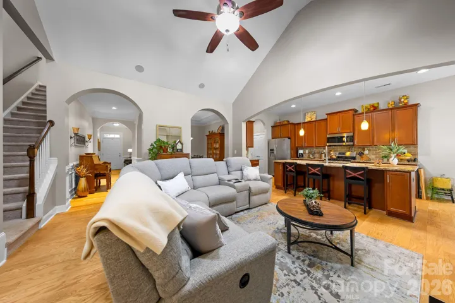
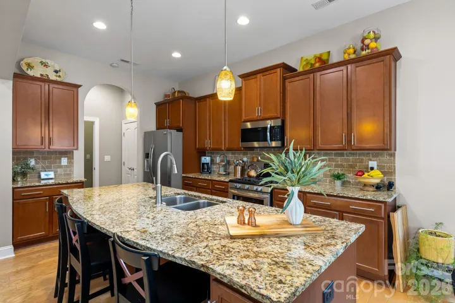
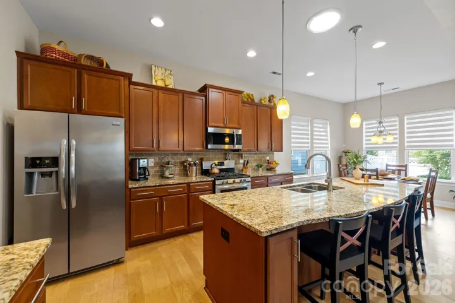
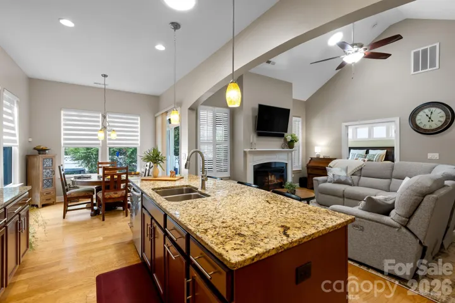
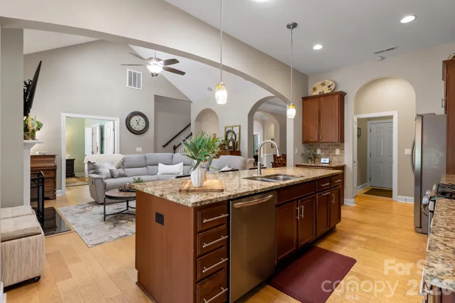
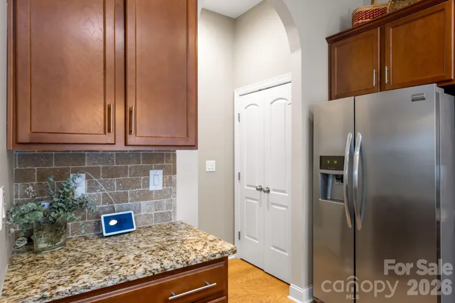
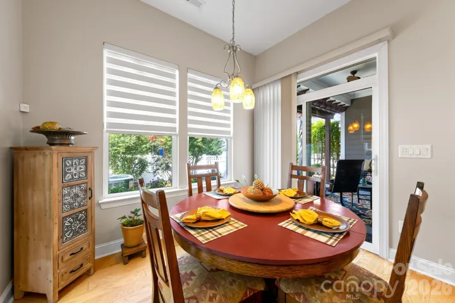
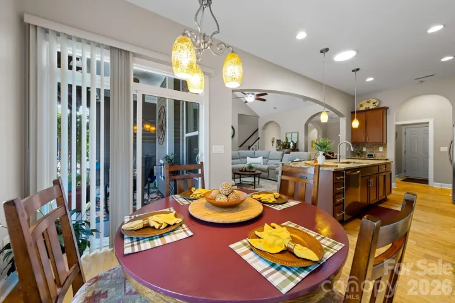
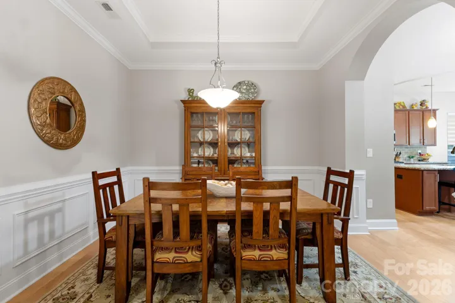
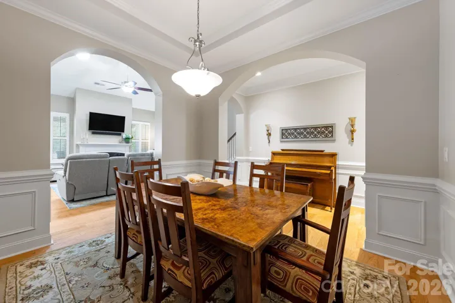
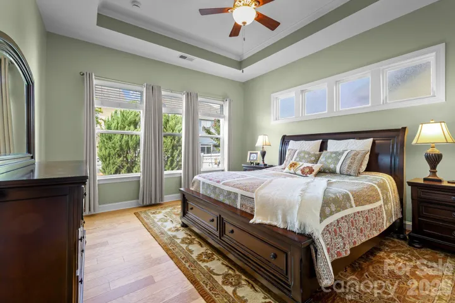
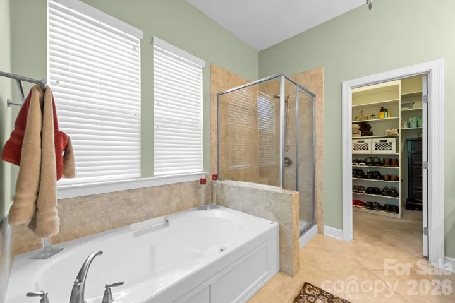
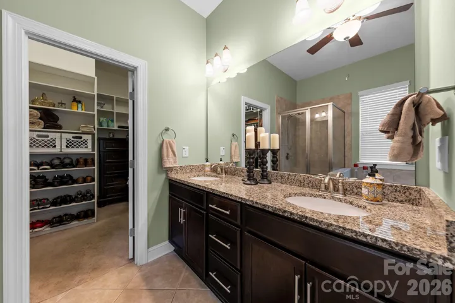
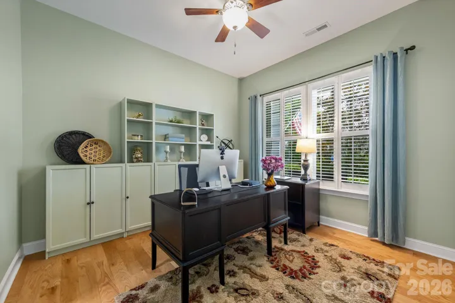
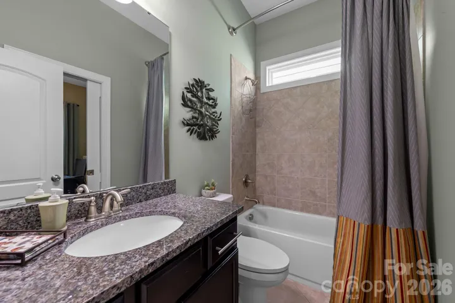
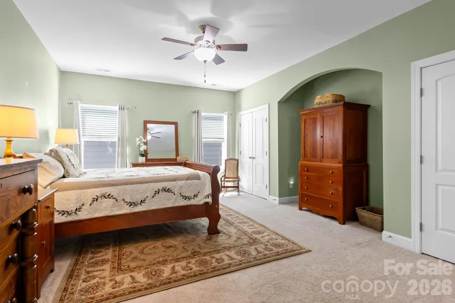
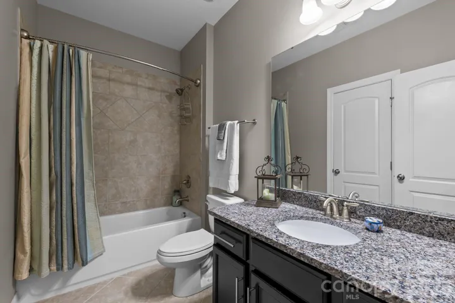
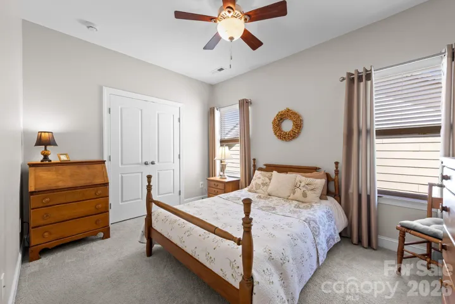
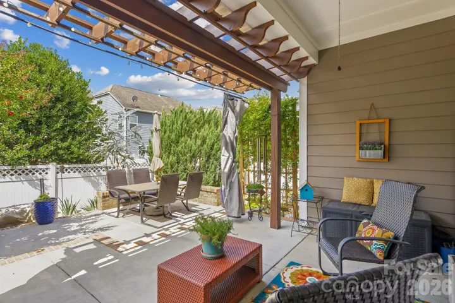
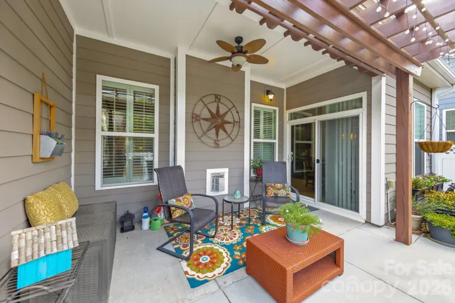
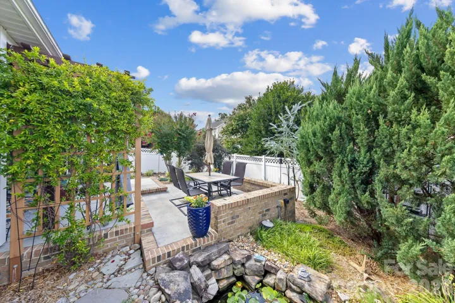
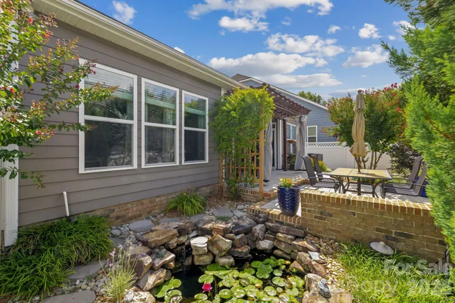
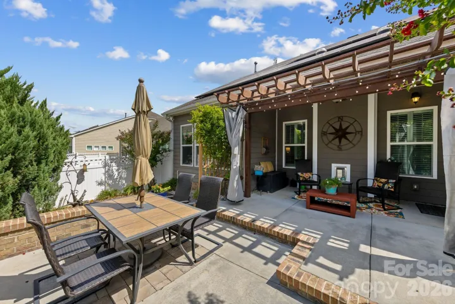
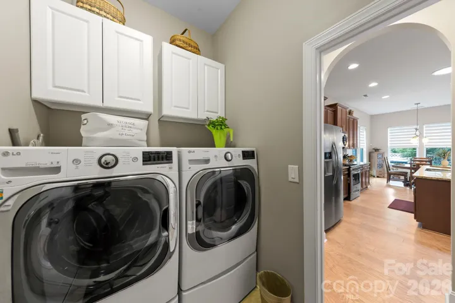
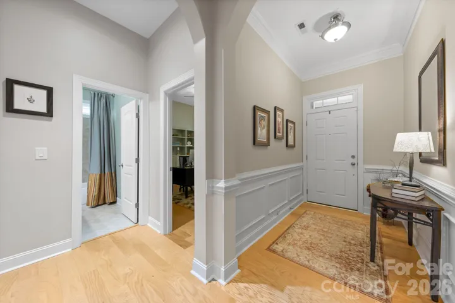
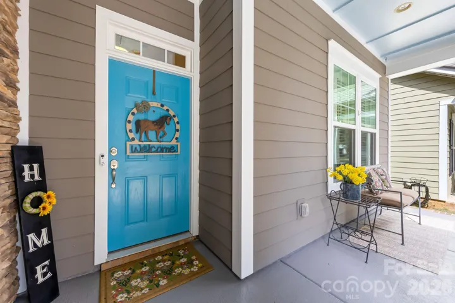
Nestled in the highly desirable Bonterra’s equestrian community, this impeccably maintained home offers the perfect blend of elegance, comfort, and modern efficiency. A thoughtfully designed open floor plan features the primary suite and a private guest suite on the main level, with two additional bedrooms and full bath upstairs—ideal for guests, hobbies, or a home office. The spacious kitchen is a chef’s dream with abundant cabinetry, a large center island, stainless steel appliances, and a gas range, all flowing seamlessly into the main living areas for effortless entertaining. Plantation shutters, blinds and shades add timeless style throughout. Step outside to your own private retreat featuring an extended covered patio, a pergola, tranquil koi pond, and a fenced backyard perfect for relaxing or entertaining. This home is loaded with premium upgrades, including a whole-house water filtration system, EV charger, Gladiator garage organization system, walk-in attic, 2025 water heater, and solar tubes adding additional light. The sellers also invested approximately $35, 000 in a solar panel system with battery backup, offering outstanding energy efficiency and peace of mind. The transferable warranty is an added bonus. Beautifully decorated, meticulously cared for, and truly move-in ready, this exceptional home offers a rare opportunity to enjoy one of the area’s most sought-after equestrian neighborhoods. This is a “must see”!
Address
Open on Google Maps-
Address: 1020 Hercules Drive, Indian Trail, North Carolina 28079
-
City: Indian Trail
-
State/county: NC
-
Zip/Postal Code: 28079
-
Area: Bonterra
Details
Updated on July 26, 2026 at 8:06 pm-
Property ID 4406422
-
Price $499,900
-
Bedrooms 4
-
Bathrooms 3
-
Garages 2
-
Year Built 2014
-
Property Type Single Family Residence, Residential
-
Property Status Active, For Sale
Additional details
-
Listing Terms Cash, Conventional, FHA, VA Loan
-
Association Fee 163
-
Utilities Cable Available, Electricity Connected, Fiber Optics, Natural Gas, Solar
-
Sewer County Sewer
-
Cooling Ceiling Fan(s), Central Air
-
Heating Central, Heat Pump, Natural Gas
-
Flooring Carpet, Tile, Wood
-
County Union
-
Property Type Residential
-
Parking Driveway, Attached Garage, Garage Faces Front
-
Elementary School Poplin
-
Middle School Porter Ridge
-
High School Porter Ridge
-
Community Features Clubhouse, Fitness Center, Outdoor Pool, Pickleball, Sidewalks, Tennis Court(s)
Features
Mortgage Calculator
-
Down Payment
-
Loan Amount
-
Monthly Mortgage Payment
-
Property Tax
-
Home Insurance
Video
360° Virtual Tour
Contact Information
View ListingsSimilar Listings

725 Hanna Woods Drive, Cramerton, North Carolina 28032
725 Hanna Woods Drive, Cramerton, North Carolina 28032, Cramerton, NC- Beds: 3
- Baths: 3
- Single Family Residence, Residential

408 Rhyne Street, Stanley, North Carolina 28164
408 Rhyne Street, Stanley, North Carolina 28164, Stanley, NC- Beds: 2
- Bath: 1
- Single Family Residence, Residential

6033 Bountiful Street, Belmont, North Carolina 28012
6033 Bountiful Street, Belmont, North Carolina 28012, Belmont, NC- Beds: 3
- Baths: 3
- Single Family Residence, Residential

1259 Dorchester Road, Gastonia, North Carolina 28056
1259 Dorchester Road, Gastonia, North Carolina 28056, Gastonia, NC- Beds: 3
- Baths: 4
- Single Family Residence, Residential

- The Simpson Group Realty

