
- Single Family Residence, Residential
- 3
- 4
- 2024
Description
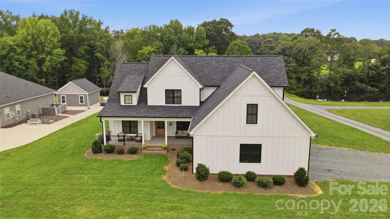
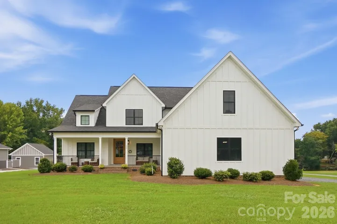
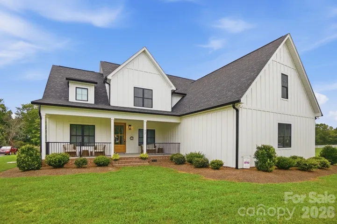
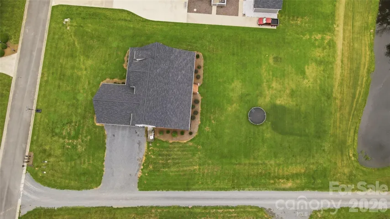
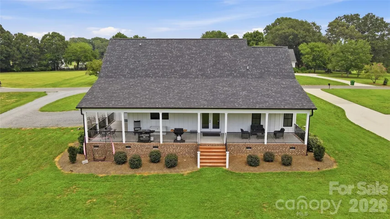
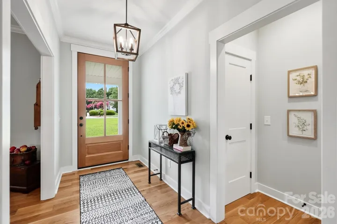
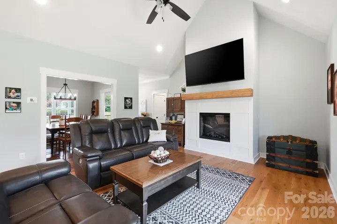
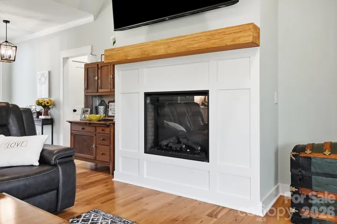
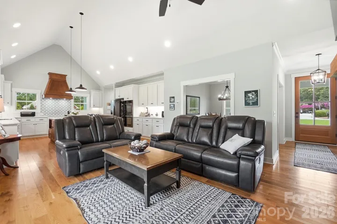
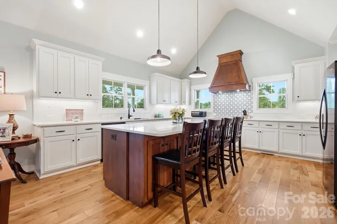
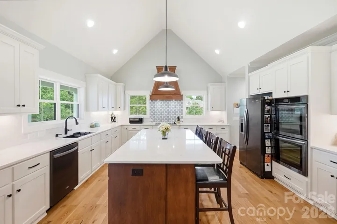
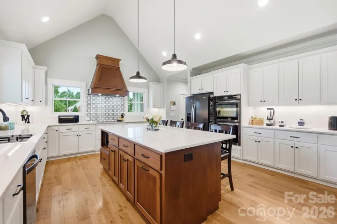
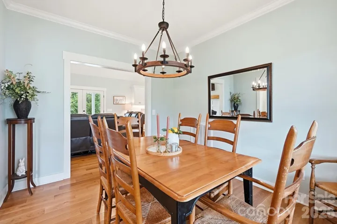
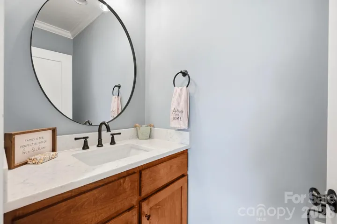
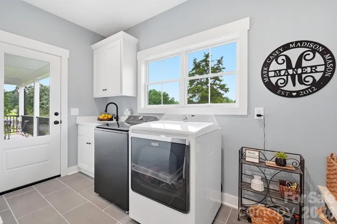
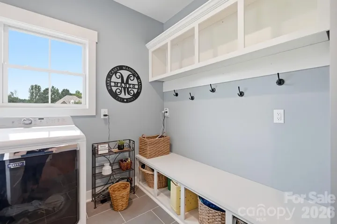
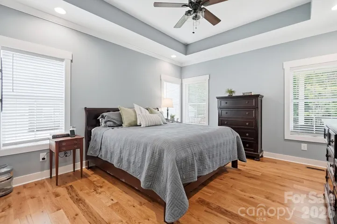
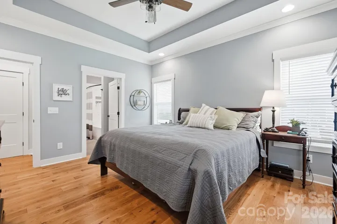
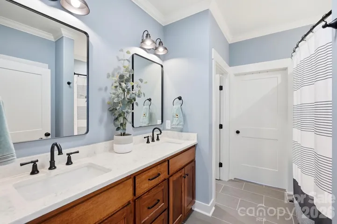
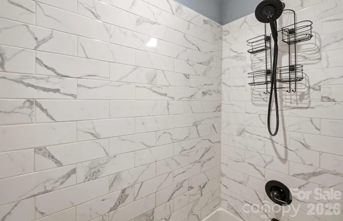
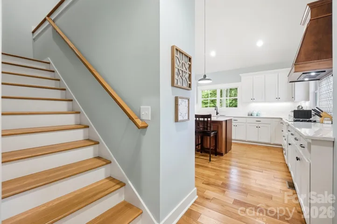
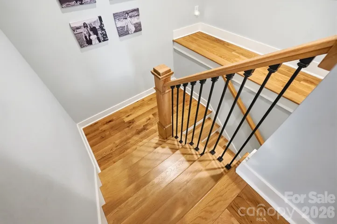
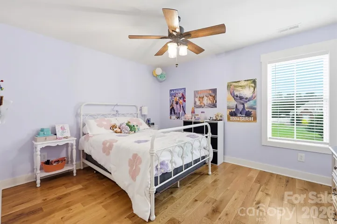
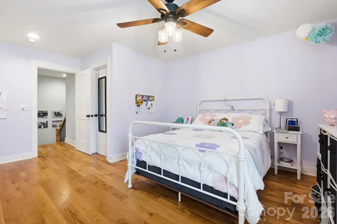
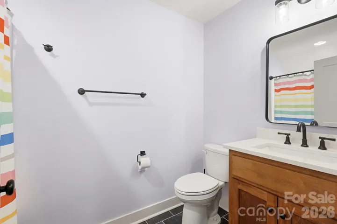
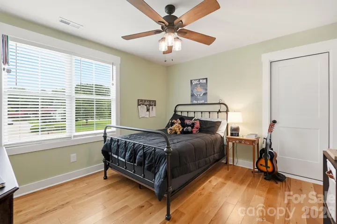
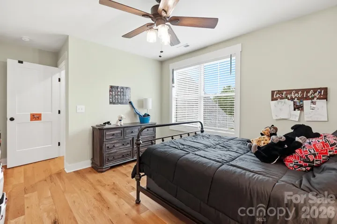
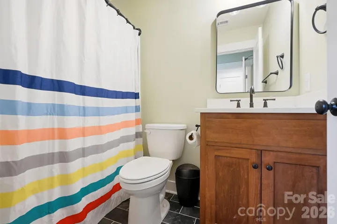
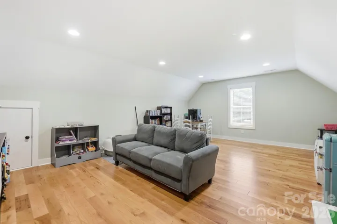
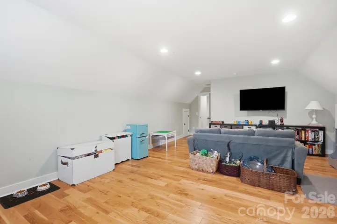
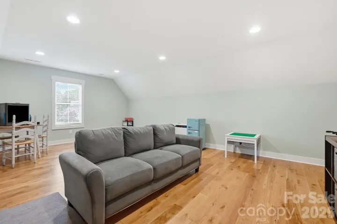
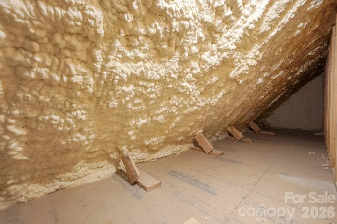
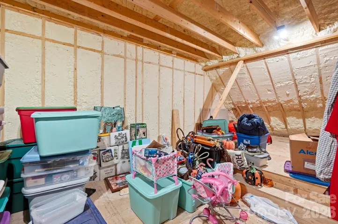
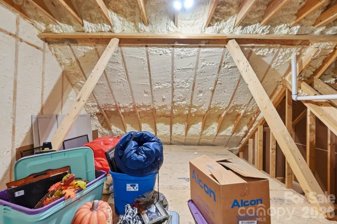
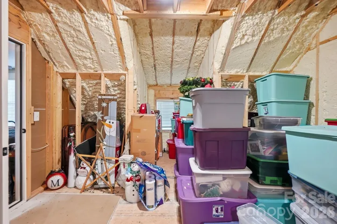
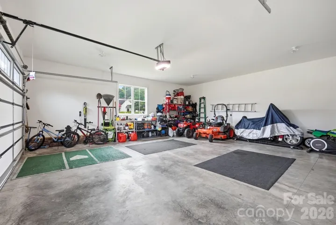
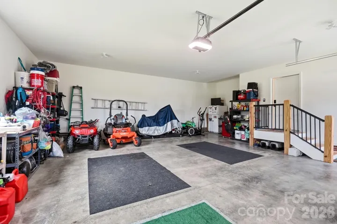
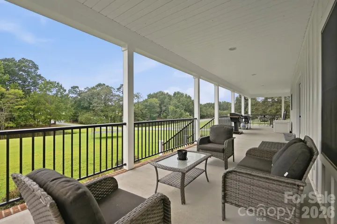
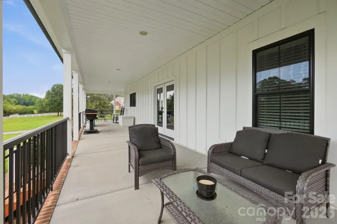
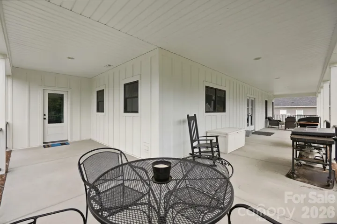
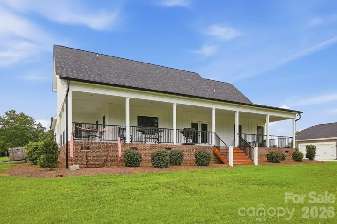
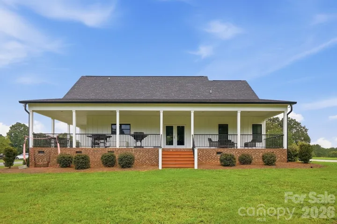
Stop searching! 257 Glenwood Drive in Oakboro truly has everything on your wish list! Tucked away on a quiet cul-de-sac with a clear lot and picturesque pond views, this brand-new 2024 residence combines low-maintenance Hardie Board siding, a classic covered front porch, and an expansive wrap-around covered porch for ultimate outdoor living. At the heart of the home is a chef-inspired kitchen featuring a large, beautiful island, a cooktop with a vented hood, built-in double wall ovens, and an abundance of cabinet storage, while the spacious living room centers around a beautiful fireplace. Designed for complete comfort, every bedroom features a private en suite bathroom, highlighted by a main-level primary bedroom suite for ultimate convenience, plus an additional half bath for guests (3.5 baths total!). Complete with a versatile upstairs bonus room, attached two-car garage, and the charming small-town feel of Oakboro with convenient access to nearby regional hubs like Albemarle and Charlotte, this turn-key dream home is ready for you—schedule your tour today!
Address
Open on Google Maps-
Address: 257 Glenwood Drive, Oakboro, North Carolina 28129
-
City: Oakboro
-
State/county: NC
-
Zip/Postal Code: 28129
-
Area: Glenwood
Details
Updated on October 7, 2026 at 9:55 pm-
Property ID 4406473
-
Price $650,000
-
Bedrooms 3
-
Bathrooms 4
-
Garages 2
-
Year Built 2024
-
Property Type Single Family Residence, Residential
-
Property Status Active, For Sale
Additional details
-
Listing Terms Cash, Conventional, VA Loan
-
Roof Architectural Shingle
-
Sewer Public Sewer
-
Cooling Ceiling Fan(s), Central Air, Electric
-
Heating Electric, Heat Pump
-
Flooring Tile, Wood
-
County Stanly
-
Property Type Residential
-
Parking Driveway, Attached Garage
-
Elementary School Unspecified
-
Middle School Unspecified
-
High School Unspecified
Mortgage Calculator
-
Down Payment
-
Loan Amount
-
Monthly Mortgage Payment
-
Property Tax
-
Home Insurance
Video
360° Virtual Tour
Contact Information
View ListingsSimilar Listings

206 Cedar Street, Belmont, North Carolina 28012
206 Cedar Street, Belmont, North Carolina 28012, Belmont, NC- Beds: 2
- Baths: 2
- Single Family Residence, Residential

3014 Dodsworth Drive, Cramerton, North Carolina 28032
3014 Dodsworth Drive, Cramerton, North Carolina 28032, Cramerton, NC- Beds: 4
- Baths: 5
- Single Family Residence, Residential

1259 Dorchester Road, Gastonia, North Carolina 28056
1259 Dorchester Road, Gastonia, North Carolina 28056, Gastonia, NC- Beds: 5
- Baths: 4
- Single Family Residence, Residential

2643 Swamp Chestnut Oak Drive, Gastonia, North Carolina 28056
2643 Swamp Chestnut Oak Drive, Gastonia, North Carolina 28056, Gastonia, NC- Beds: 5
- Baths: 4
- Single Family Residence, Residential

- The Simpson Group Realty

