
- Single Family Residence, Residential
- 4
- 3
- 2023
Description
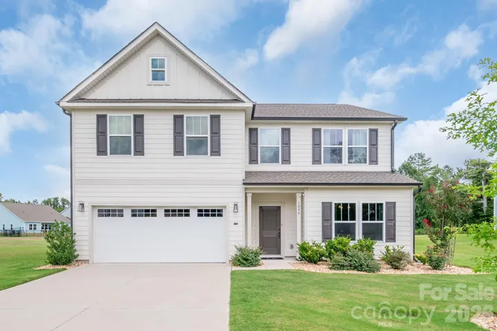
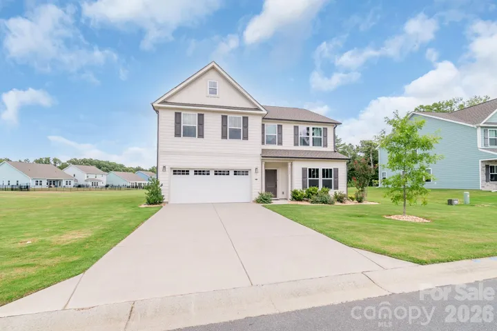
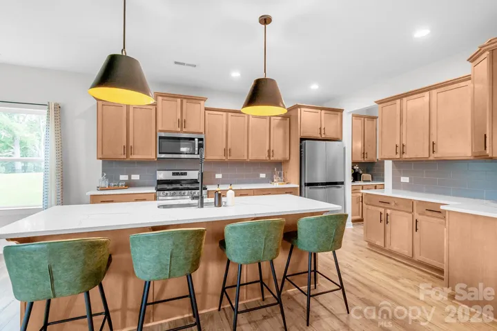
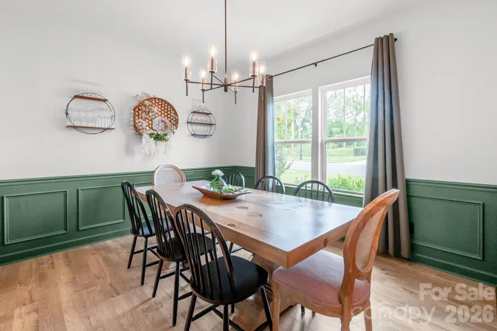
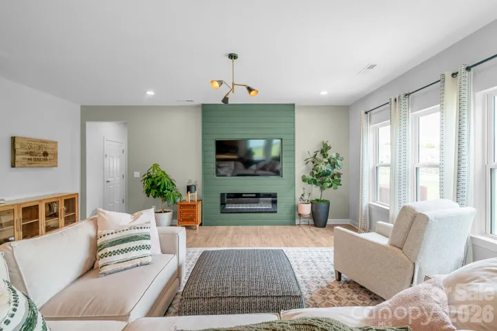
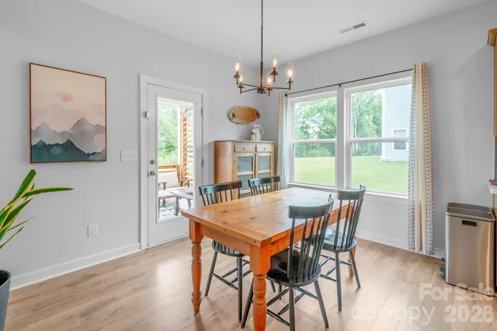
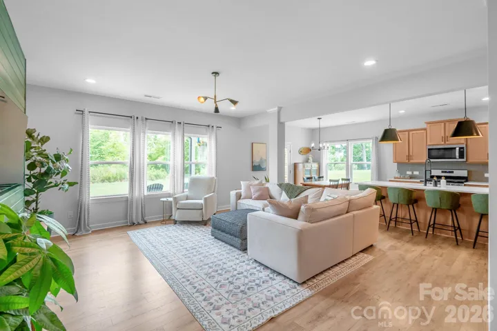
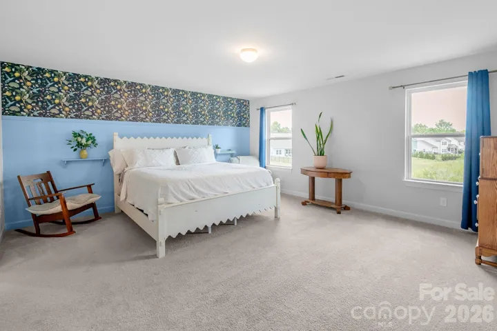
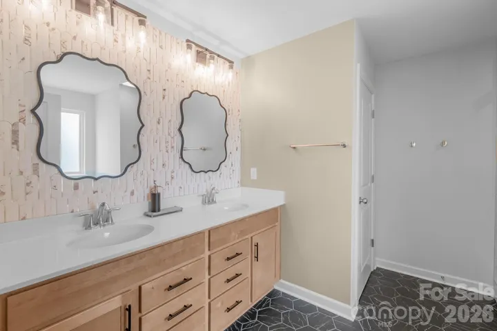
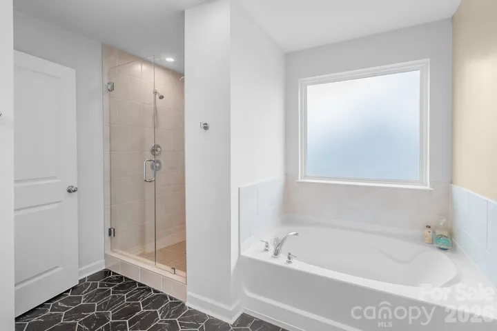
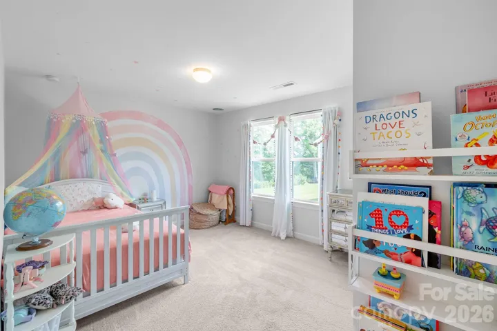
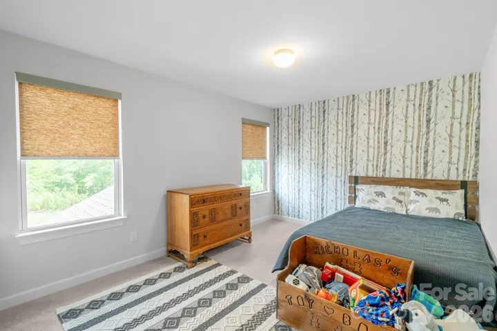
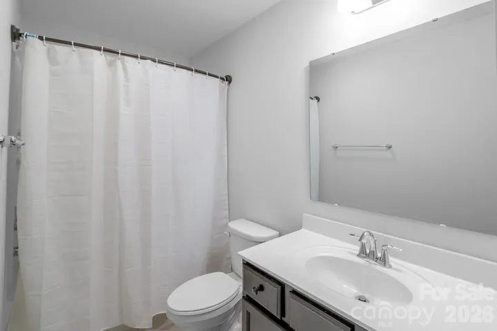
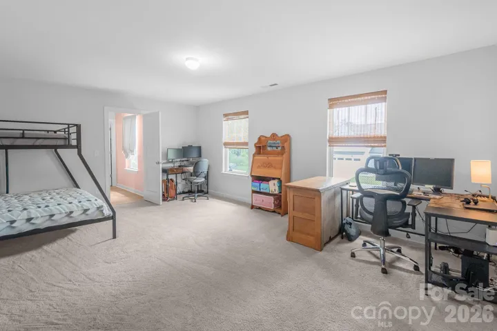
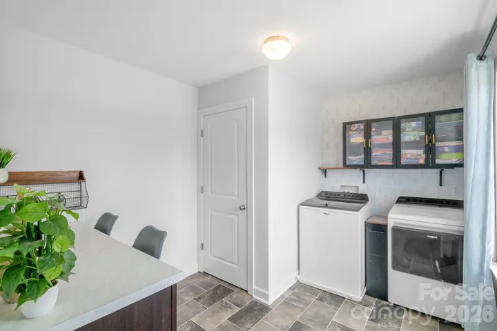
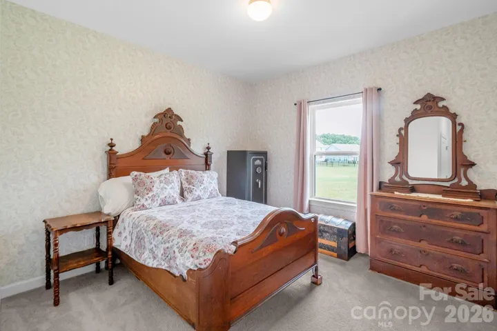
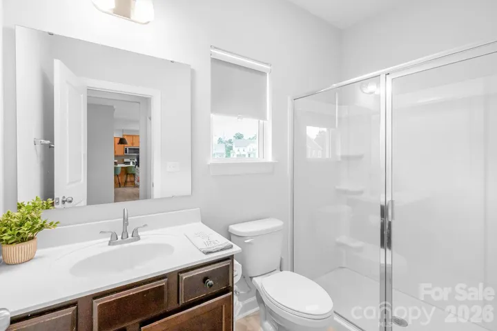
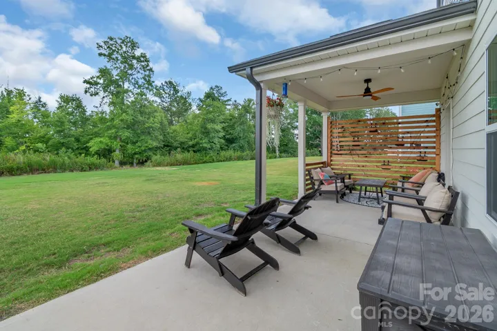
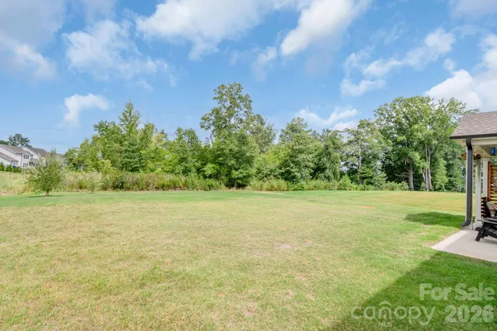
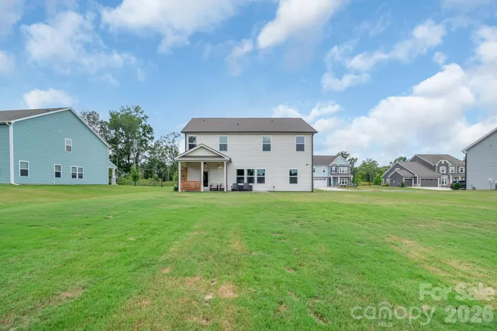
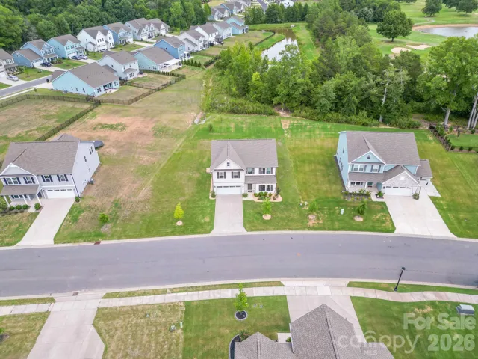
Welcome to 1046 Stone Marker Drive, a beautifully maintained 2023-built home in the desirable Stonebridge community offering nearly 2, 800 square feet of thoughtfully designed living space and a flexible floor plan that works for a variety of lifestyles. The open-concept main level is designed for both everyday living and entertaining, with the kitchen, dining, and living areas flowing together seamlessly. A main-level bedroom and full bathroom provide added flexibility for overnight guests, a home office, or those who simply appreciate having additional living space on the first floor. Upstairs, the spacious primary suite offers a comfortable retreat, while additional bedrooms and flexible living areas provide plenty of room to spread out. Step outside to a spacious .39-acre homesite with room to entertain, play, garden, or create the outdoor living space you’ve been envisioning. Built in 2023 and offering a combination of modern finishes, flexible living spaces, generous indoor and outdoor space, and the Stonebridge community lifestyle, 1046 Stone Marker Drive is ready for its next owner. Schedule your showing and come see everything this home has to offer!
Address
Open on Google Maps-
Address: 1046 Stone Marker Drive, Monroe, North Carolina 28112
-
City: Monroe
-
State/county: NC
-
Zip/Postal Code: 28112
-
Area: Stonebridge
Details
Updated on September 27, 2026 at 7:06 pm-
Property ID 4406493
-
Price $579,999
-
Bedrooms 4
-
Bathrooms 3
-
Garages 2
-
Year Built 2023
-
Property Type Single Family Residence, Residential
-
Property Status Active, For Sale
Additional details
-
Association Fee 367.8
-
Sewer Public Sewer
-
Cooling Central Air
-
Heating Heat Pump
-
County Union
-
Property Type Residential
-
Parking Attached Garage
-
Elementary School Western Union
-
Middle School Parkwood
-
High School Parkwood
-
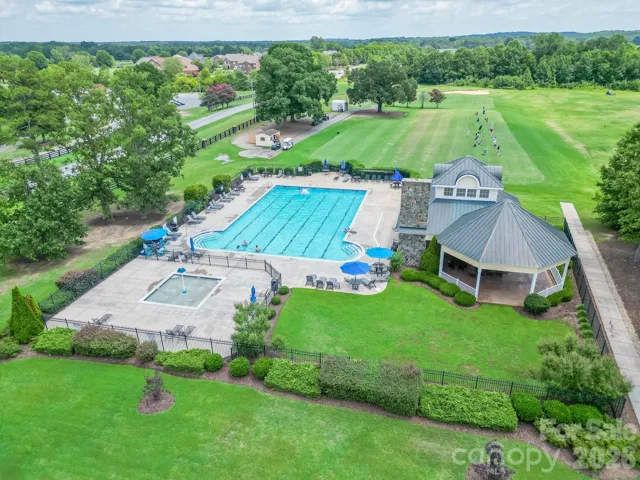
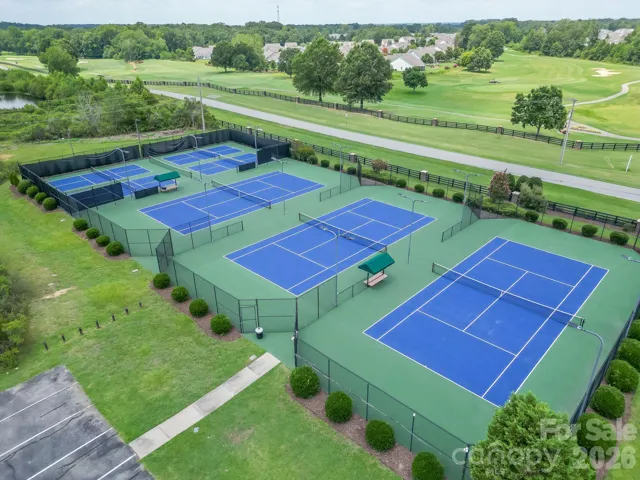
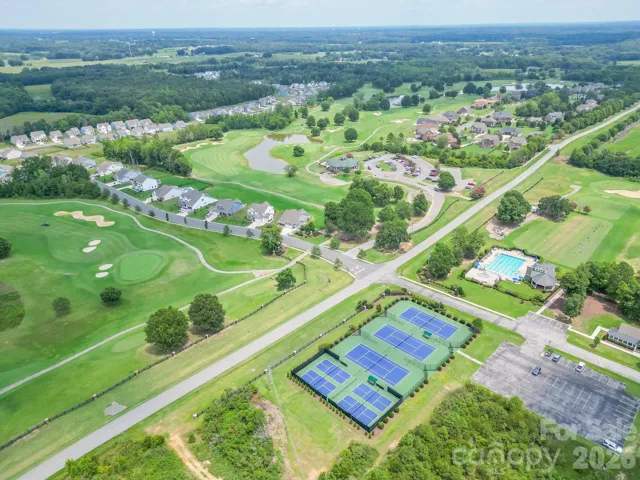
Community Features Golf, Outdoor Pool, Pickleball, Tennis Court(s)
Mortgage Calculator
-
Down Payment
-
Loan Amount
-
Monthly Mortgage Payment
-
Property Tax
-
Home Insurance
Contact Information
View ListingsSimilar Listings

206 Cedar Street, Belmont, North Carolina 28012
206 Cedar Street, Belmont, North Carolina 28012, Belmont, NC- Beds: 2
- Baths: 2
- Single Family Residence, Residential

3014 Dodsworth Drive, Cramerton, North Carolina 28032
3014 Dodsworth Drive, Cramerton, North Carolina 28032, Cramerton, NC- Beds: 4
- Baths: 5
- Single Family Residence, Residential

1259 Dorchester Road, Gastonia, North Carolina 28056
1259 Dorchester Road, Gastonia, North Carolina 28056, Gastonia, NC- Beds: 5
- Baths: 4
- Single Family Residence, Residential

2643 Swamp Chestnut Oak Drive, Gastonia, North Carolina 28056
2643 Swamp Chestnut Oak Drive, Gastonia, North Carolina 28056, Gastonia, NC- Beds: 5
- Baths: 4
- Single Family Residence, Residential

- The Simpson Group Realty

