
- Single Family Residence, Residential
- 4
- 2
- 2026
Description
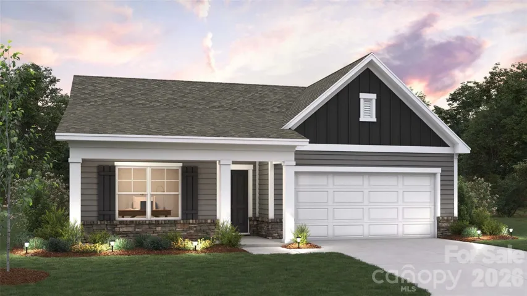
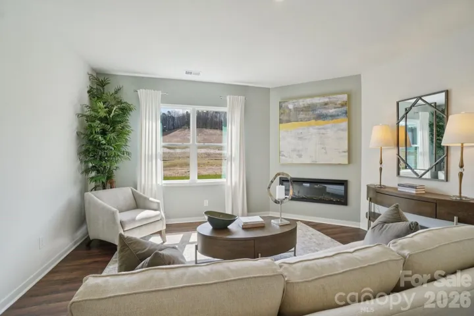
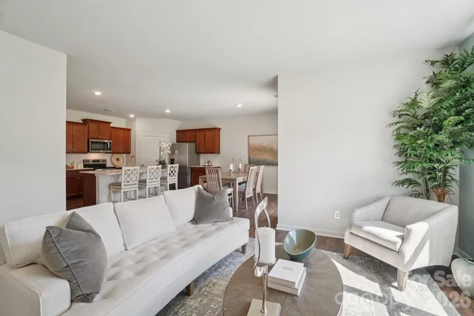
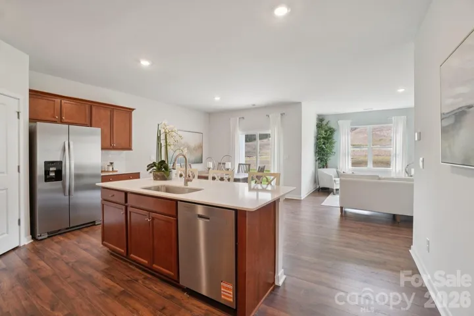
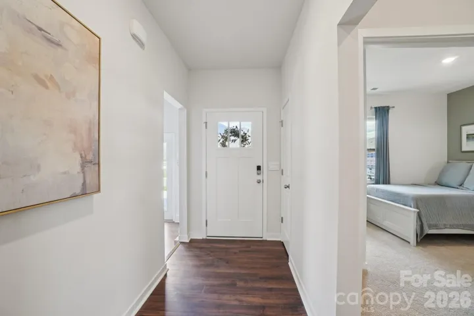
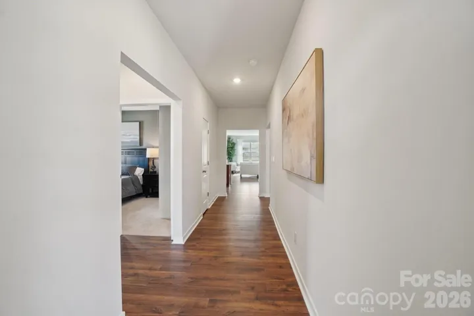
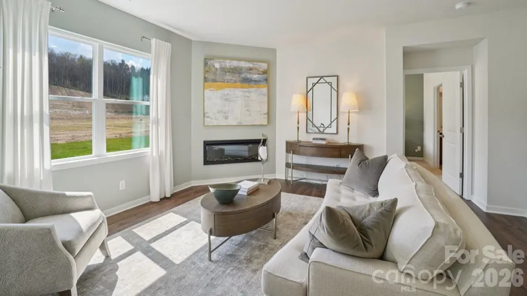
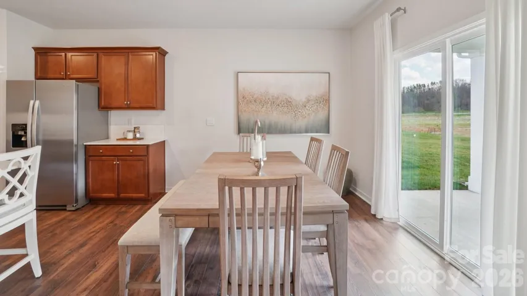
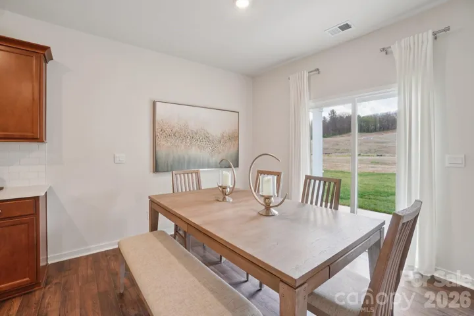
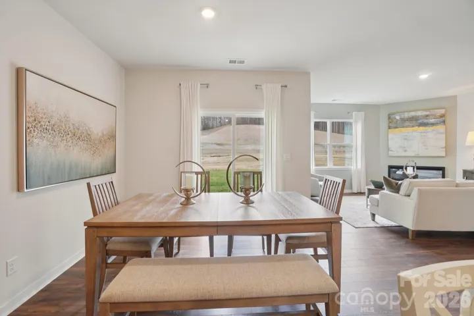
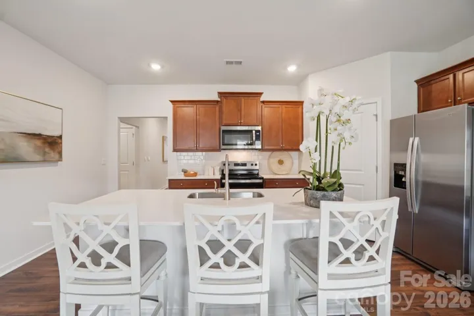
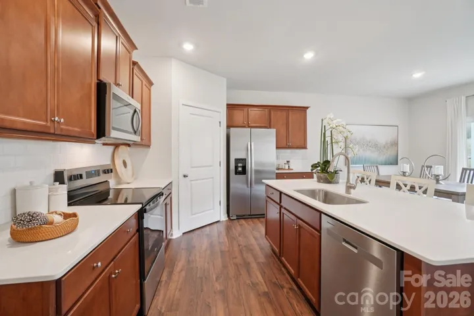
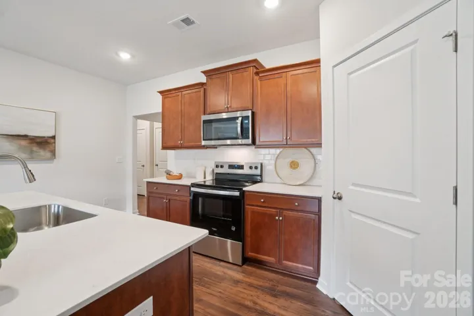
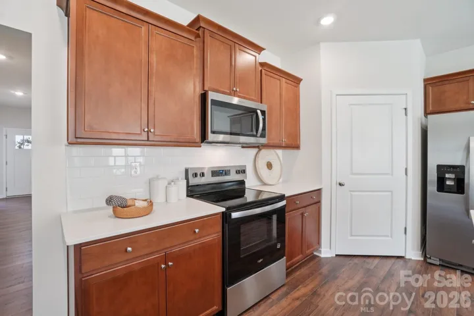
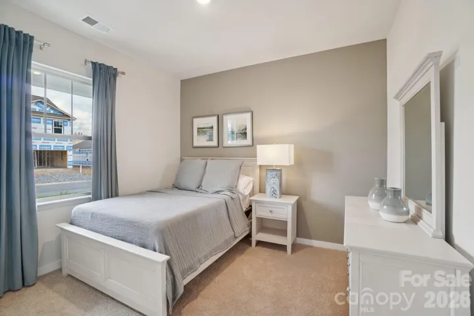
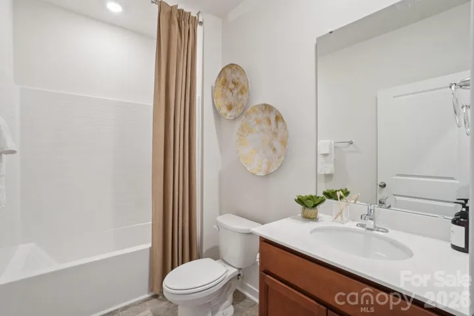
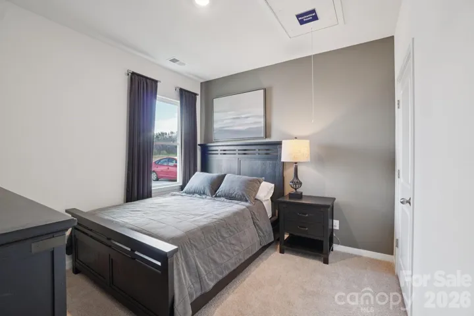
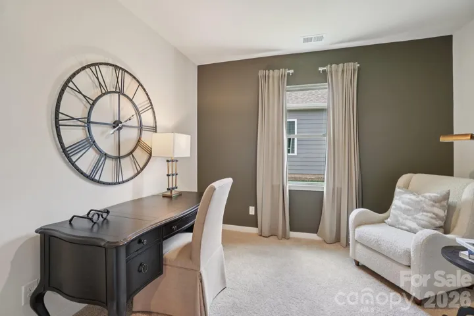
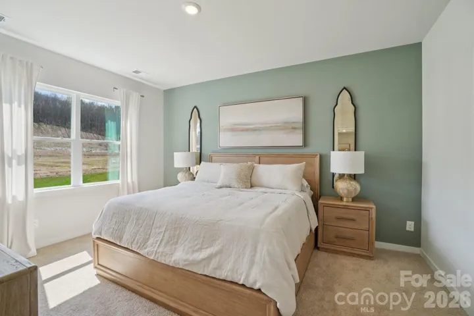
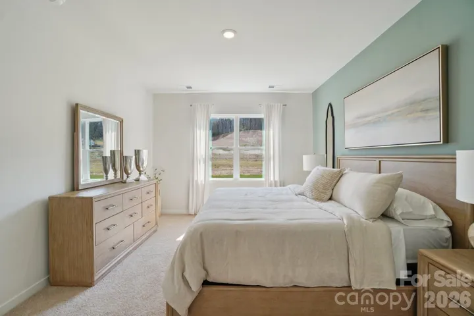
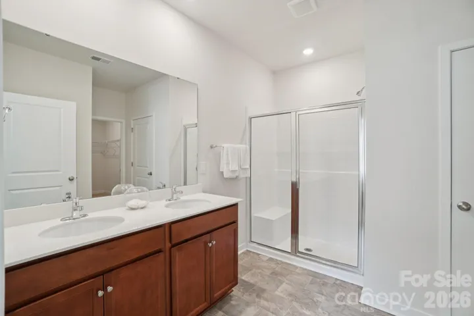
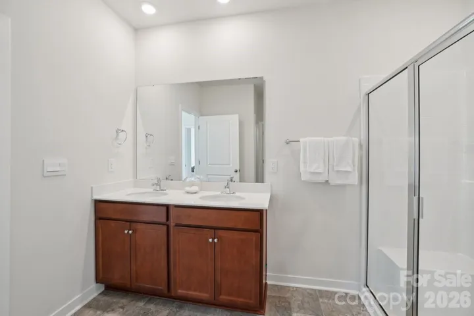
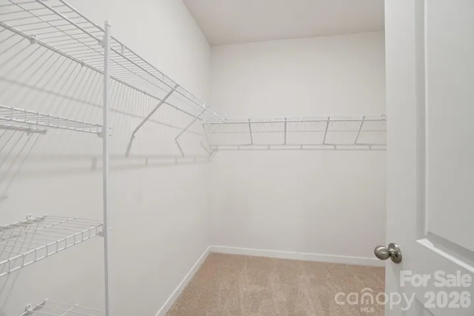
Currently under construction! Welcome home to the Cali, one of our most popular floorplans, offering the perfect combination of space, comfort, and modern mountain living. Featuring 1, 764 square feet, this thoughtfully designed ranch-style home includes four bedrooms, two full bathrooms, and a spacious open-concept layout ideal for both everyday living and entertaining. The private primary suite serves as a relaxing retreat with an attached bath and generous walk-in closet, while three additional bedrooms provide flexibility for family members, guests, a home office, or hobby space. At the heart of the home, the open kitchen, dining, and living areas create a bright and inviting atmosphere. A large center island offers additional seating and prep space, while the cozy electric fireplace adds warmth and charm to the living room. Sliding glass doors lead to the rear patio, creating a seamless connection between indoor and outdoor living. Located in the scenic Rolling Hills community in Candler, the Cali provides the peaceful beauty of Western North Carolina with the convenience of being just minutes from shopping, dining, schools, and downtown Asheville. Whether you’re taking in mountain views, exploring nearby outdoor recreation, or enjoying Asheville’s vibrant arts and culinary scene, the Cali offers the perfect place to call home.
Address
Open on Google Maps-
Address: 119 Briarwood Bridge Road, Candler, North Carolina 28715
-
City: Candler
-
State/county: NC
-
Zip/Postal Code: 28715
-
Area: Rolling Hills
Details
Updated on September 20, 2026 at 8:06 pm-
Property ID 4406516
-
Price $462,790
-
Bedrooms 4
-
Bathrooms 2
-
Garages 2
-
Year Built 2026
-
Property Type Single Family Residence, Residential
-
Property Status Active, For Sale
Additional details
-
Listing Terms Cash, Conventional, FHA, VA Loan
-
Association Fee 80
-
Roof Architectural Shingle
-
Utilities Electricity Connected
-
Sewer Public Sewer
-
Cooling Central Air
-
Heating Electric, Hot Water
-
County Buncombe
-
Property Type Residential
-
Parking Driveway, Attached Garage
-
Elementary School Hominy Valley/Enka
-
Middle School Enka
-
High School Enka
Mortgage Calculator
-
Down Payment
-
Loan Amount
-
Monthly Mortgage Payment
-
Property Tax
-
Home Insurance
Video
360° Virtual Tour
Contact Information
View ListingsSimilar Listings

206 Cedar Street, Belmont, North Carolina 28012
206 Cedar Street, Belmont, North Carolina 28012, Belmont, NC- Beds: 2
- Baths: 2
- Single Family Residence, Residential

3014 Dodsworth Drive, Cramerton, North Carolina 28032
3014 Dodsworth Drive, Cramerton, North Carolina 28032, Cramerton, NC- Beds: 4
- Baths: 5
- Single Family Residence, Residential

1259 Dorchester Road, Gastonia, North Carolina 28056
1259 Dorchester Road, Gastonia, North Carolina 28056, Gastonia, NC- Beds: 5
- Baths: 4
- Single Family Residence, Residential

2643 Swamp Chestnut Oak Drive, Gastonia, North Carolina 28056
2643 Swamp Chestnut Oak Drive, Gastonia, North Carolina 28056, Gastonia, NC- Beds: 5
- Baths: 4
- Single Family Residence, Residential

- The Simpson Group Realty

