
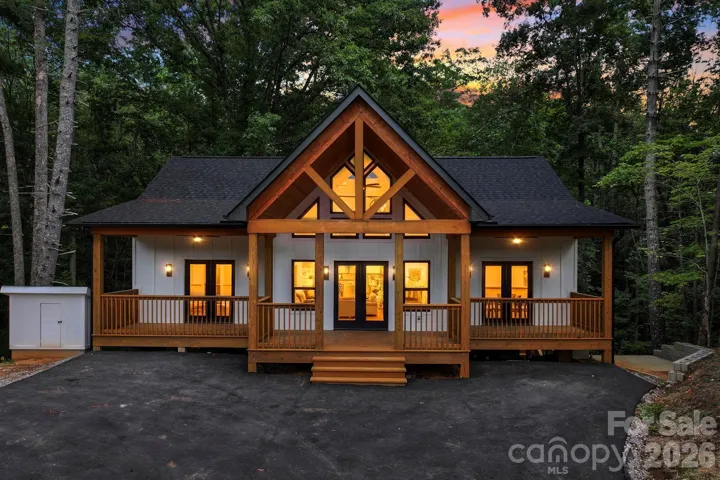
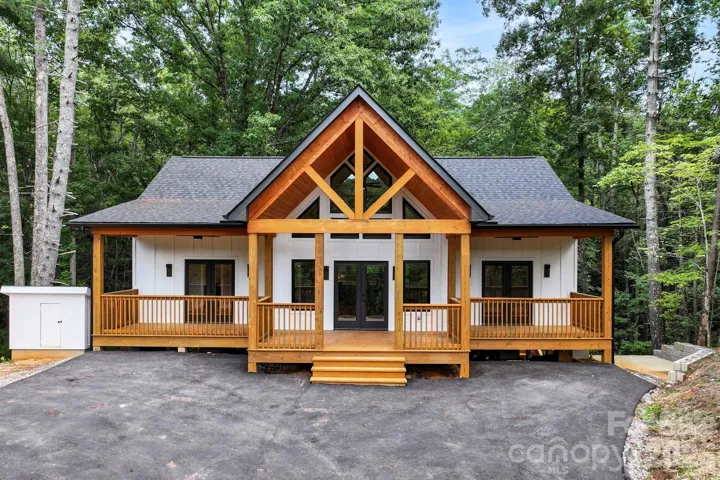
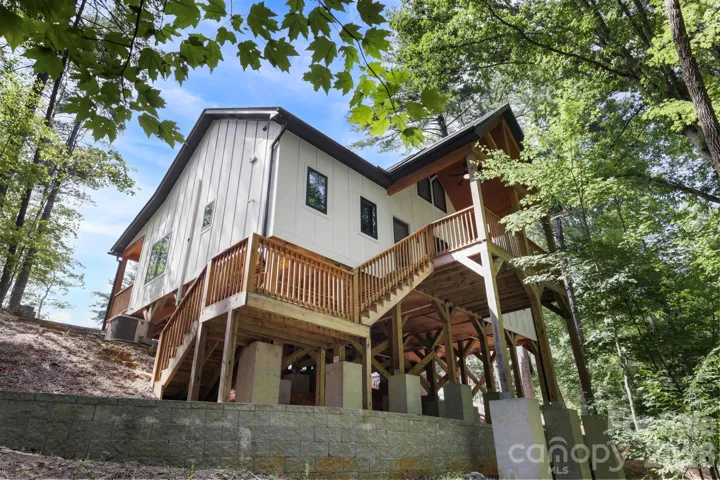
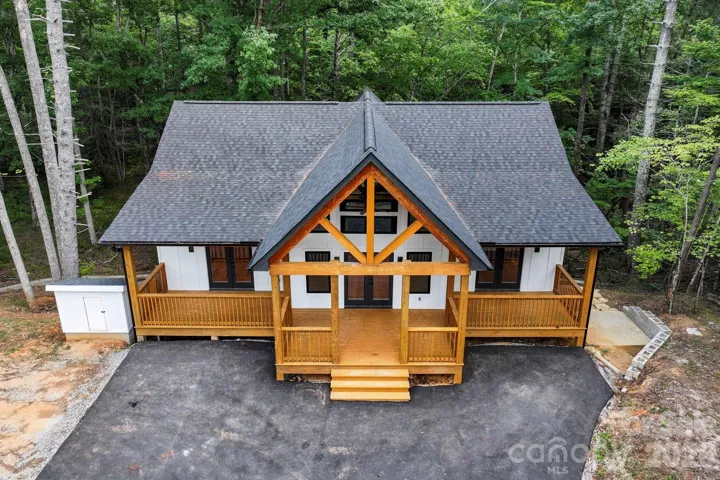
- Single Family Residence, Residential
- 2
- 2
- 2026
Description
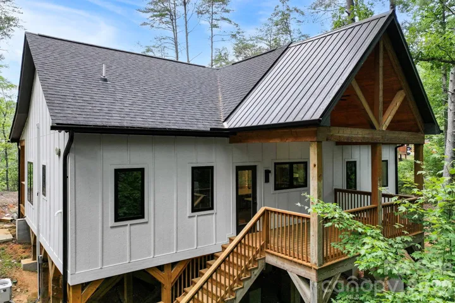
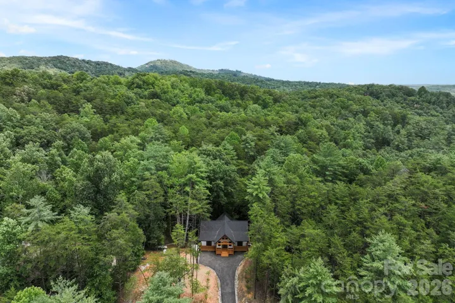
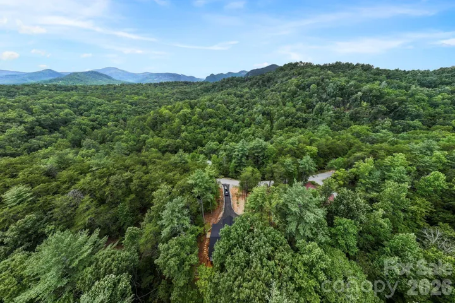
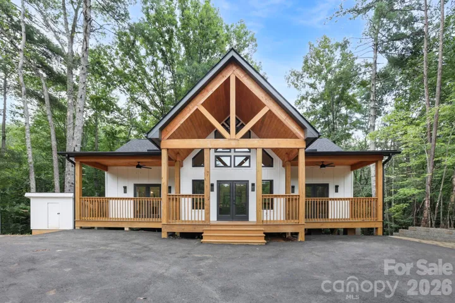
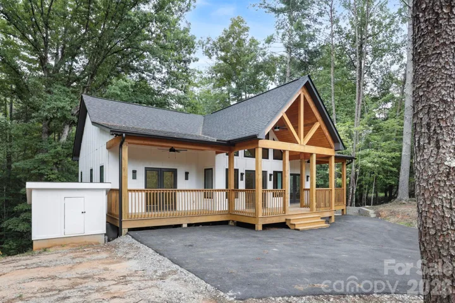
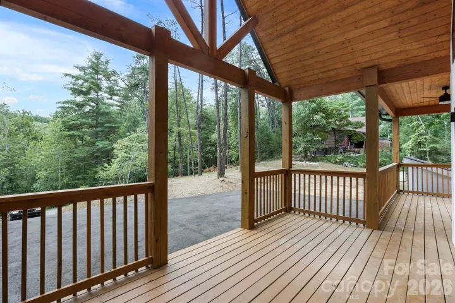
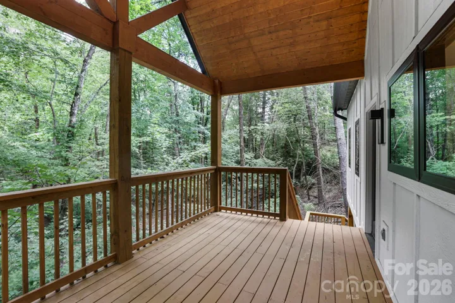
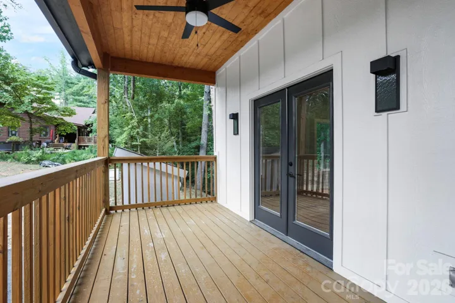
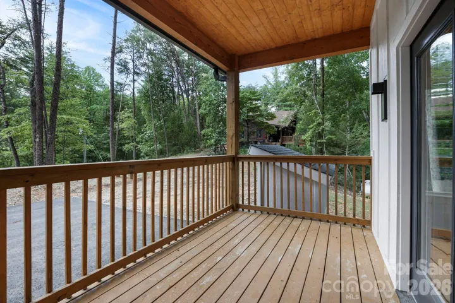
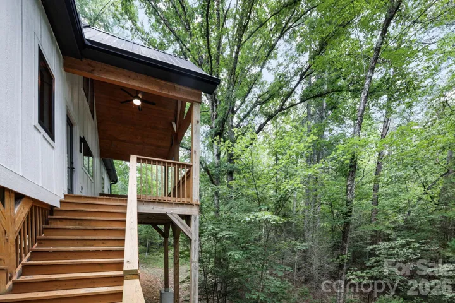
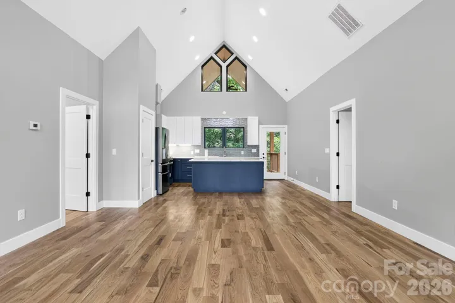
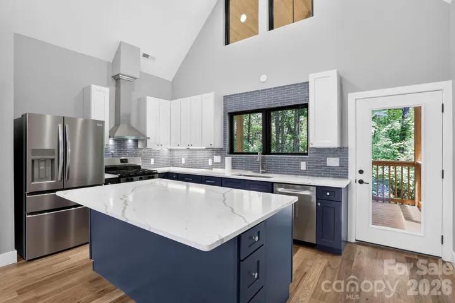
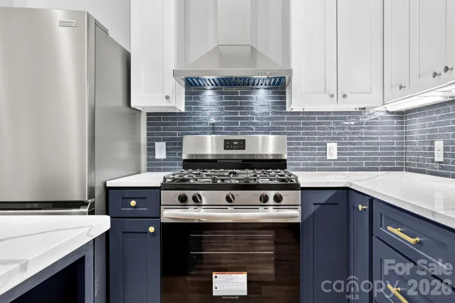
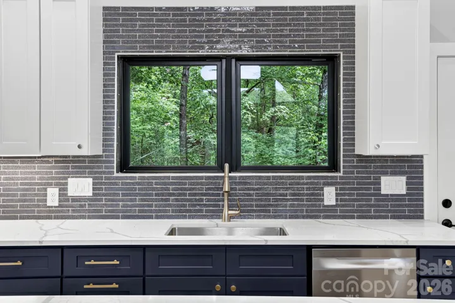
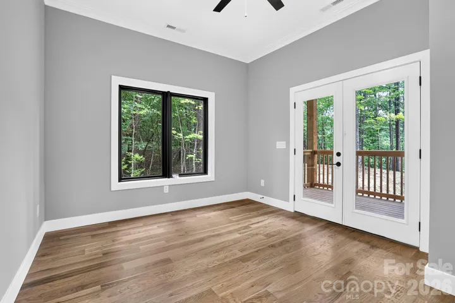
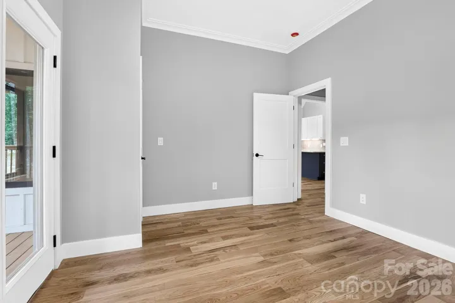
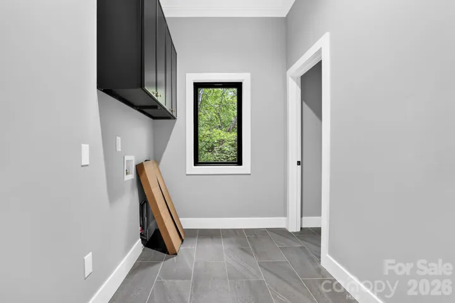
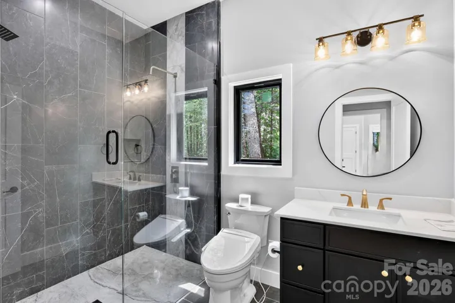
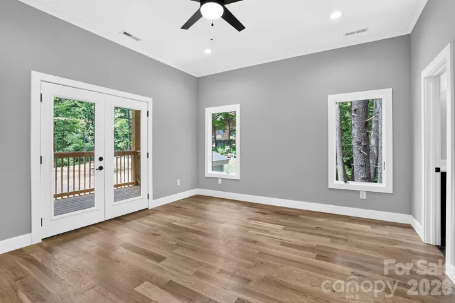
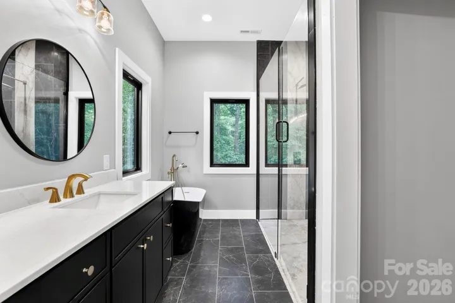
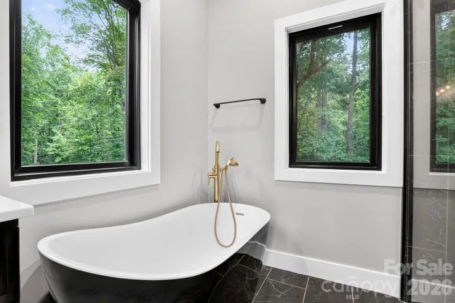
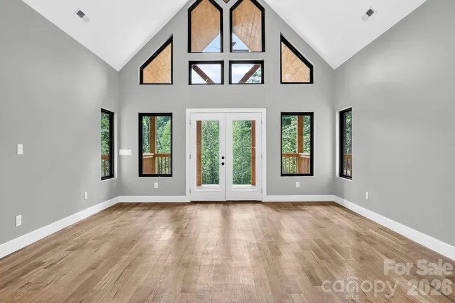
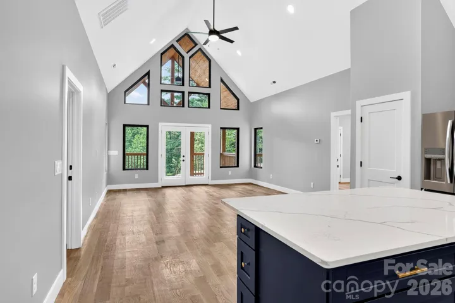
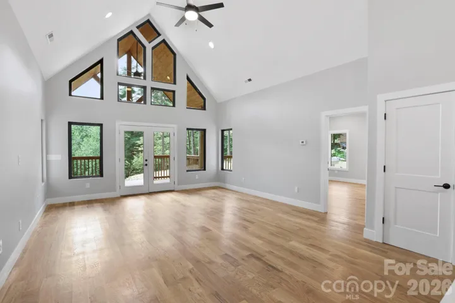
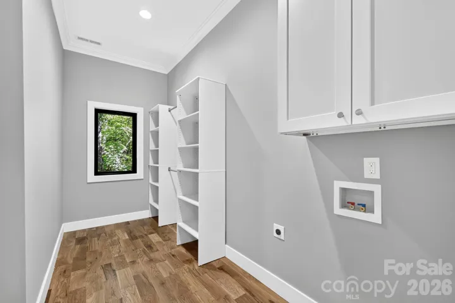
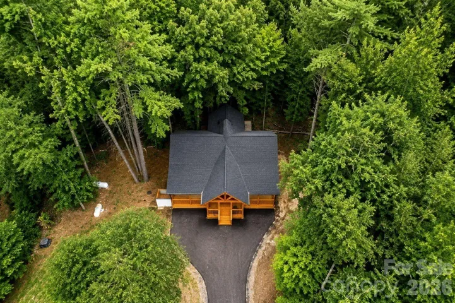
New construction on a half-acre lot in the gated Riverbend at Lake Lure community. This 2-bedroom, 2-bath home offers 1, 357 heated square feet in a vaulted, open-concept main living area, finished with hardwood floors throughout and custom cabinetry and quartz countertops in the kitchen and both bathrooms. Each bath features a large double shower, and two separate laundry setups add everyday convenience. A whole-house generator provides added peace of mind. Outside, 576 square feet of covered decking spans the front and back of the home — nearly doubling the livable footprint for morning coffee, outdoor dining, or entertaining in every season. Riverbend at Lake Lure spans roughly 1, 100 homesites connected by 26 miles of gravel roads, with about 350 permenant residents. Residents have access to two private lakes, a sandy swimming beach, the Broad River, a riverside nature trail, and a community pavilion for gatherings — all in a gated setting in the Western North Carolina foothills near Lake Lure and Chimney Rock.
Address
Open on Google Maps-
Address: 338 Hawks Terrace, Lake Lure, North Carolina 28746
-
City: Lake Lure
-
State/county: NC
-
Zip/Postal Code: 28746
-
Area: Riverbend at Lake Lure
Details
Updated on October 7, 2026 at 2:00 pm-
Property ID 4406577
-
Price $510,000
-
Bedrooms 2
-
Bathrooms 2
-
Year Built 2026
-
Property Type Single Family Residence, Residential
-
Property Status Active, For Sale
Additional details
-
Listing Terms Cash, Conventional, FHA, USDA Loan, VA Loan
-
Association Fee 650
-
Roof Composition, Metal
-
Utilities Electricity Connected, Propane, Underground Power Lines
-
Sewer Septic Installed
-
Cooling Central Air
-
Heating Forced Air
-
Flooring Tile, Wood
-
County Rutherford
-
Property Type Residential
-
Parking Driveway
-
Elementary School Unspecified
-
Middle School Unspecified
-
High School Unspecified
-
Community Features Lake Access, Recreation Area
-
Architectural Style Arts and Crafts, Farmhouse, Ranch
Mortgage Calculator
-
Down Payment
-
Loan Amount
-
Monthly Mortgage Payment
-
Property Tax
-
Home Insurance
Video
360° Virtual Tour
Contact Information
View ListingsSimilar Listings

206 Cedar Street, Belmont, North Carolina 28012
206 Cedar Street, Belmont, North Carolina 28012, Belmont, NC- Beds: 2
- Baths: 2
- Single Family Residence, Residential

3014 Dodsworth Drive, Cramerton, North Carolina 28032
3014 Dodsworth Drive, Cramerton, North Carolina 28032, Cramerton, NC- Beds: 4
- Baths: 5
- Single Family Residence, Residential

1259 Dorchester Road, Gastonia, North Carolina 28056
1259 Dorchester Road, Gastonia, North Carolina 28056, Gastonia, NC- Beds: 5
- Baths: 4
- Single Family Residence, Residential

2643 Swamp Chestnut Oak Drive, Gastonia, North Carolina 28056
2643 Swamp Chestnut Oak Drive, Gastonia, North Carolina 28056, Gastonia, NC- Beds: 5
- Baths: 4
- Single Family Residence, Residential

- The Simpson Group Realty

