
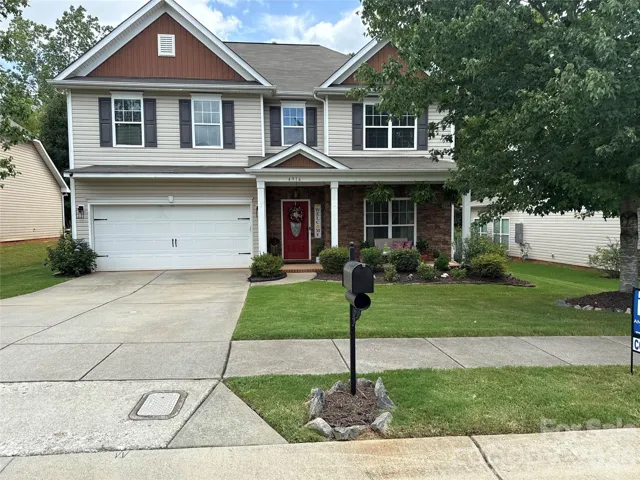
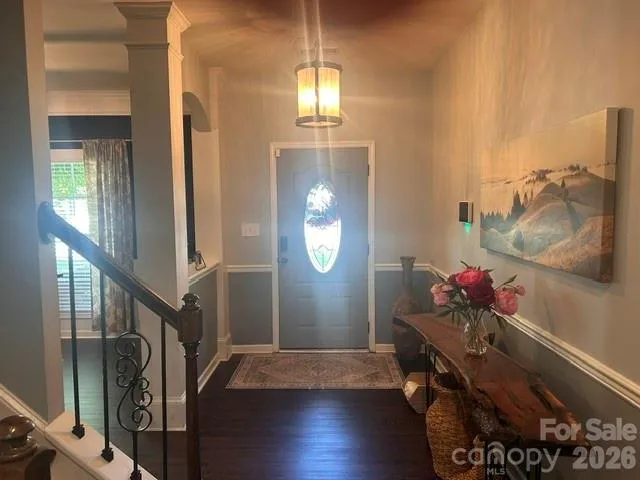
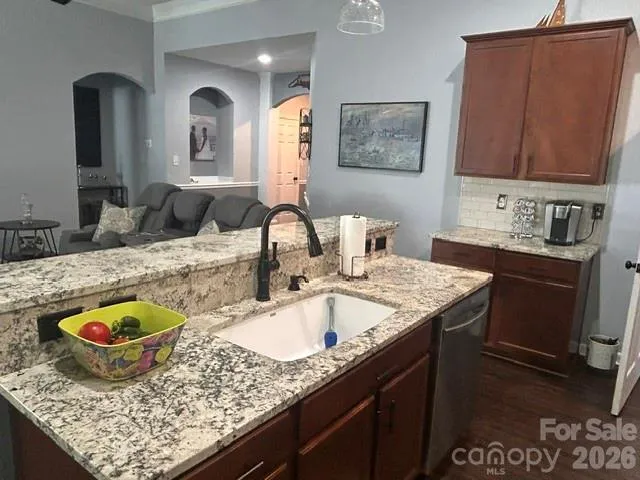
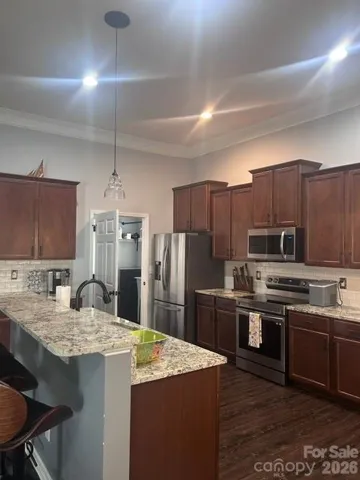
- Single Family Residence, Residential
- 4
- 4
- 2010
Description
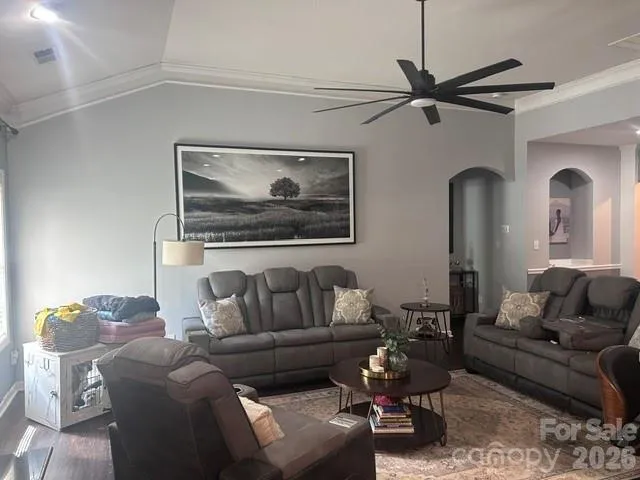
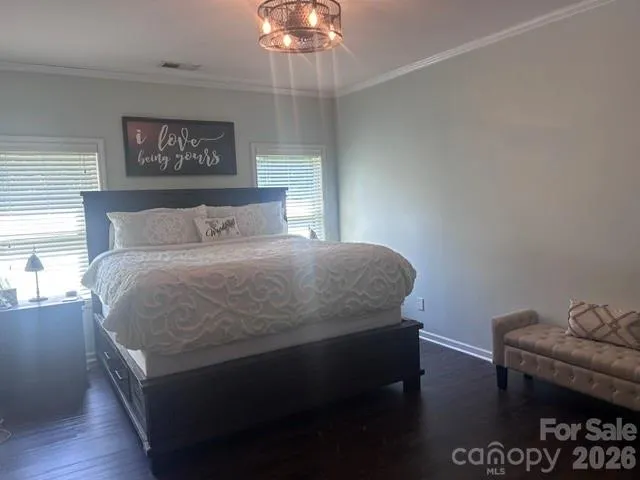
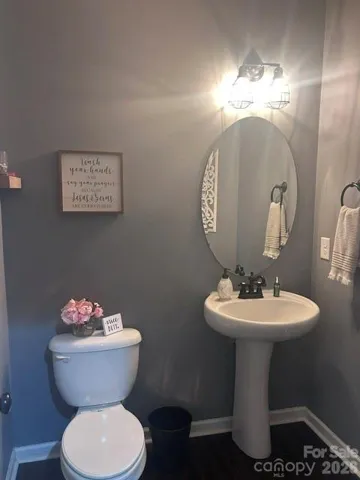
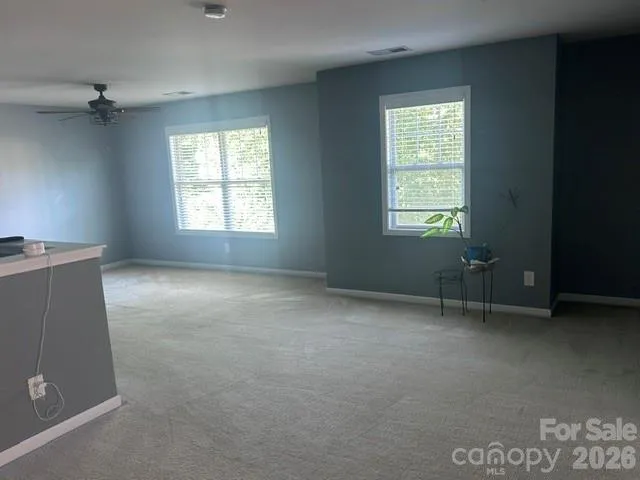
Welcome home to this beautifully appointed 4-bedroom, 2.5-bath residence that perfectly blends comfort, style and functionality. The sought after first-floor primary suite offers a private retreat, with dual sinks, a separate tub and shower and walk-in closet. Gleaming hardwood floors through-out the first floor create a warm and elegant first impression. The kitchen is designed for both everyday living and entertaining, featuring granite countertops, a breakfast bar, tile backsplash, stainless steel appliances, and ample workspace and cabinets. Don’t miss the separate laundry area with sink and the walk-in pantry. The inviting family room is centered around a cozy gas log fireplace, making it the perfect gathering place. Upstairs, an oversized loft provides flexible space for additional living, a media room, home office, or play area. Thoughtful upgrades throughout the home include beautiful crown molding and upgraded light fixtures, adding charm and sophistication. Step outside to enjoy the extended patio, ideal for relaxing evenings or hosting family and friends. Gather around the fire pit while enjoying the peaceful backdrop of a natural area that provides added privacy and a serene outdoor setting. Conveniently located near shopping, dining and the interstates. This exceptional home offers the perfect combination of elegance, comfort, and outdoor living-ready for you to move in and enjoy!
Address
Open on Google Maps-
Address: 4916 Elementary View Drive, Charlotte, North Carolina 28269
-
City: Charlotte
-
State/county: NC
-
Zip/Postal Code: 28269
-
Area: Hucks Landing
Details
Updated on August 3, 2026 at 3:00 pm-
Property ID 4406604
-
Price $435,000
-
Bedrooms 4
-
Bathrooms 4
-
Garages 2
-
Year Built 2010
-
Property Type Single Family Residence, Residential
-
Property Status Active, For Sale
Additional details
-
Listing Terms Cash, Conventional, FHA, VA Loan
-
Roof Architectural Shingle
-
Utilities Natural Gas
-
Sewer Public Sewer
-
Cooling Ceiling Fan(s), Central Air
-
Heating Natural Gas
-
County Mecklenburg
-
Property Type Residential
-
Parking Driveway, Attached Garage
-
Elementary School Unspecified
-
Middle School Unspecified
-
High School Unspecified
Features
Mortgage Calculator
-
Down Payment
-
Loan Amount
-
Monthly Mortgage Payment
-
Property Tax
-
Home Insurance
Contact Information
View ListingsSimilar Listings

725 Hanna Woods Drive, Cramerton, North Carolina 28032
725 Hanna Woods Drive, Cramerton, North Carolina 28032, Cramerton, NC- Beds: 3
- Baths: 3
- Single Family Residence, Residential

408 Rhyne Street, Stanley, North Carolina 28164
408 Rhyne Street, Stanley, North Carolina 28164, Stanley, NC- Beds: 2
- Bath: 1
- Single Family Residence, Residential

6033 Bountiful Street, Belmont, North Carolina 28012
6033 Bountiful Street, Belmont, North Carolina 28012, Belmont, NC- Beds: 3
- Baths: 3
- Single Family Residence, Residential

1259 Dorchester Road, Gastonia, North Carolina 28056
1259 Dorchester Road, Gastonia, North Carolina 28056, Gastonia, NC- Beds: 3
- Baths: 4
- Single Family Residence, Residential

- The Simpson Group Realty

