
- Single Family Residence, Residential
- 2
- 1
- 1955
Description
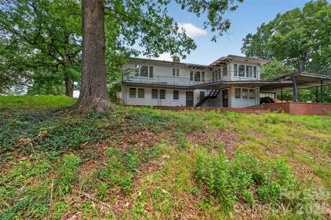
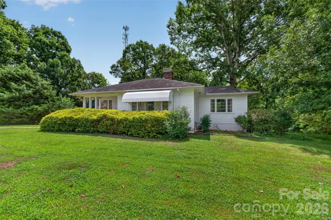
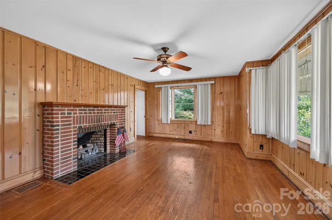
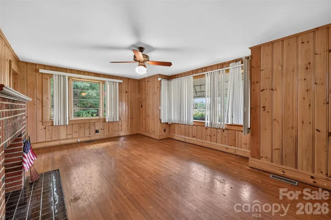
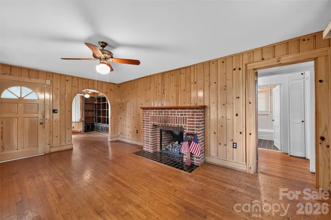
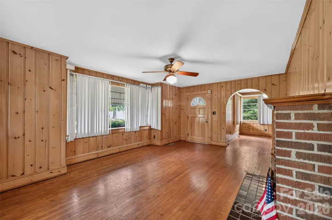
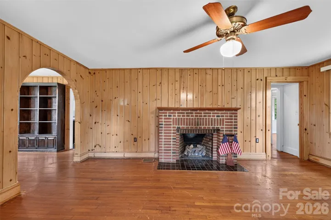
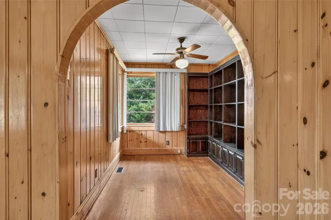
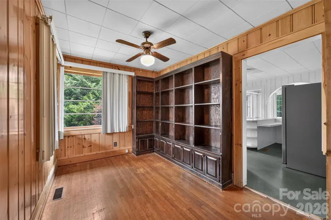
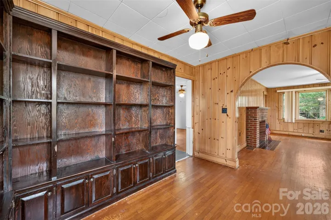
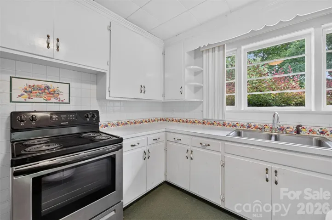
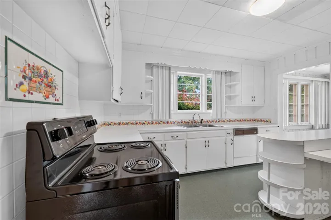
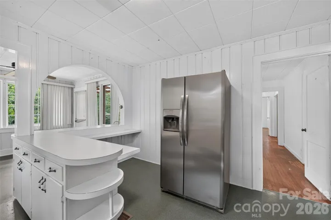
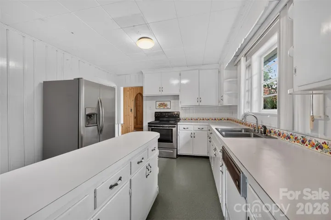
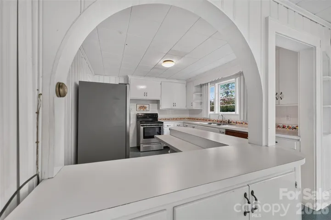
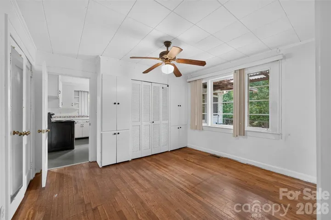
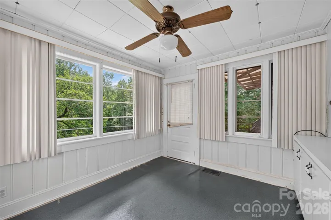
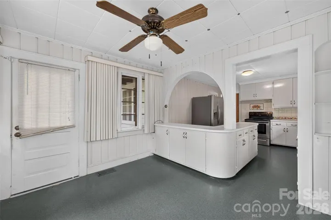
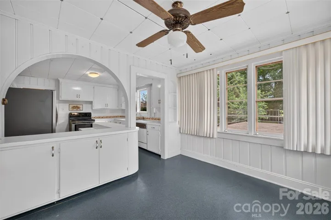
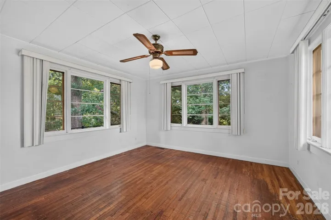
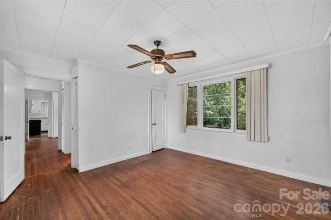
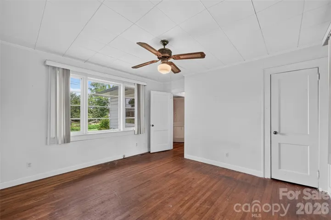
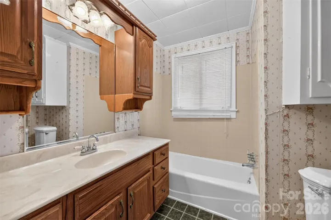
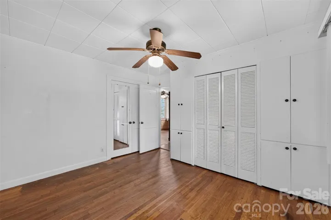
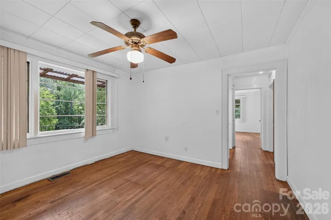
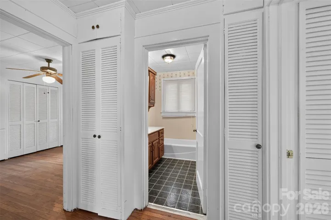
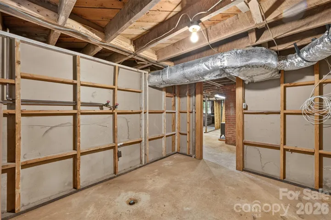
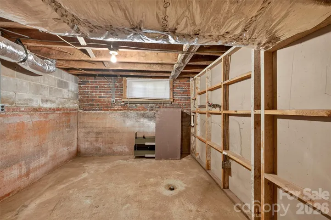
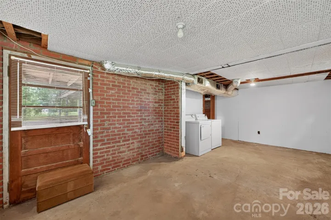
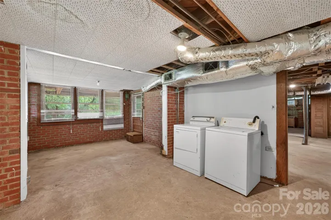
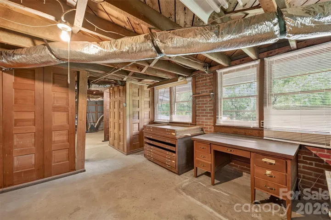
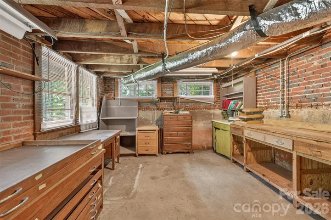
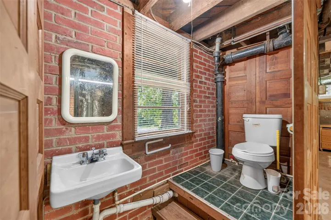
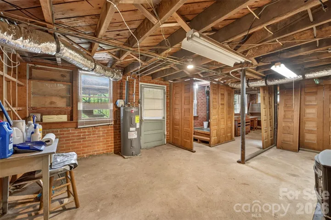
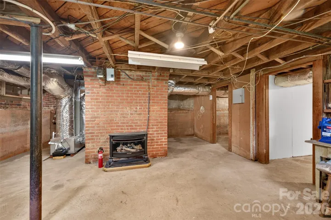
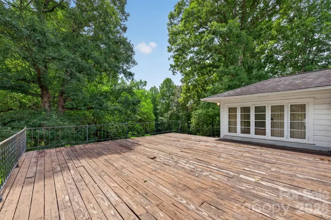
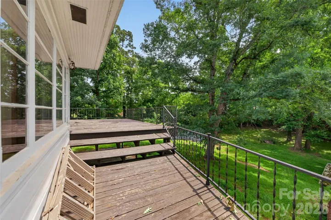
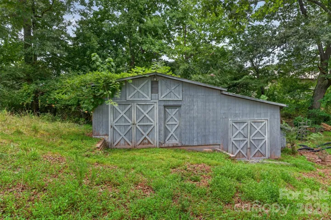
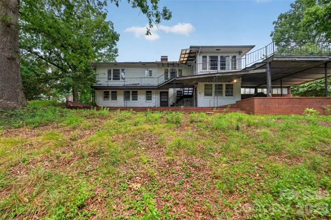
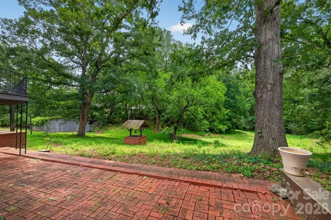
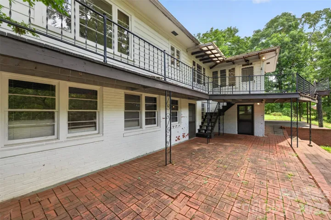
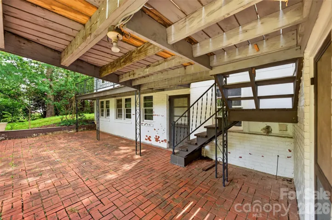
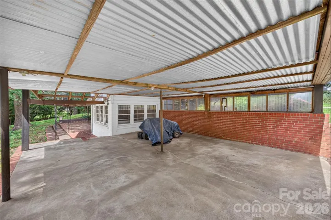
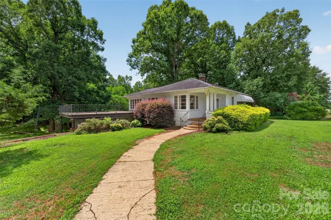
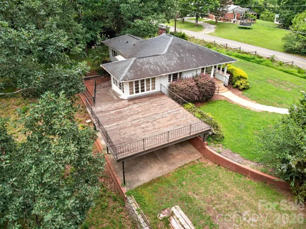
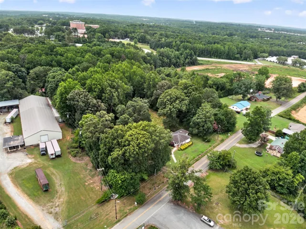
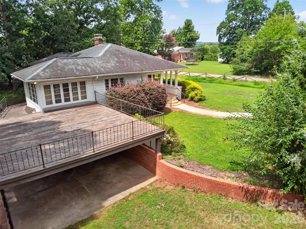
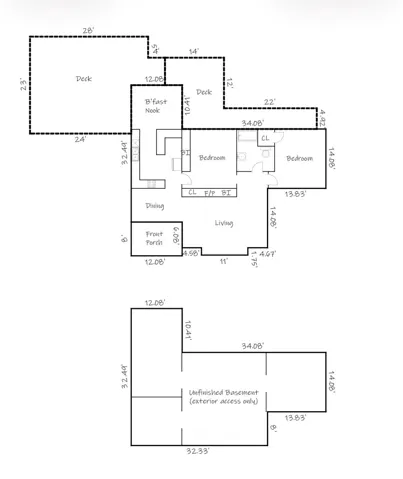
Tucked away off of Tate Blvd, this unique property offers the ultimate retreat for homesteaders, DIY enthusiasts, or anyone seeking privacy without sacrificing city conveniences! Built with local timber, this home sits on 1.08 serene, wood-bordered acres featuring mature shade trees, dense greenery, and room to grow—whether for gardens, outdoor living, or livestock. The main-level living space is drenched in natural light with panoramic views, built-in storage, and original hardwood floors. The basement adds roughly 1, 000 sq. ft. of versatile space featuring multiple rooms, a half bath, and hot/cold water hookups—ideal for a workshop, studio, or expanded living area. Exposed infrastructure makes future plumbing and electrical upgrades a breeze! With over 1000 square feet of outdoor space, you can relax on the classic covered front porch, host weekend gatherings on the brick patio, or step out onto the back deck. Includes an attached covered carport. A custom site-built barn/workshop with loft storage sits on the property, along with additional storage sheds and an established garden area complete with running water making this space ideal for space for a workshop! Currently serviced by private well and septic, with county water lines available right at the street for easy future hookups. Enjoy quiet, low-traffic living while remaining just 10 minutes from Historic Downtown Hickory, Lenoir-Rhyne University, and Valley Hills Mall. Plus, convenient 1-hour drives to both Charlotte and Boone, NC make weekend trips effortless. Come experience this home for yourself! Stay a while and explore all that it has to offer. The neighboring 2 acres are also for sale!
Address
Open on Google Maps-
Address: 311 33rd Street Se Drive, Hickory, North Carolina 28602
-
City: Hickory
-
State/county: NC
-
Zip/Postal Code: 28602
-
Area: NONE
Details
Updated on July 25, 2026 at 4:56 pm-
Property ID 4406647
-
Price $199,900
-
Bedrooms 2
-
Bathroom 1
-
Year Built 1955
-
Property Type Single Family Residence, Residential
-
Property Status Active, For Sale
Additional details
-
Listing Terms Cash, Conventional, FHA, VA Loan
-
Roof Architectural Shingle
-
Sewer Septic Installed
-
Cooling Heat Pump
-
Heating Heat Pump
-
Flooring Vinyl, Wood
-
County Catawba
-
Property Type Residential
-
Parking Attached Carport, Driveway
-
Elementary School Webb A. Murray
-
Middle School H.M. Arndt
-
High School St. Stephens
Mortgage Calculator
-
Down Payment
-
Loan Amount
-
Monthly Mortgage Payment
-
Property Tax
-
Home Insurance
Contact Information
View ListingsSimilar Listings

725 Hanna Woods Drive, Cramerton, North Carolina 28032
725 Hanna Woods Drive, Cramerton, North Carolina 28032, Cramerton, NC- Beds: 3
- Baths: 3
- Single Family Residence, Residential

408 Rhyne Street, Stanley, North Carolina 28164
408 Rhyne Street, Stanley, North Carolina 28164, Stanley, NC- Beds: 2
- Bath: 1
- Single Family Residence, Residential

6033 Bountiful Street, Belmont, North Carolina 28012
6033 Bountiful Street, Belmont, North Carolina 28012, Belmont, NC- Beds: 3
- Baths: 3
- Single Family Residence, Residential

1259 Dorchester Road, Gastonia, North Carolina 28056
1259 Dorchester Road, Gastonia, North Carolina 28056, Gastonia, NC- Beds: 3
- Baths: 4
- Single Family Residence, Residential

- The Simpson Group Realty

