
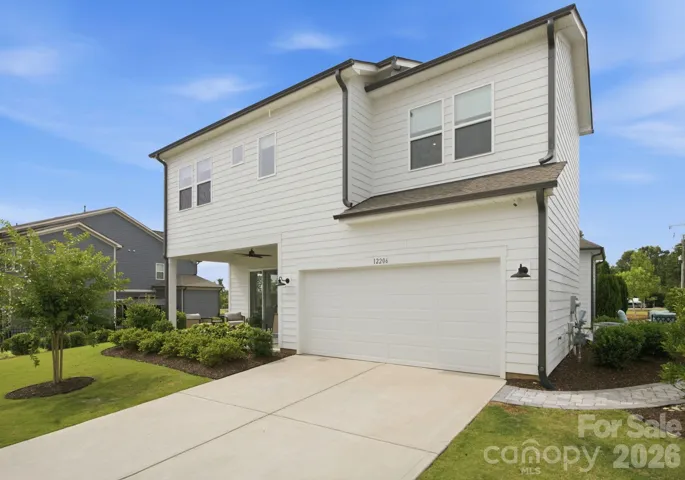
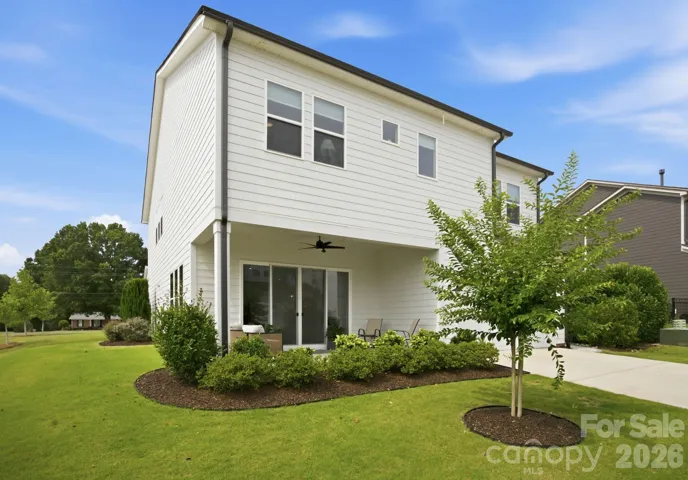
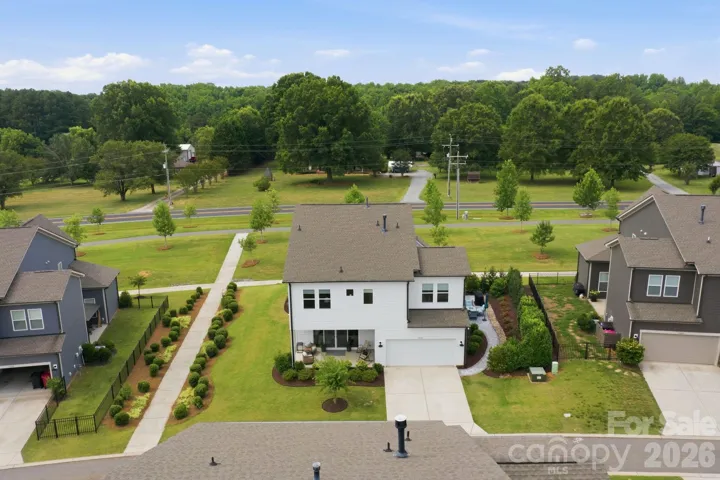
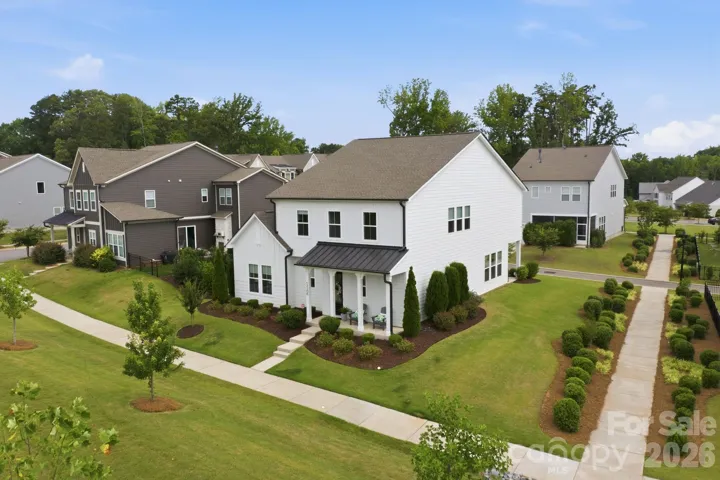
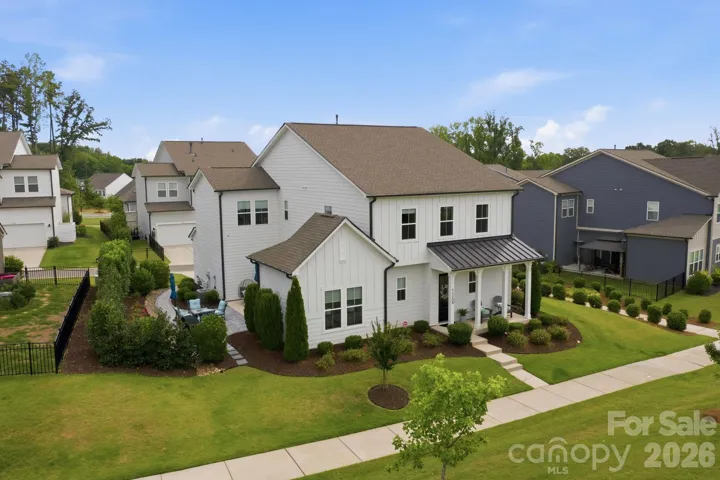
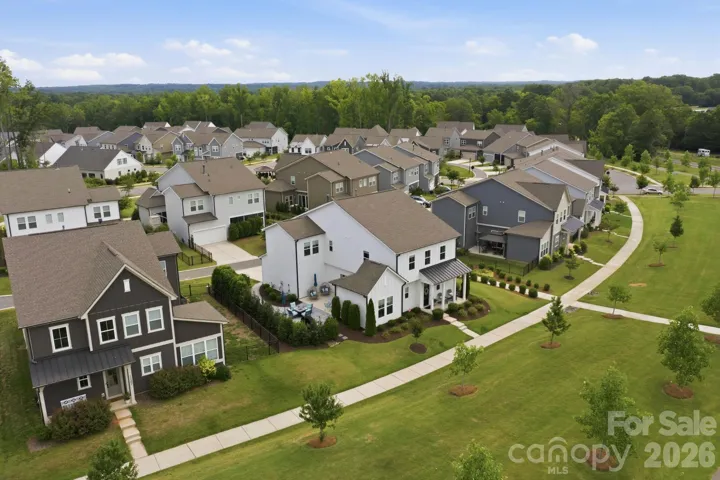
- Single Family Residence, Residential
- 4
- 4
- 2021
Description
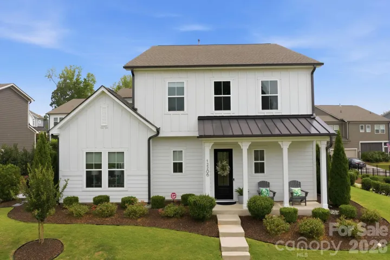
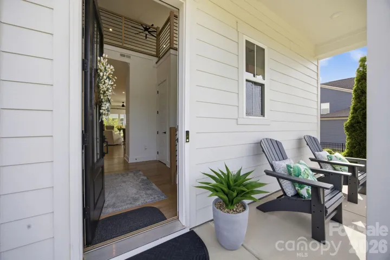
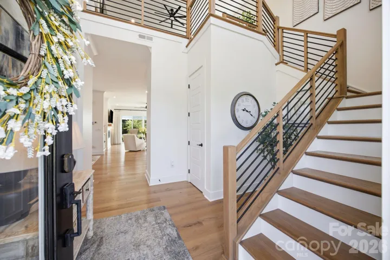
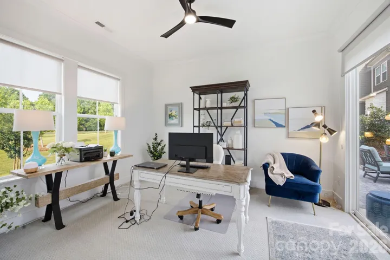
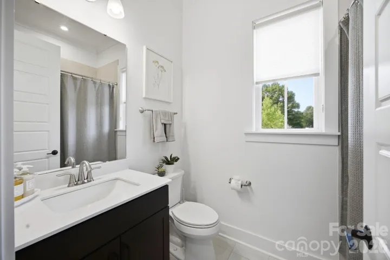
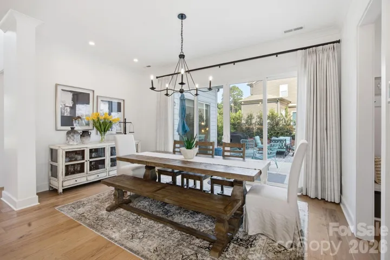
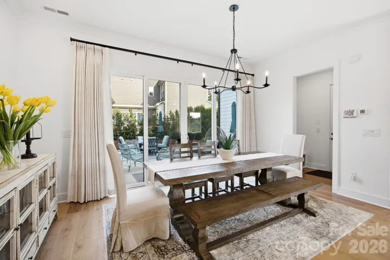
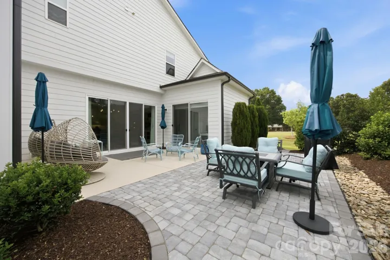
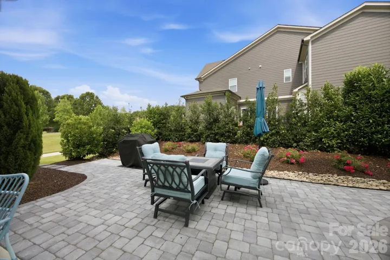
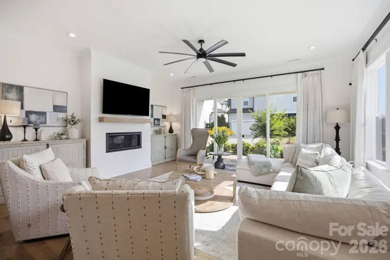
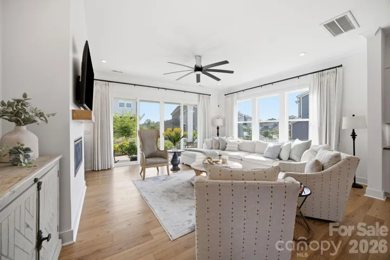
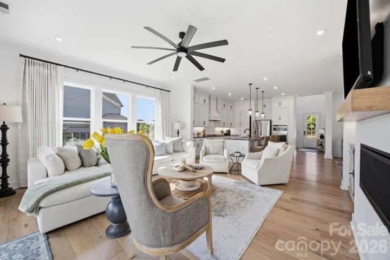
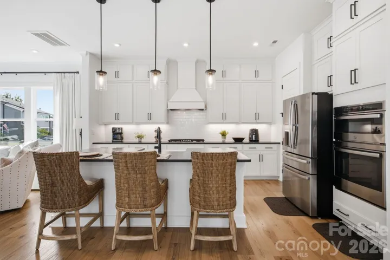
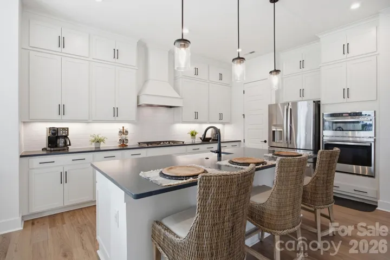
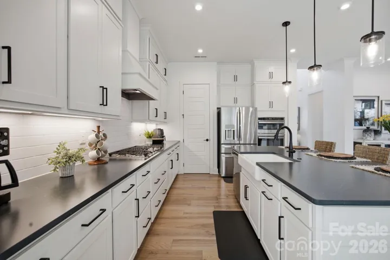
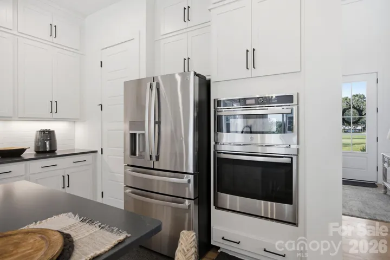
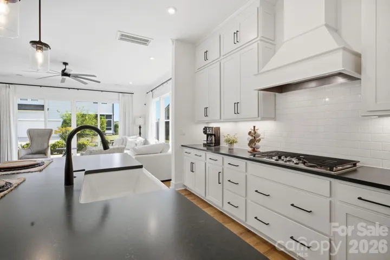
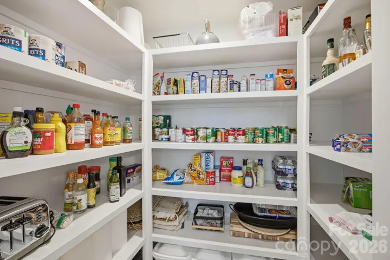
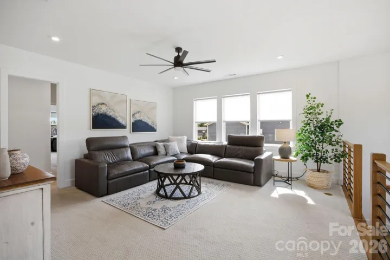
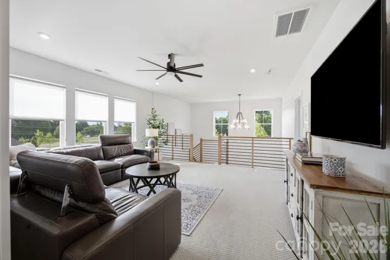
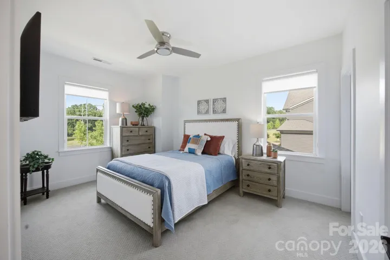
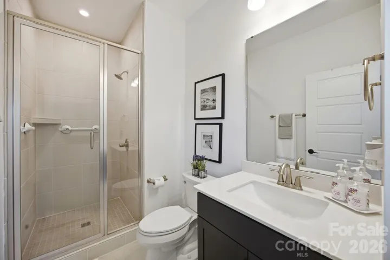
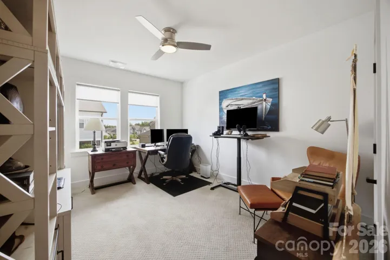
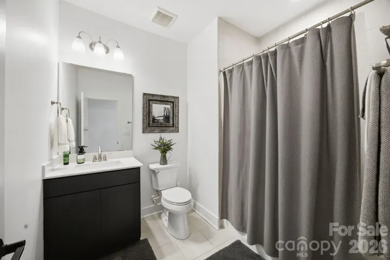
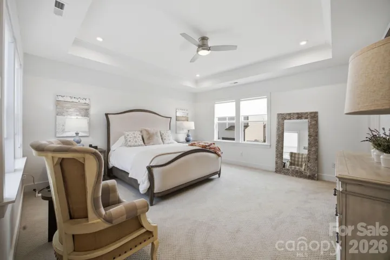
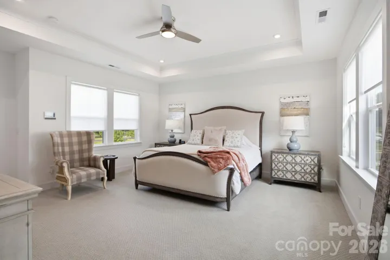
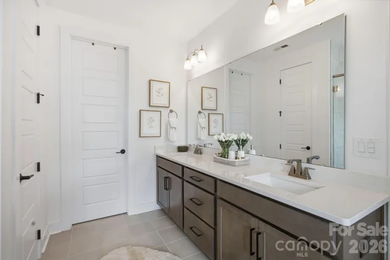
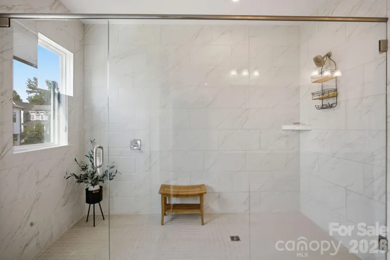
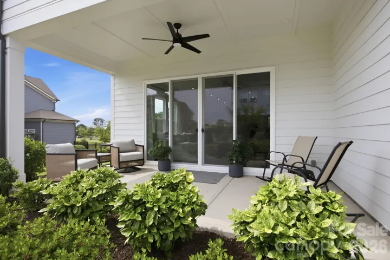
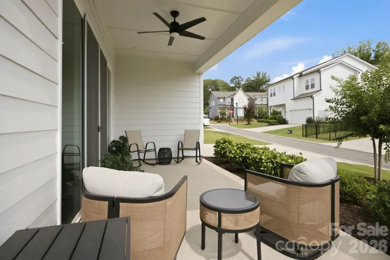
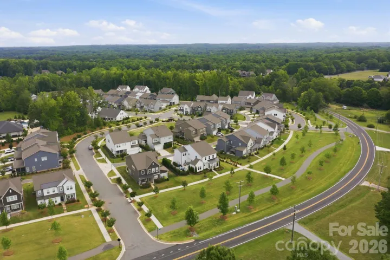
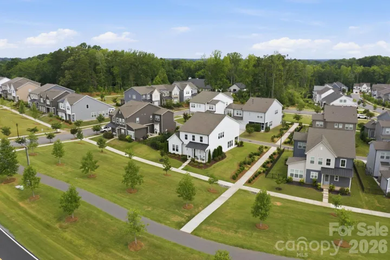
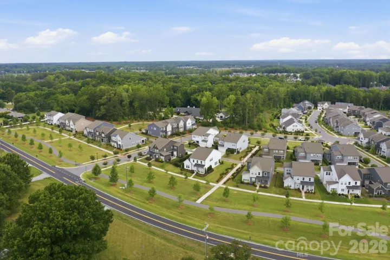
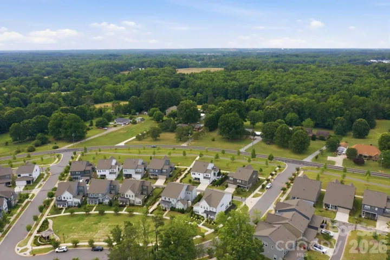
Welcome home! From the moment you step through the front door, you’ll appreciate the sightlines that extend from the front door all the way to the back patio. The 10 foot ceilings throughout the first floor as well as all the windows, gives you a warm, open flow filled with abundant natural light. Just off the foyer is a versatile flex room that can easily serve as a 4th bedroom, home office, playroom, or guest space, conveniently located next to a full bath. This room has a nice closet as well as double door to access the side patio. The spacious family room features an electric fireplace and double doors that open to the rear patio—perfect for enjoying your morning coffee or relaxing with friends. At the heart of the home is the beautifully designed kitchen, offering generous counter space, a large center island, a lighted walk-in pantry, and a five-burner gas range. The kitchen opens to the breakfast and dining areas, family room, and both outdoor patios, creating the perfect space for everyday living and entertaining. The dining area comfortably accommodates an eight-person table, with additional outdoor dining space just steps away through double doors onto the patio for larger gatherings. A beautiful staircase leads to a spacious loft, along with two secondary bedrooms, one bedroom has its own private bath and additional hall bath for the 3rd bedroom and loft. The owner’s suite is bright and spacious, highlighted by a tray ceiling and ceiling fan. The luxurious owner’s bath includes a dual-sink vanity, oversized walk-in shower, private water closet, and a large walk-in closet. Ideally located off Mayes Road between Huntersville, Davidson, and Cornelius, this community offers exceptional convenience. Enjoy nearby shopping, including a new Publix, restaurants, gas stations, and everyday conveniences. Charming downtown Davidson is just minutes away, where you’ll find the library, local restaurants, ice cream shops, scenic walking trails, and unforgettable holiday festivities. With quick access to both I-77 and I-85, commuting and travel are easy. We welcome you and hope you enjoy your tour!
Address
Open on Google Maps-
Address: 12206 Anne Blount Alley, Huntersville, North Carolina 28078
-
City: Huntersville
-
State/county: NC
-
Zip/Postal Code: 28078
-
Area: Mayes Hall
Details
Updated on July 31, 2026 at 6:17 am-
Property ID 4406662
-
Price $799,995
-
Bedrooms 4
-
Bathrooms 4
-
Garages 2
-
Year Built 2021
-
Property Type Single Family Residence, Residential
-
Property Status Active, For Sale
Additional details
-
Listing Terms Cash, Conventional, FHA, VA Loan
-
Association Fee 375
-
Roof Architectural Shingle
-
Utilities Cable Available, Electricity Connected, Natural Gas
-
Sewer Public Sewer
-
Cooling Central Air
-
Heating Forced Air, Natural Gas
-
Flooring Carpet, Vinyl
-
County Mecklenburg
-
Property Type Residential
-
Parking Driveway, Attached Garage, Garage Door Opener, Garage Faces Rear
-
Elementary School Unspecified
-
Middle School Unspecified
-
High School Unspecified
Mortgage Calculator
-
Down Payment
-
Loan Amount
-
Monthly Mortgage Payment
-
Property Tax
-
Home Insurance
Contact Information
View ListingsSimilar Listings

725 Hanna Woods Drive, Cramerton, North Carolina 28032
725 Hanna Woods Drive, Cramerton, North Carolina 28032, Cramerton, NC- Beds: 3
- Baths: 3
- Single Family Residence, Residential

408 Rhyne Street, Stanley, North Carolina 28164
408 Rhyne Street, Stanley, North Carolina 28164, Stanley, NC- Beds: 2
- Bath: 1
- Single Family Residence, Residential

6033 Bountiful Street, Belmont, North Carolina 28012
6033 Bountiful Street, Belmont, North Carolina 28012, Belmont, NC- Beds: 3
- Baths: 3
- Single Family Residence, Residential

1259 Dorchester Road, Gastonia, North Carolina 28056
1259 Dorchester Road, Gastonia, North Carolina 28056, Gastonia, NC- Beds: 3
- Baths: 4
- Single Family Residence, Residential

- The Simpson Group Realty

