
- Single Family Residence, Residential
- 3
- 2
- 1979
Description
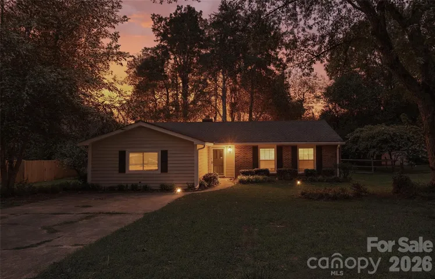
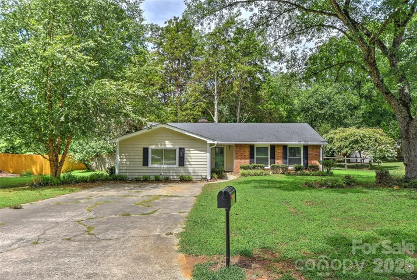
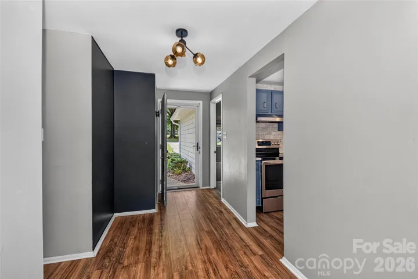
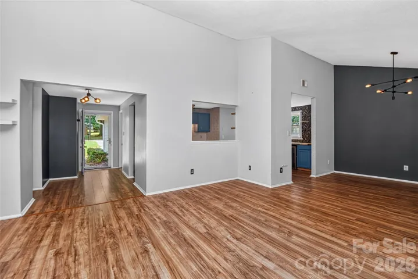
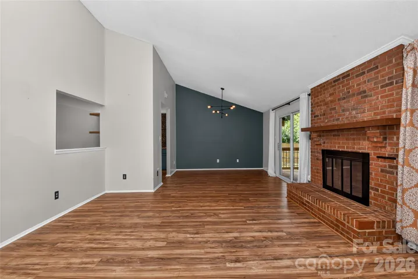
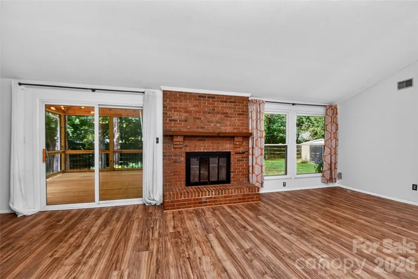
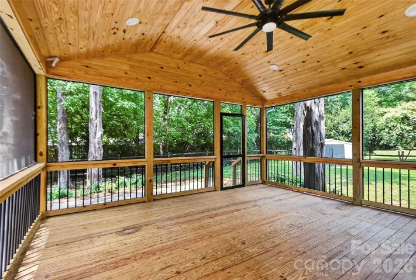
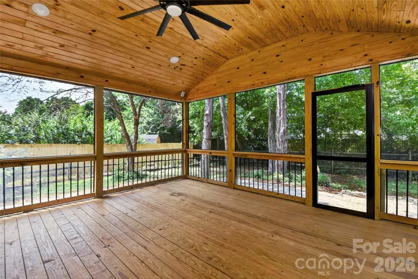
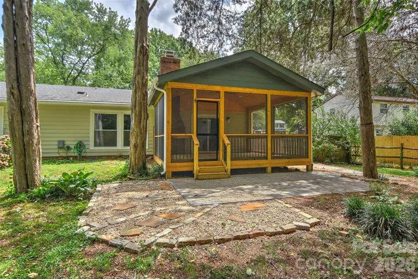
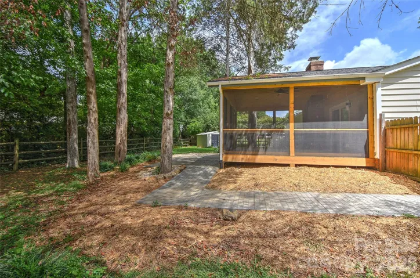
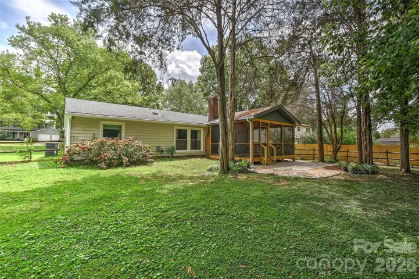
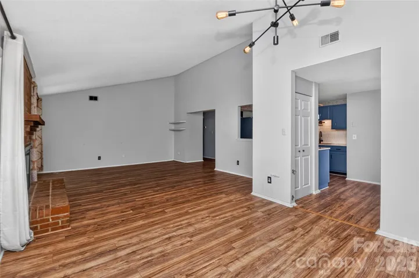
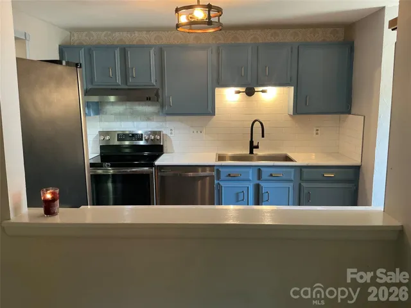
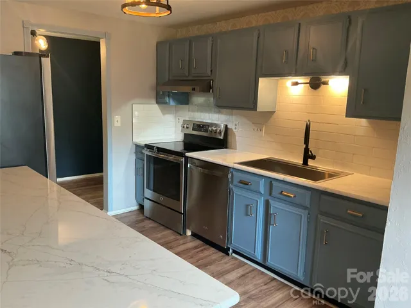
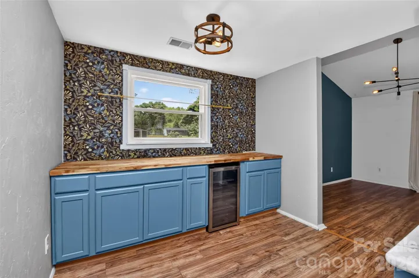
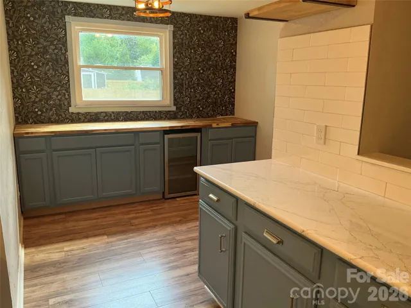
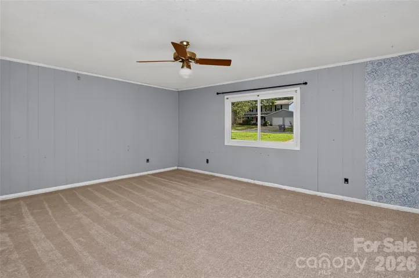
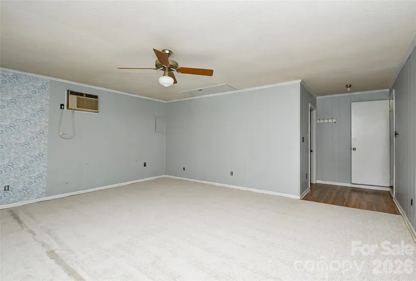
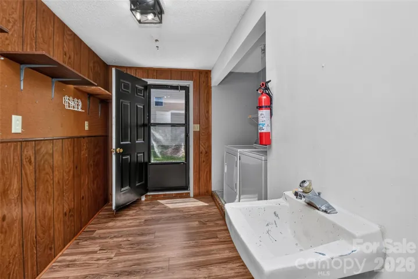
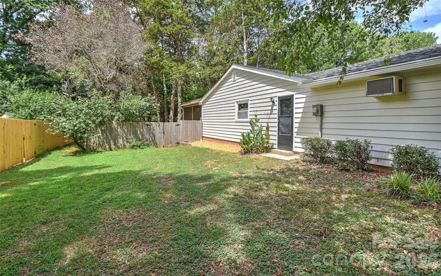
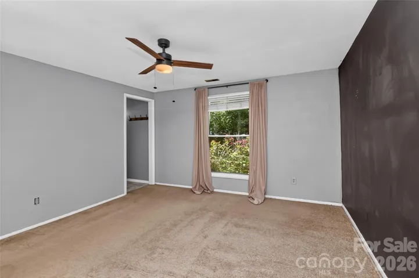
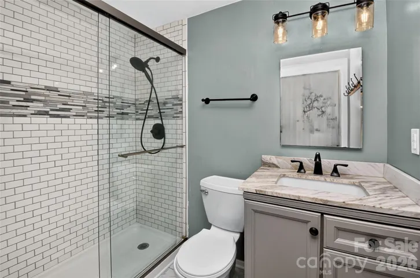
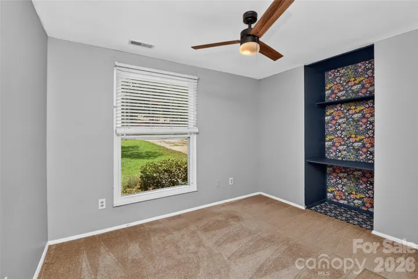
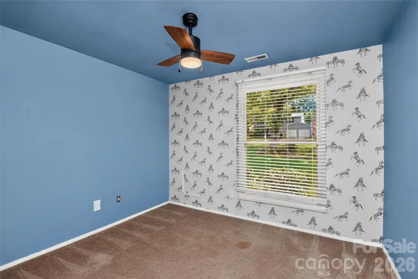
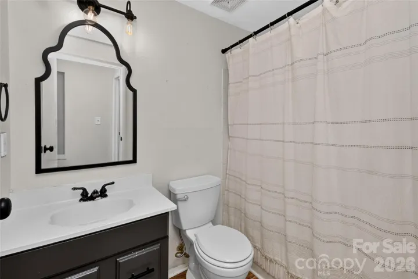
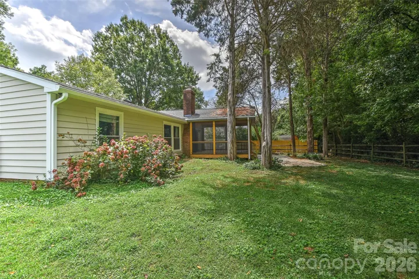
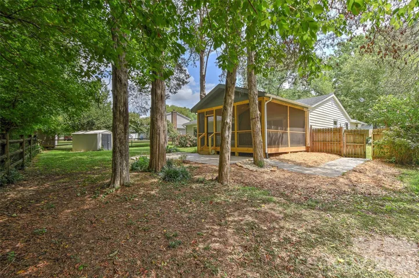
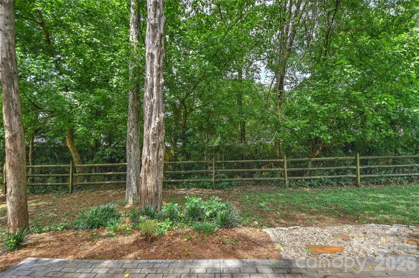
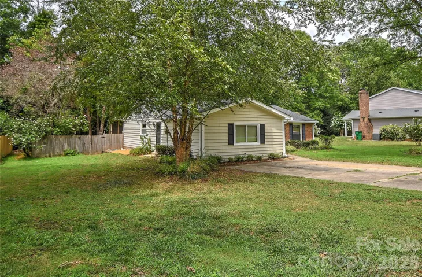
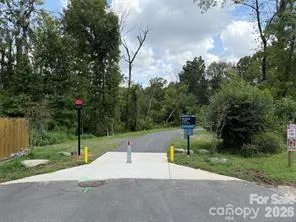
Wow! Hard to beat this location nestled inside a nice neighborhood off desired area of Carmel Road in 28226 zip code! Great 3 bedroom + Bonus with 2 full baths ranch style home in South Charlotte on a flat over .30A lot with an awesome & new as of October 2025 show stopper screened in porch, big ceiling fan with light, recessed lighting located off the great room plus a stamped concrete patio for grilling or chilling & sidewalk to gate. Front entry opens up to the great room that features vaulted ceiling, true brick masonry fireplace with wooden mantle and a kitchen pass through window, as the party is always in the kitchen. Kitchen flows and has SS double door refrigerator & bottom freezer included, New subway tile backsplash, newer quartz counter tops, updated sink & faucet. Range/oven is electric, SS dishwasher & plenty of storage. Newer cabinetry with cutting board counter tops & builtin beverage cooler in breakfast area and a pantry! Big primary bedroom tucked in the back of the home w/updated bath. 2 secondary bedrooms good sizes with ceiling fans and hall bath. And let’s not forget the big bonus room with new carpet in July 2026. Room has wall unit for heat & cooling. Laundry is in the mud room with exterior side door, utility sink and plenty of storage space and washer (2022) & dryer (new 6/2026) included! HVAC only 7 years old and previous owners said roof installed 2017. Community features a small lake within neighborhood AND did you know neighbors can now access The Lower McAlpine Creek Greenway from within neighborhood near Wanamaker & Ryder and that greenway connects to McMullen Creek one way and Four Mile Creek in the other direction… walking, jogging and bike rides etc with nature surrounding you! Check Greenway guidelines for more info on hours etc.
Address
Open on Google Maps-
Address: 5900 Tillery Drive, Charlotte, North Carolina 28226
-
City: Charlotte
-
State/county: NC
-
Zip/Postal Code: 28226
-
Area: Shadow Lake
Details
Updated on September 24, 2026 at 3:31 pm-
Property ID 4406670
-
Price $459,000
-
Bedrooms 3
-
Bathrooms 2
-
Year Built 1979
-
Property Type Single Family Residence, Residential
-
Property Status Active, For Sale
Additional details
-
Listing Terms Cash, Conventional, FHA
-
Sewer Public Sewer
-
Cooling Central Air, Wall Unit(s)
-
Heating Heat Pump, Other - See Remarks
-
Flooring Carpet, Laminate, Tile
-
County Mecklenburg
-
Property Type Residential
-
Parking Driveway
-
Elementary School Smithfield
-
Middle School Quail Hollow
-
High School South Mecklenburg
-
Community Features Lake Access, Sidewalks, Street Lights
Mortgage Calculator
-
Down Payment
-
Loan Amount
-
Monthly Mortgage Payment
-
Property Tax
-
Home Insurance
Contact Information
View ListingsSimilar Listings

206 Cedar Street, Belmont, North Carolina 28012
206 Cedar Street, Belmont, North Carolina 28012, Belmont, NC- Beds: 2
- Baths: 2
- Single Family Residence, Residential

3014 Dodsworth Drive, Cramerton, North Carolina 28032
3014 Dodsworth Drive, Cramerton, North Carolina 28032, Cramerton, NC- Beds: 4
- Baths: 5
- Single Family Residence, Residential

1259 Dorchester Road, Gastonia, North Carolina 28056
1259 Dorchester Road, Gastonia, North Carolina 28056, Gastonia, NC- Beds: 5
- Baths: 4
- Single Family Residence, Residential

2643 Swamp Chestnut Oak Drive, Gastonia, North Carolina 28056
2643 Swamp Chestnut Oak Drive, Gastonia, North Carolina 28056, Gastonia, NC- Beds: 5
- Baths: 4
- Single Family Residence, Residential

- The Simpson Group Realty

