
- Single Family Residence, Residential
- 5
- 3
- 2027
Description
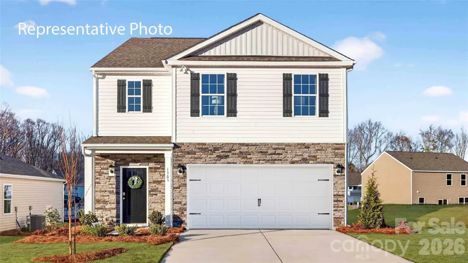
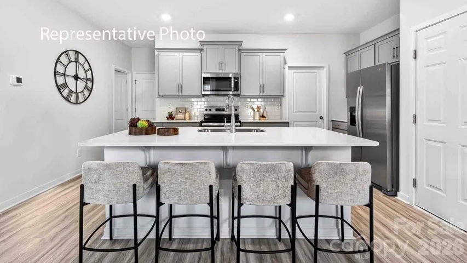
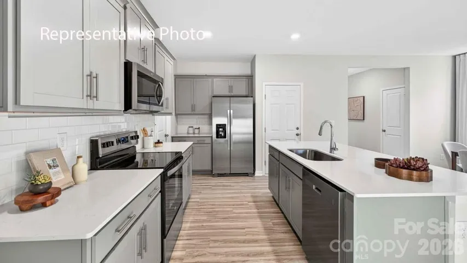
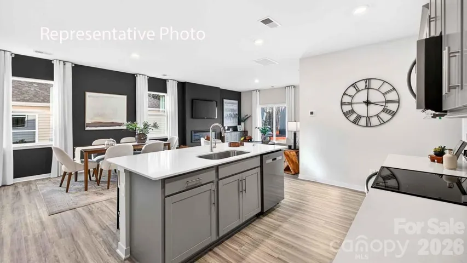
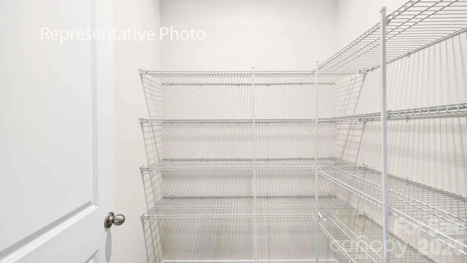
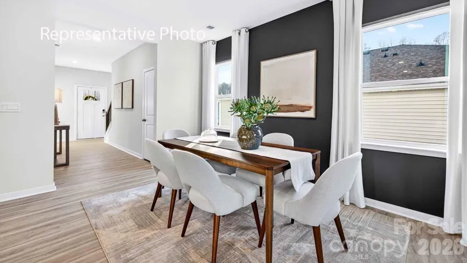
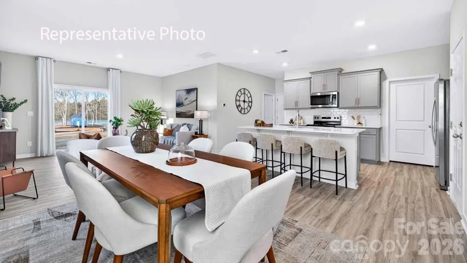
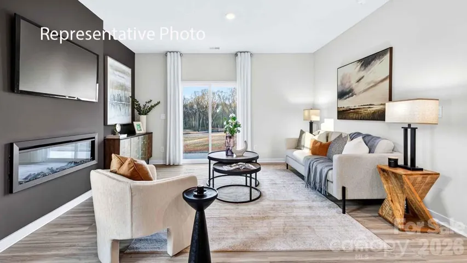
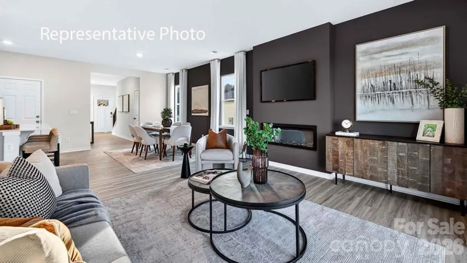
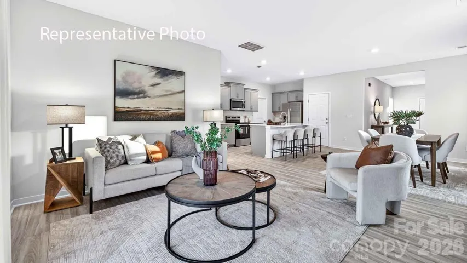
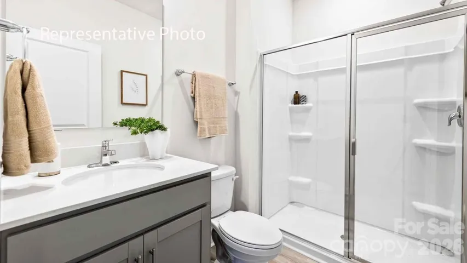
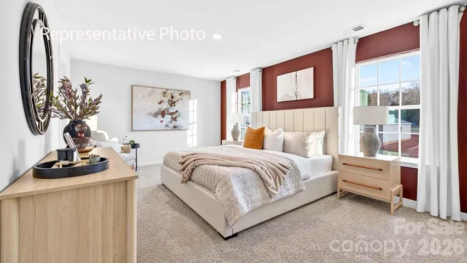
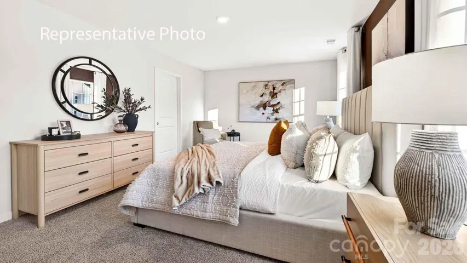
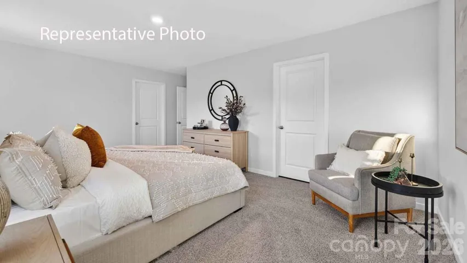
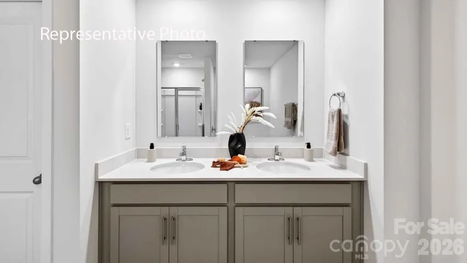
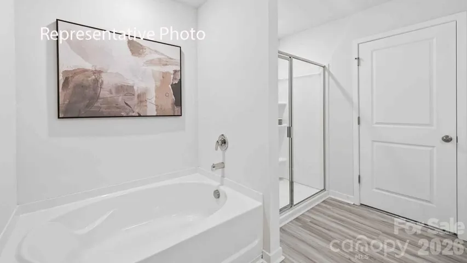
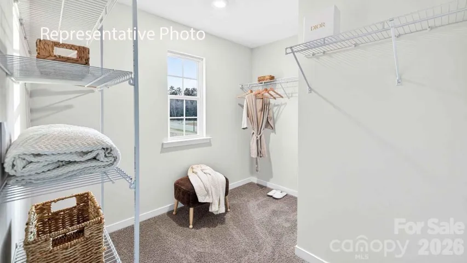
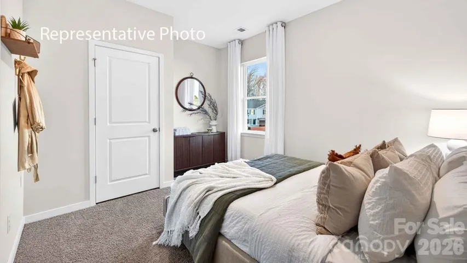
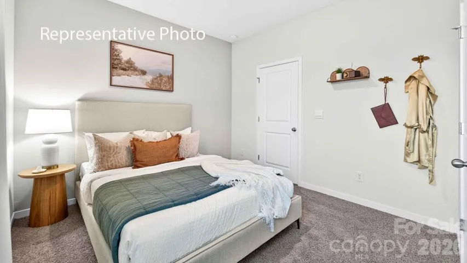
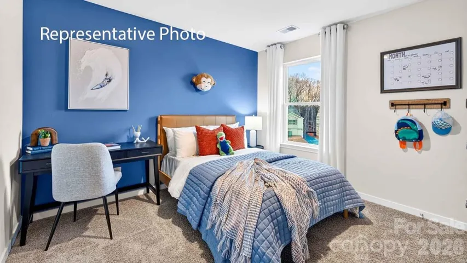
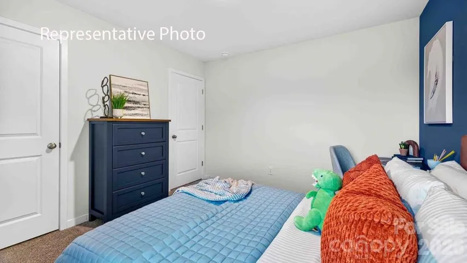
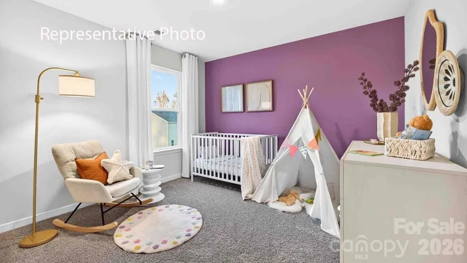
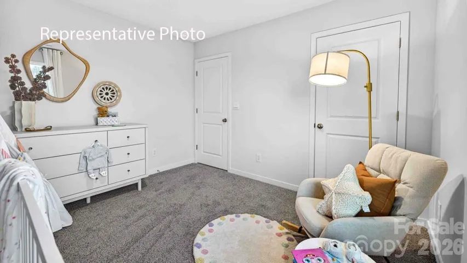
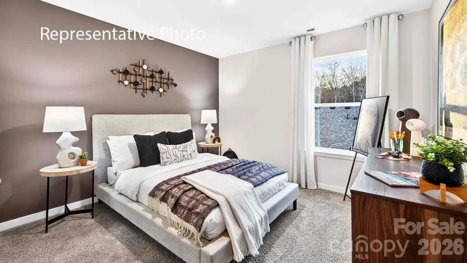
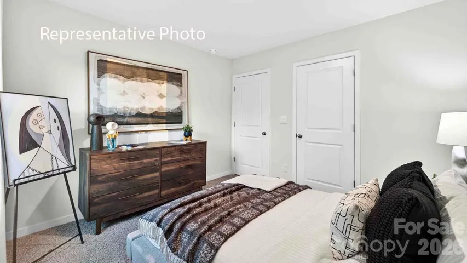
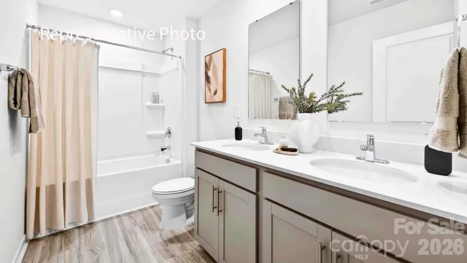
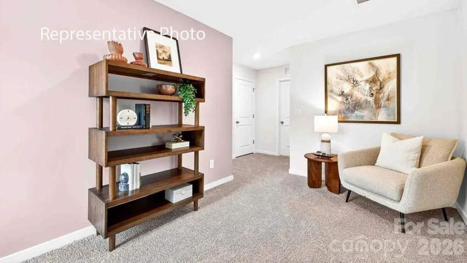
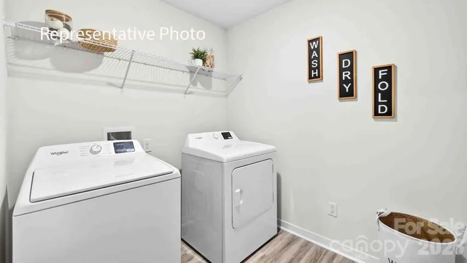
Come see 162 Maple Valley Street located in Statesville, North Carolina!! The Robie is one of our two-story plans featured at Wallace Springs in Statesville, North Carolina. This home offers a guest bedroom on the main floor, five bedrooms, three bathrooms, and a two-car garage. Upon entering, you’ll be greeted by a foyer inviting you to the center of the home. At its heart, you’ll find a spacious family room and dining room that blend with the kitchen, creating an airy feel. The chef’s kitchen has modern appliances, ample cabinet space, a walk-in pantry, and a breakfast bar, perfect for cooking and casual dining. Adjacent to the kitchen is a bedroom, providing privacy and comfort. The home features a primary suite with a walk-in closet and an en suite bathroom featuring a shower with dual vanities. The additional three bathrooms are spacious and have access to a secondary bathroom. The loft offers a flexible media room, playroom, or home gym space. The laundry room completes the second floor. With its thoughtful design, spacious layout, and modern conveniences, the Robie is the perfect place for you. Take advantage of this opportunity to make the Robie yours at Wallace Springs. Pictures are representative.
Address
Open on Google Maps-
Address: 162 Maple Valley Street, Statesville, North Carolina 28677
-
City: Statesville
-
State/county: NC
-
Zip/Postal Code: 28677
-
Area: Wallace Springs
Details
Updated on October 6, 2026 at 3:26 pm-
Property ID 4406672
-
Price $353,990
-
Bedrooms 5
-
Bathrooms 3
-
Garages 2
-
Year Built 2027
-
Property Type Single Family Residence, Residential
-
Property Status Pending, For Sale
Additional details
-
Association Fee 536.25
-
Roof Architectural Shingle
-
Utilities Cable Available, Natural Gas, Underground Power Lines, Underground Utilities
-
Sewer Public Sewer
-
Cooling Central Air, Zoned
-
Heating Forced Air, Natural Gas, Zoned
-
Flooring Carpet, Vinyl
-
County Iredell
-
Property Type Residential
-
Parking Driveway, Attached Garage, Garage Door Opener, Garage Faces Front
-
Elementary School Troutman
-
Middle School Troutman
-
High School South Iredell
-
Community Features Cabana, Outdoor Pool, Playground, Recreation Area, Sidewalks, Street Lights, Walking Trails
Mortgage Calculator
-
Down Payment
-
Loan Amount
-
Monthly Mortgage Payment
-
Property Tax
-
Home Insurance
Video
360° Virtual Tour
Contact Information
View ListingsSimilar Listings

206 Cedar Street, Belmont, North Carolina 28012
206 Cedar Street, Belmont, North Carolina 28012, Belmont, NC- Beds: 2
- Baths: 2
- Single Family Residence, Residential

3014 Dodsworth Drive, Cramerton, North Carolina 28032
3014 Dodsworth Drive, Cramerton, North Carolina 28032, Cramerton, NC- Beds: 4
- Baths: 5
- Single Family Residence, Residential

1259 Dorchester Road, Gastonia, North Carolina 28056
1259 Dorchester Road, Gastonia, North Carolina 28056, Gastonia, NC- Beds: 5
- Baths: 4
- Single Family Residence, Residential

2643 Swamp Chestnut Oak Drive, Gastonia, North Carolina 28056
2643 Swamp Chestnut Oak Drive, Gastonia, North Carolina 28056, Gastonia, NC- Beds: 5
- Baths: 4
- Single Family Residence, Residential

- The Simpson Group Realty

