





- Condominium, Residential
- 2
- 2
- 2006
Description
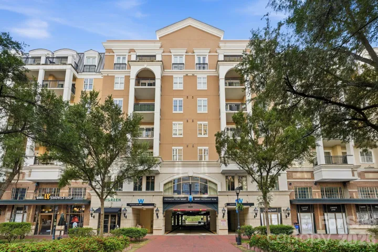
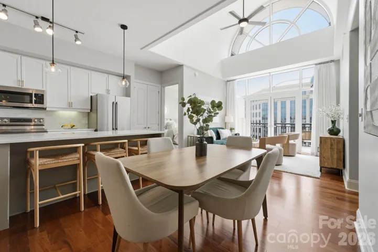
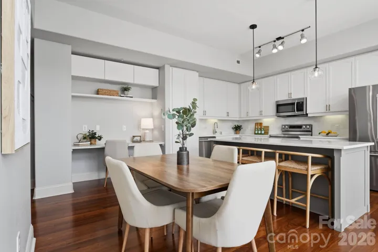
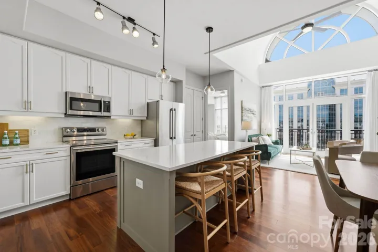
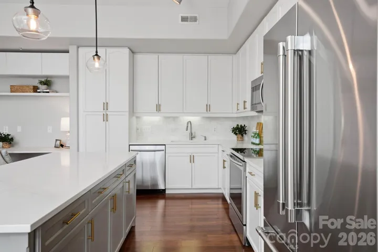
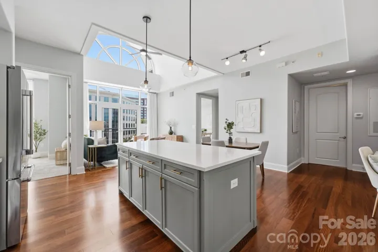
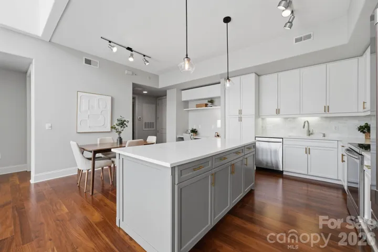
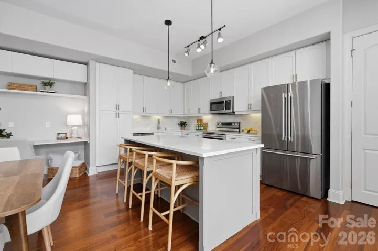
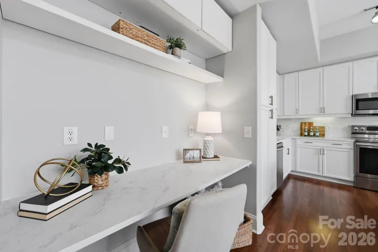
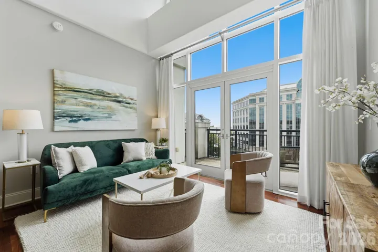
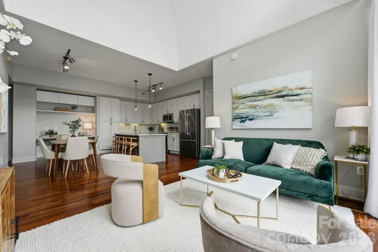
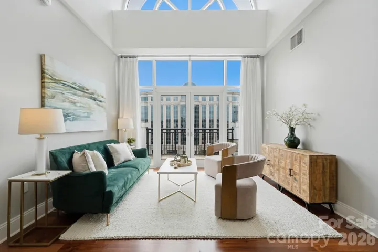
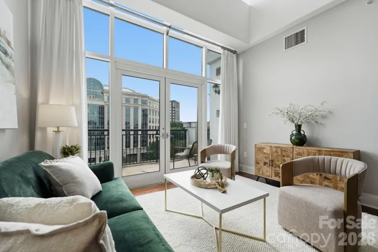
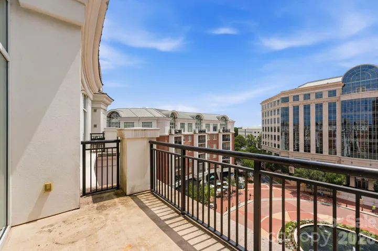
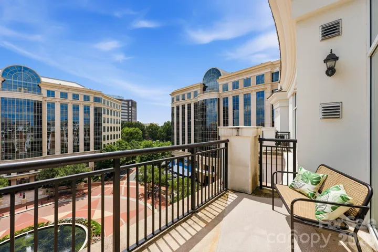
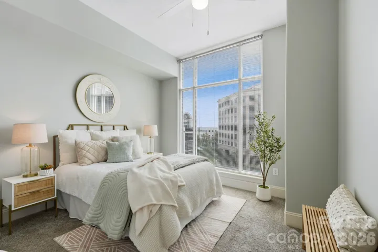
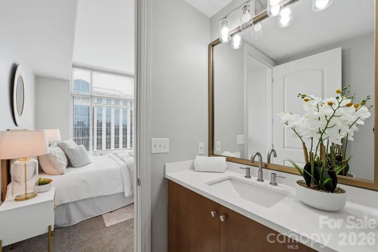
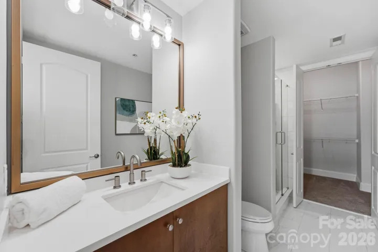
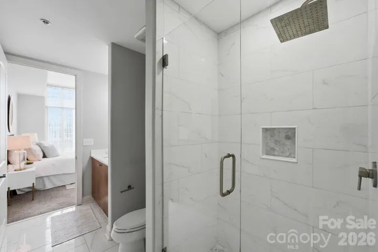
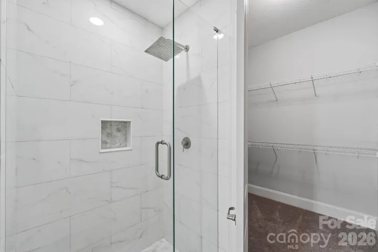
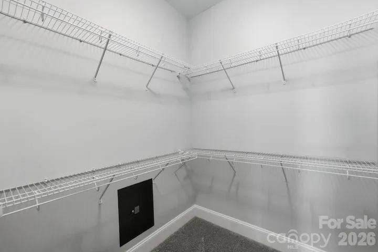
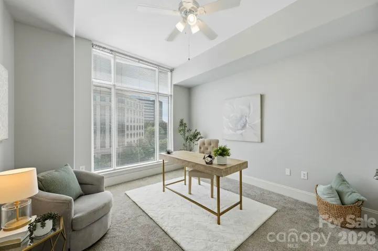
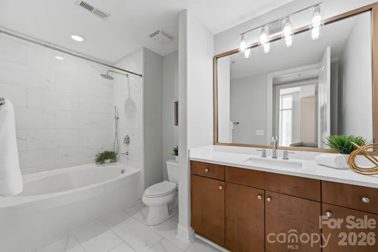
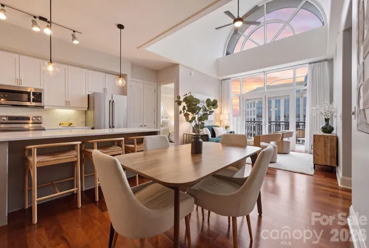
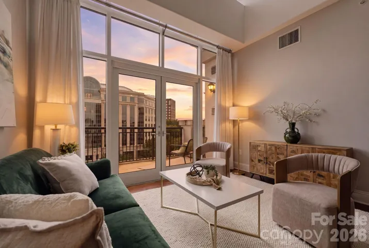
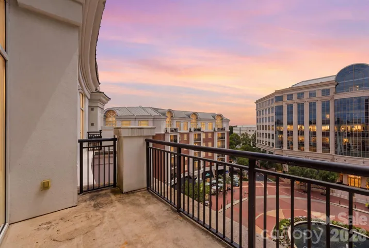
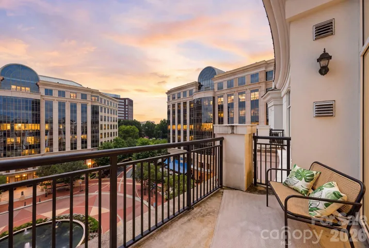
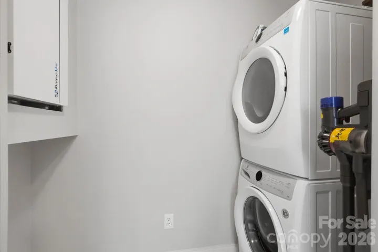
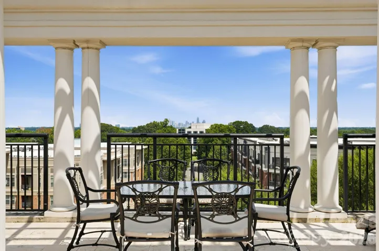
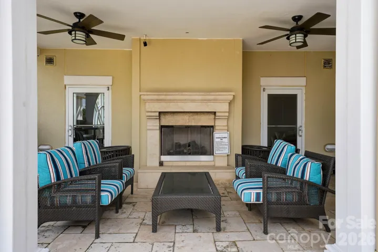
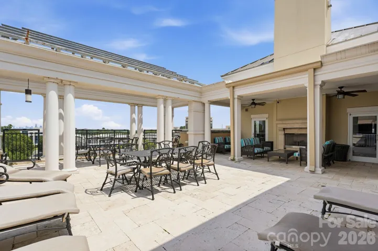
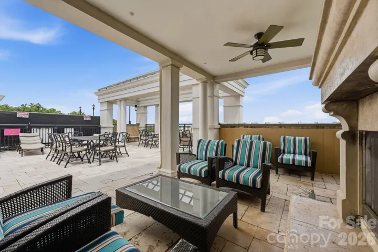
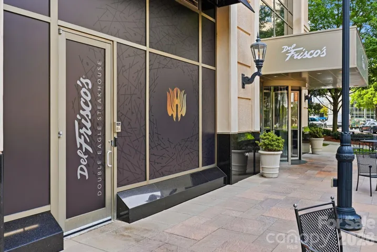
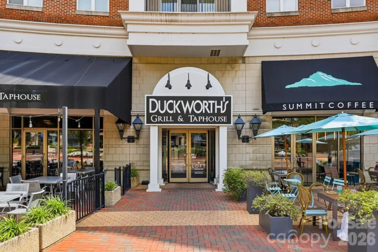
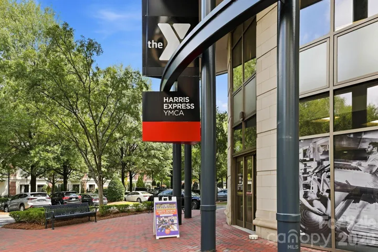
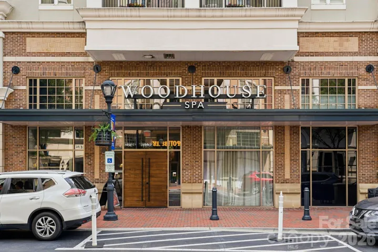
Experience elevated living in this beautifully updated 2-bedroom, 2-bath penthouse-level condo in the heart of SouthPark. Floor-to-ceiling windows fill the home with natural light, creating a bright, open atmosphere throughout. The updated kitchen and renovated primary bath offer modern style while the spacious primary suite features a large walk-in closet with a built-in wall safe. The open floor plan includes an office nook tucked in beside the kitchen, a dining area, a large family room with a wonderful view opening onto the balcony. The split-bedroom floor plan provides added privacy, with the secondary ensuite offering an oversized closet. Additional conveniences include a dedicated laundry closet and low-maintenance living. Located on the penthouse level, you’ll enjoy direct access to the community’s rooftop amenities with a spectacular city skyline view and an outdoor fireplace. There is also a billiards and club room, plus plenty of parking throughout the parking deck. 2 assigned, gated and covered parking spots with direct access to your floor. Step outside and enjoy one of Charlotte’s most desirable neighborhoods, with premier dining, shopping, fitness, and self-care just moments away. Walking distance to favorites including Legion Brewing, Duckworth’s, Del Frisco’s Double Eagle Steakhouse, Summit Coffee, the Harris Y express gym, and a new wellness spa coming soon. This is a rare opportunity to own a penthouse residence that perfectly blends luxury, convenience, and an unbeatable SouthPark lifestyle. Southpark Mall and numerous shopping venues are within minutes. Security guards patrol the property 24/7.
Address
Open on Google Maps-
Address: 4620 Piedmont Row Drive Unit 705, Charlotte, North Carolina 28210
-
City: Charlotte
-
State/county: NC
-
Zip/Postal Code: 28210
-
Area: Piedmont Row
Details
Updated on October 6, 2026 at 11:07 am-
Property ID 4406756
-
Price $489,000
-
Bedrooms 2
-
Bathrooms 2
-
Garages 2
-
Year Built 2006
-
Property Type Condominium, Residential
-
Property Status Active, For Sale
Additional details
-
Listing Terms Cash, Conventional
-
Association Fee 725
-
Roof Rubber
-
Sewer Public Sewer
-
Cooling Central Air, Heat Pump
-
Heating Heat Pump
-
Flooring Carpet, Tile, Wood
-
County Mecklenburg
-
Property Type Residential
-
Pool In Ground
-
Parking Assigned, Garage Door Opener, Parking Garage
-
Elementary School Selwyn
-
Middle School Alexander Graham
-
High School Myers Park
-
Community Features Clubhouse, Elevator, Outdoor Pool, Rooftop Terrace, Sidewalks, Street Lights
Mortgage Calculator
-
Down Payment
-
Loan Amount
-
Monthly Mortgage Payment
-
Property Tax
-
Home Insurance
Contact Information
View ListingsSimilar Listings
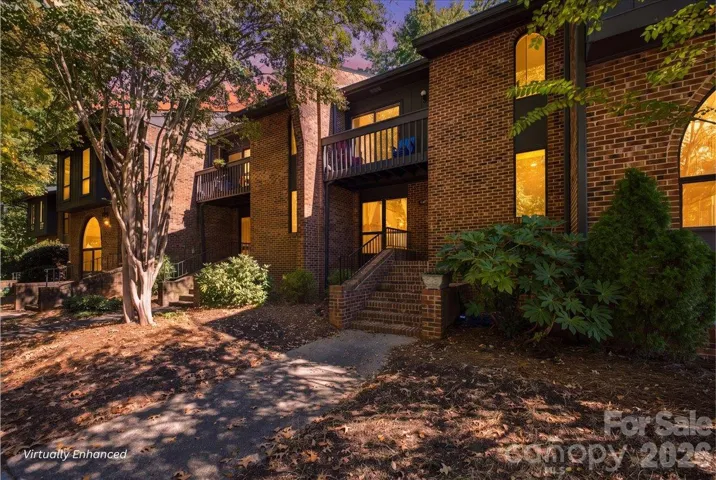
5805 Sharon Road Unit E, Charlotte, North Carolina 28210
5805 Sharon Road Unit E, Charlotte, North Carolina 28210, Charlotte, NC- Beds: 3
- Baths: 4
- Condominium, Residential
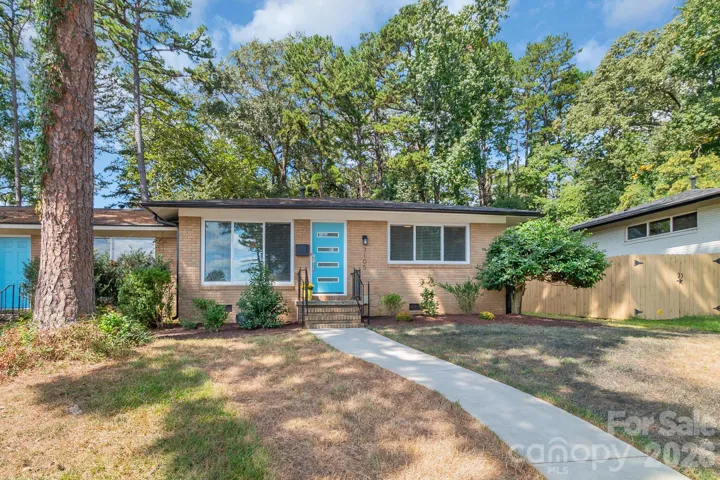
3105 Erskine Drive Unit 49, Charlotte, North Carolina 28205
3105 Erskine Drive Unit 49, Charlotte, North Carolina 28205, Charlotte, NC- Beds: 2
- Bath: 1
- Condominium, Residential
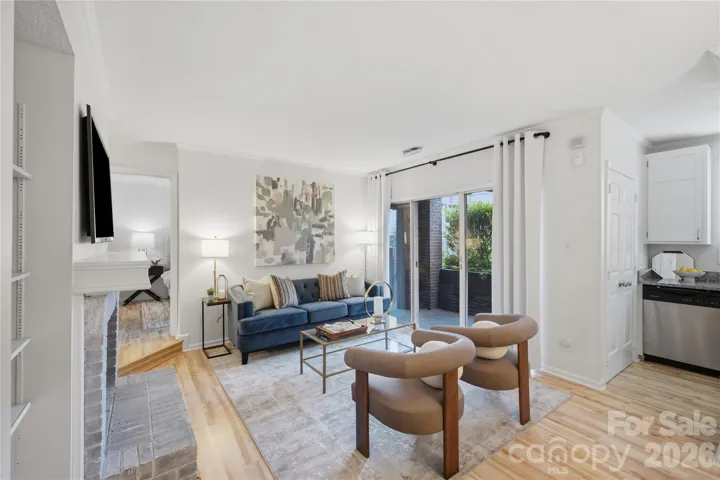
1109 E Morehead Street Unit 16, Charlotte, North Carolina 28204
1109 E Morehead Street Unit 16, Charlotte, North Carolina 28204, Charlotte, NC- Beds: 2
- Baths: 2
- Condominium, Residential
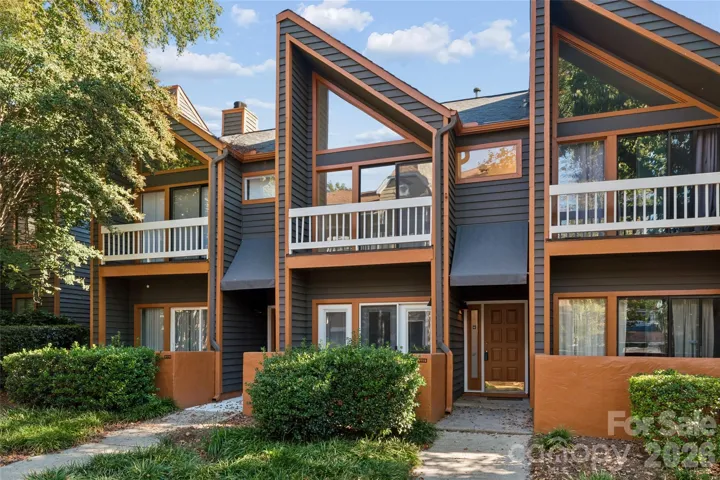
422 W 8th Street, Charlotte, North Carolina 28202
422 W 8th Street, Charlotte, North Carolina 28202, Charlotte, NC- Beds: 2
- Baths: 2
- Condominium, Residential

- The Simpson Group Realty

