
Description
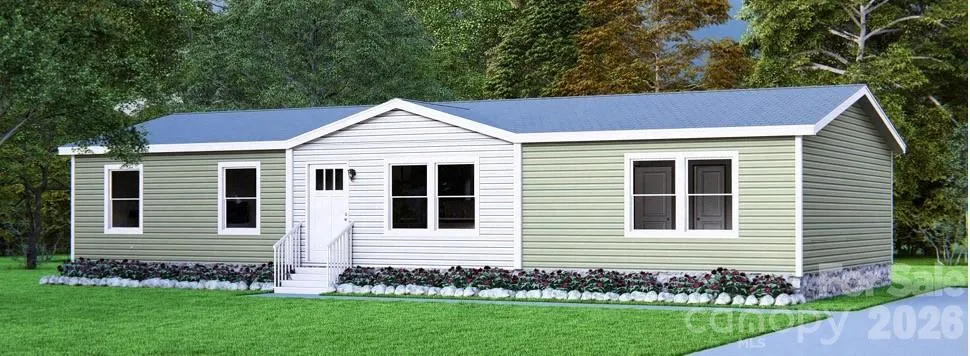
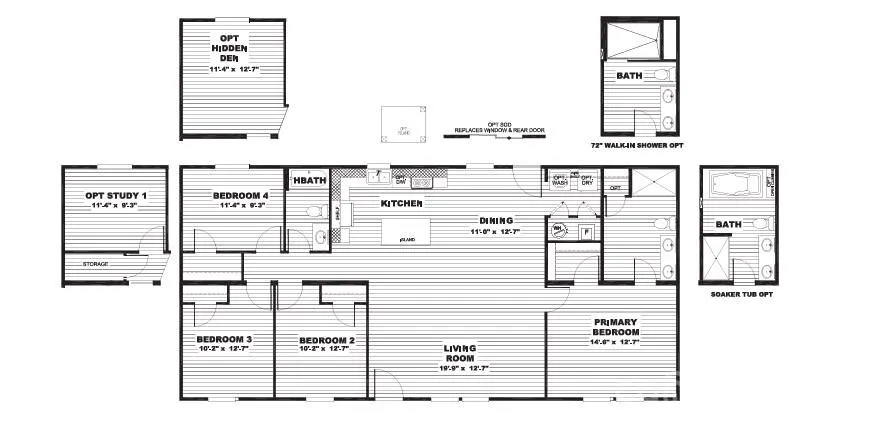
Discover the perfect blend of comfort, style, and efficiency in this stunning new 4-bedroom, 2-bath manufactured home nestled on a beautiful homesite with no HOA. Designed for today’s lifestyle, this spacious open-concept floor plan features modern finishes, energy-saving upgrades, and room to spread out. The bright kitchen shines with Samsung stainless steel appliances, while ENERGY STAR® certification, Low-E Thermopane windows, and a 30-year GAF architectural shingle roof provide lasting efficiency and peace of mind. Enjoy morning coffee on the 8′ x 10′ front porch or unwind on the 10′ x 12′ rear deck overlooking your private setting. This home is loaded with thoughtful features, including new private well, new 4-bedroom septic system, Rheem 40-gallon water heater, ceiling fan wiring and bracing in every room, laundry hookups, and durable flooring throughout. Plus, enjoy added confidence with a 1-year manufacturer’s warranty. Final touches are underway, including underground power, final grading, fresh seed and straw, and driveway/walkway finishing—making this home ready for its new owner. A brand-new home, acreage, modern amenities, and peace of mind – this one checks all the boxes!
Address
Open on Google Maps-
Address: 126 Fair Wind Lane, Statesville, North Carolina 28677
-
City: Statesville
-
State/county: NC
-
Zip/Postal Code: 28677
-
Area: Fair Winds
Details
Updated on August 24, 2026 at 1:09 am-
Property ID 4406809
-
Price $279,900
-
Bedrooms 4
-
Bathrooms 2
-
Year Built 2026
-
Property Type Single Family Residence, Residential
-
Property Status Pending, For Sale
Additional details
-
Listing Terms Cash, Conventional, FHA
-
Roof Composition
-
Sewer Septic Installed
-
Cooling Electric
-
Heating Electric
-
County Iredell
-
Property Type Residential
-
Parking Driveway
-
Elementary School Third Creek
-
Middle School Third Creek
-
High School South Iredell
-
Architectural Style Ranch
Mortgage Calculator
-
Down Payment
-
Loan Amount
-
Monthly Mortgage Payment
-
Property Tax
-
Home Insurance
Contact Information
View ListingsSimilar Listings
1009 Spruce Street, Charlotte, North Carolina 28203
1009 Spruce Street, Charlotte, North Carolina 28203, Charlotte, NC- Beds: 3
- Baths: 2
- Single Family Residence, Residential

1259 Dorchester Road, Gastonia, North Carolina 28056
1259 Dorchester Road, Gastonia, North Carolina 28056, Gastonia, NC- Beds: 5
- Baths: 4
- Single Family Residence, Residential

206 Cedar Street, Belmont, North Carolina 28012
206 Cedar Street, Belmont, North Carolina 28012, Belmont, NC- Beds: 2
- Baths: 2
- Single Family Residence, Residential

2643 Swamp Chestnut Oak Drive, Gastonia, North Carolina 28056
2643 Swamp Chestnut Oak Drive, Gastonia, North Carolina 28056, Gastonia, NC- Beds: 5
- Baths: 4
- Single Family Residence, Residential

- The Simpson Group Realty

