
- Single Family Residence, Residential
- 3
- 3
- 1998
Description
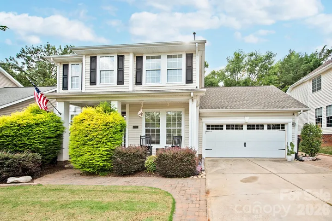
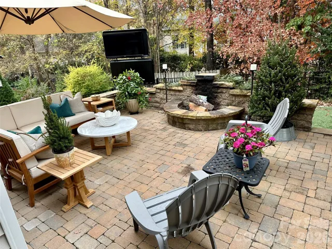
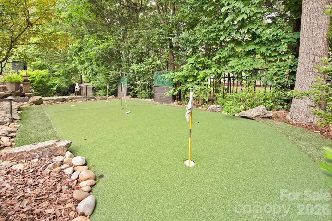
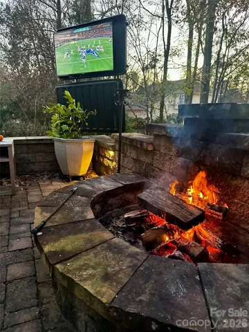
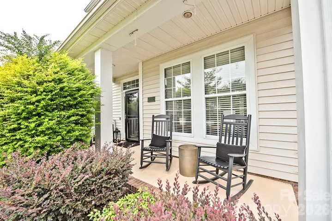
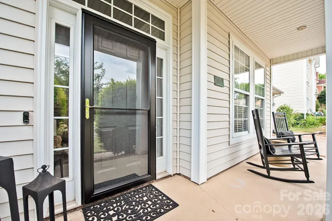
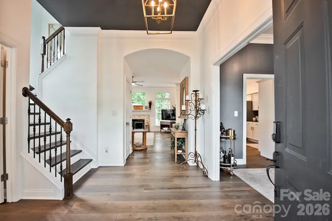
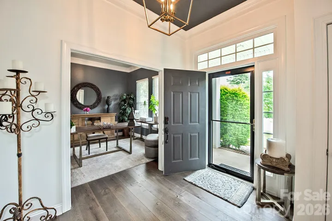
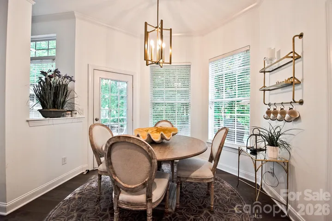
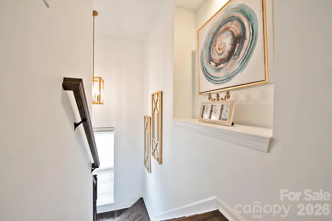
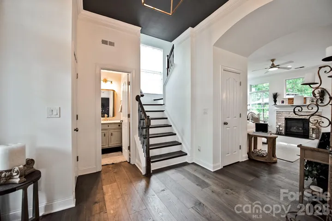
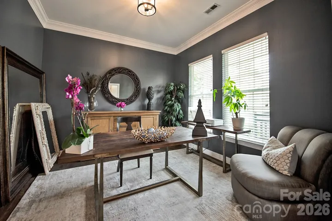
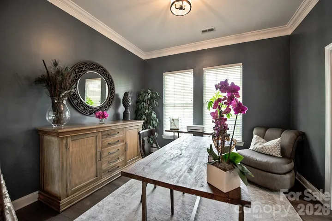
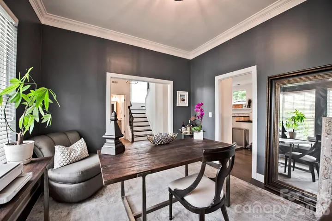
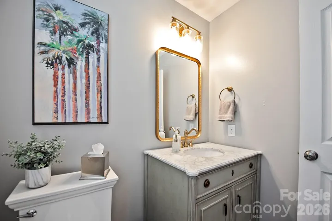
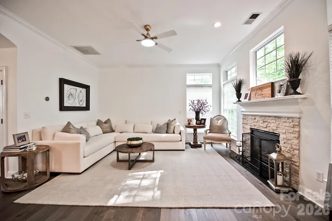
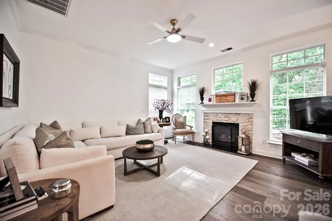
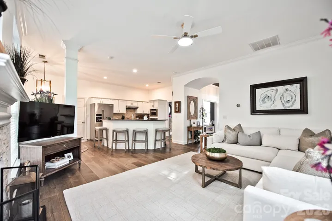
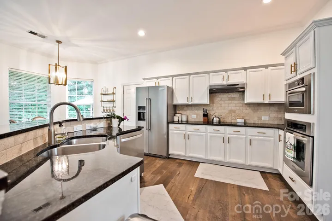
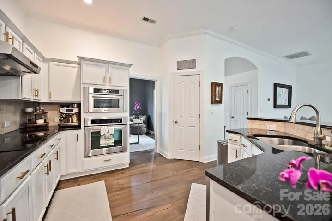
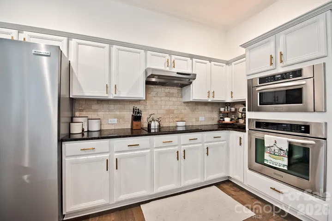
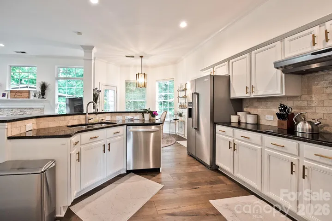
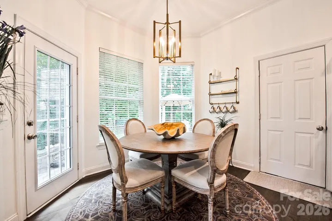
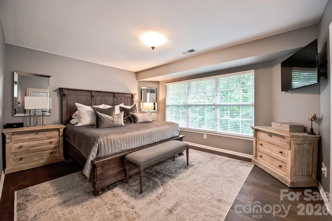
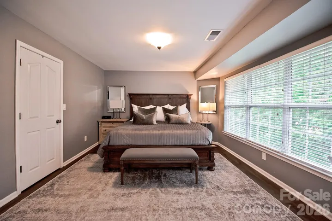
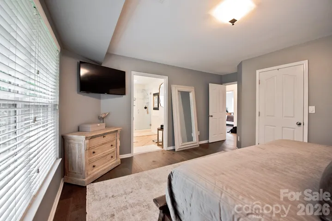
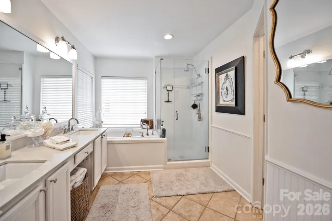
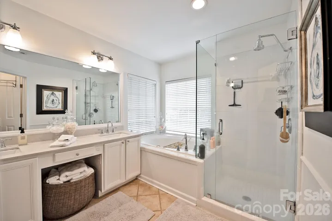
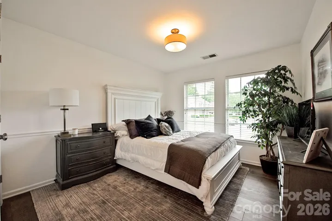
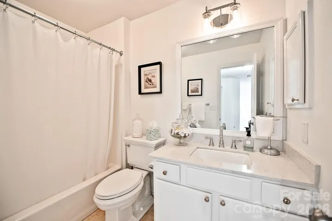
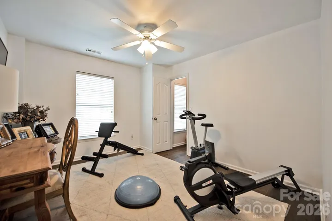
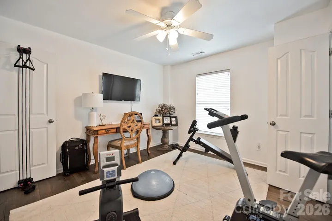
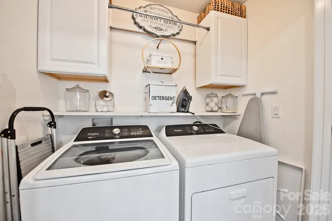
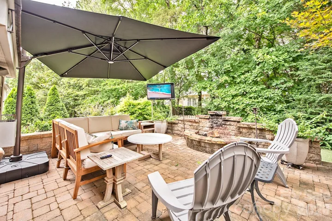
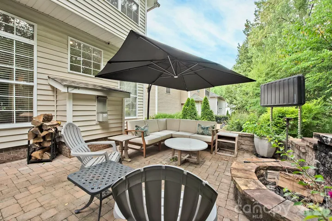
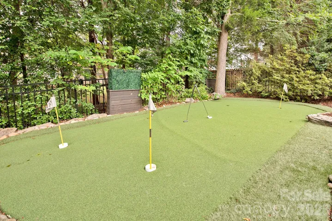
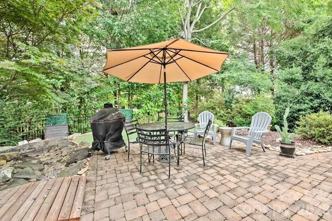
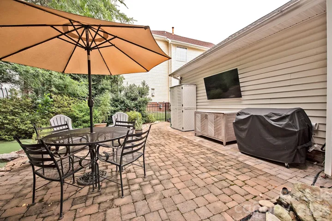
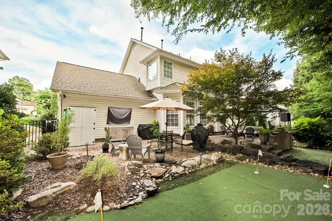
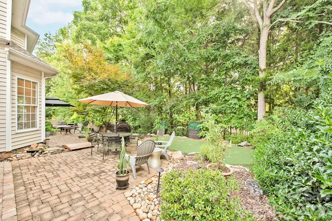
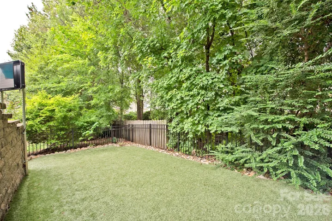
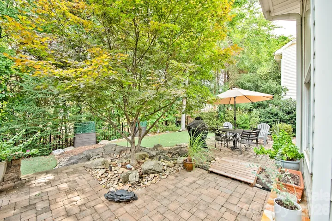
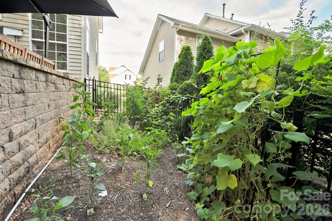
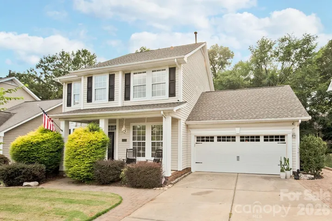
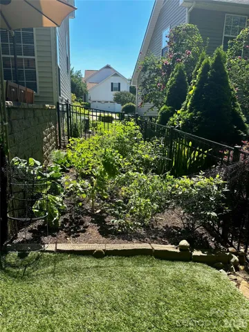
A golfer’s dream with your own private putting green and chip-and-putt area right in the backyard! This beautifully updated home in the highly desirable Thornhill community offers the perfect combination of style, location, and outdoor living. The backyard is truly an entertainer’s retreat, featuring a putting green, artificial turf for virtually no maintenance, two outdoor TVs, a fire pit, outdoor seating and dining areas, an oversized patio, and water feature. There’s even a designated space ready for your own garden. Inside, this move-in ready home features brand-new flooring throughout—completely carpet-free—and a bright, open floor plan with granite countertops, stainless steel appliances, white cabinetry, stone backsplash, and a wall oven/microwave combination. Recent updates include a remodeled half bath, all three toilets replaced with Kohler fixtures, updated lighting throughout most of the home, and electrical improvements. The spacious primary suite features dual vanities, a custom walk-in shower, garden tub, and large walk-in closet. The oversized garage adds even more functionality with custom flooring, storage cabinets, and a new garage door opener. Thornhill residents enjoy a pool, tennis and basketball courts, playground, clubhouse, and direct access to Big Rock Nature Preserve. Conveniently located just minutes from StoneCrest Shopping Center, dining, entertainment, and the Ballantyne area.
Address
Open on Google Maps-
Address: 10912 Owl Nest Lane, Charlotte, North Carolina 28277
-
City: Charlotte
-
State/county: NC
-
Zip/Postal Code: 28277
-
Area: Thornhill
Details
Updated on September 30, 2026 at 5:45 pm-
Property ID 4406818
-
Price $619,990
-
Bedrooms 3
-
Bathrooms 3
-
Garages 2
-
Year Built 1998
-
Property Type Single Family Residence, Residential
-
Property Status Active, For Sale
Additional details
-
Listing Terms Cash, Conventional, FHA, VA Loan
-
Association Fee 206.46
-
Roof Architectural Shingle
-
Sewer Public Sewer
-
Cooling Ceiling Fan(s), Central Air
-
Heating Heat Pump
-
Flooring Hardwood
-
County Mecklenburg
-
Property Type Residential
-
Parking Driveway, Attached Garage, Garage Door Opener, Garage Faces Front, Keypad Entry
-
Elementary School Endhaven
-
Middle School Community House
-
High School Ardrey Kell
-
Community Features Clubhouse, Outdoor Pool, Picnic Area, Playground, Pond
-
Architectural Style Traditional
Mortgage Calculator
-
Down Payment
-
Loan Amount
-
Monthly Mortgage Payment
-
Property Tax
-
Home Insurance
Contact Information
View ListingsSimilar Listings

206 Cedar Street, Belmont, North Carolina 28012
206 Cedar Street, Belmont, North Carolina 28012, Belmont, NC- Beds: 2
- Baths: 2
- Single Family Residence, Residential

3014 Dodsworth Drive, Cramerton, North Carolina 28032
3014 Dodsworth Drive, Cramerton, North Carolina 28032, Cramerton, NC- Beds: 4
- Baths: 5
- Single Family Residence, Residential

1259 Dorchester Road, Gastonia, North Carolina 28056
1259 Dorchester Road, Gastonia, North Carolina 28056, Gastonia, NC- Beds: 5
- Baths: 4
- Single Family Residence, Residential

2643 Swamp Chestnut Oak Drive, Gastonia, North Carolina 28056
2643 Swamp Chestnut Oak Drive, Gastonia, North Carolina 28056, Gastonia, NC- Beds: 5
- Baths: 4
- Single Family Residence, Residential

- The Simpson Group Realty

