
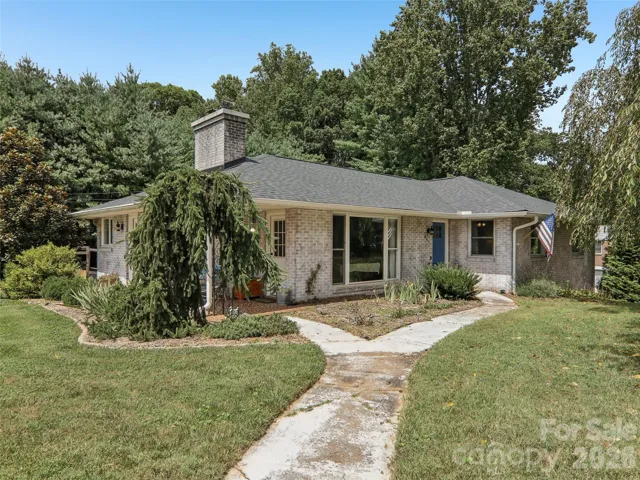
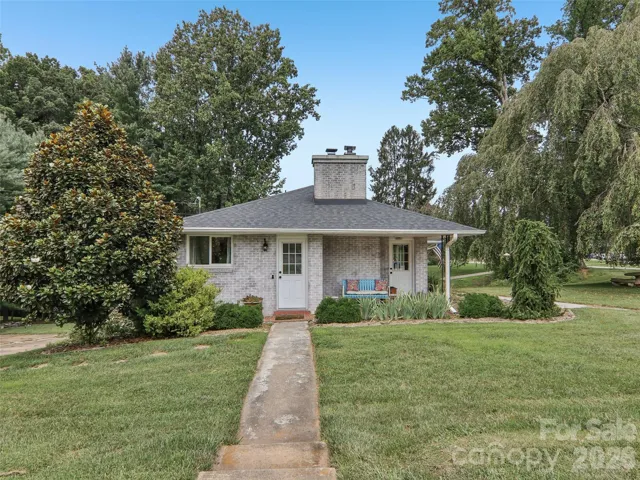
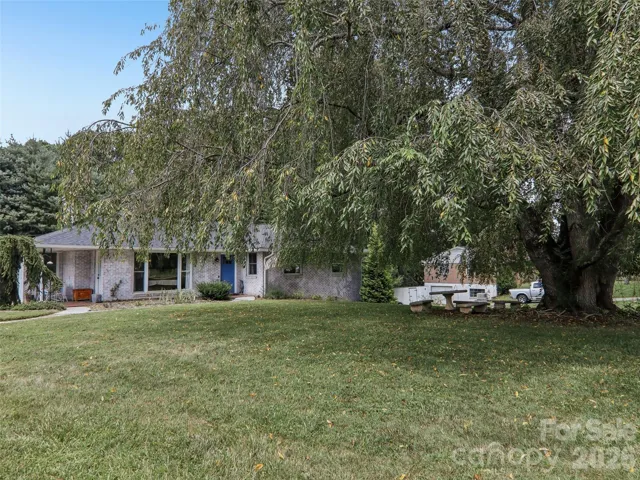
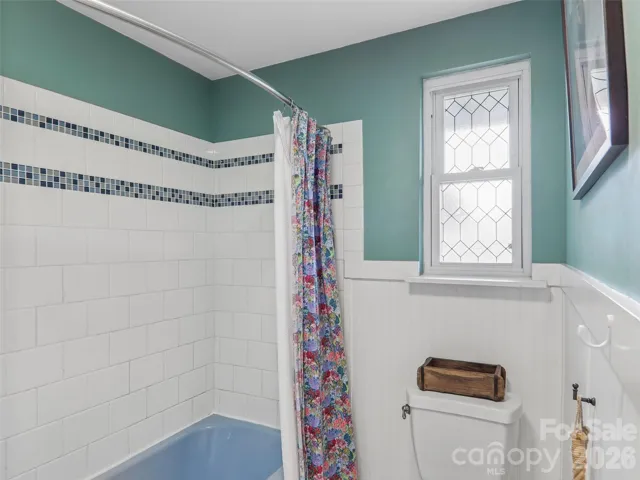
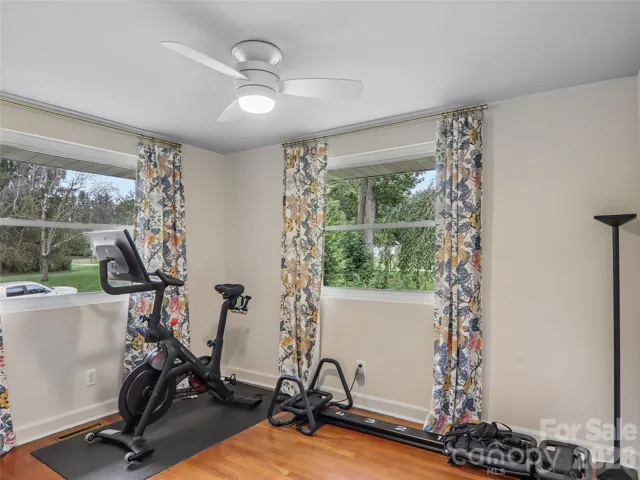
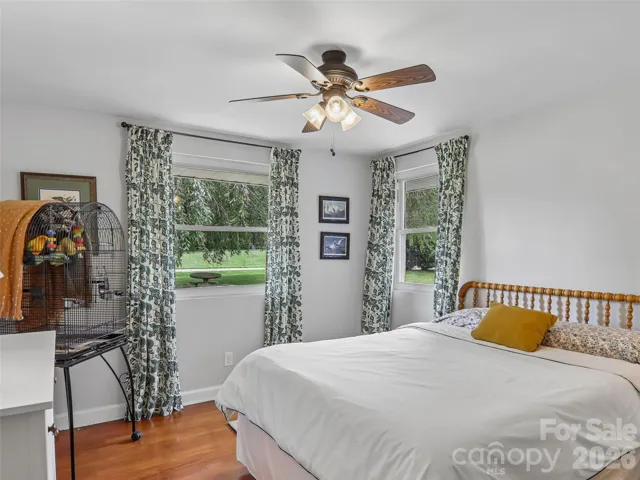
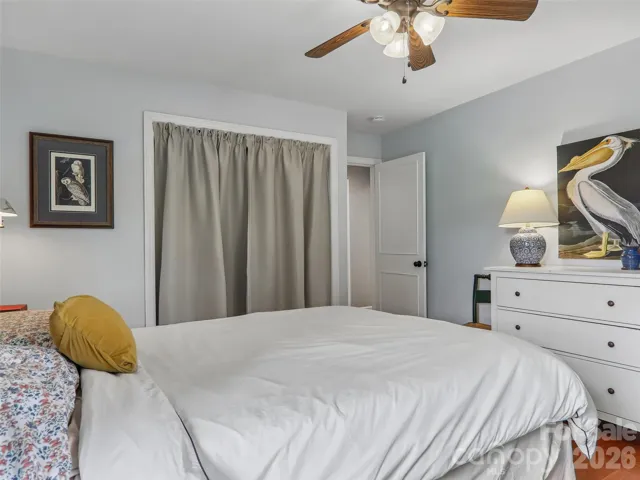
- Single Family Residence, Residential
- 4
- 2
- 1958
Description
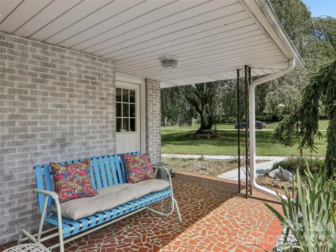
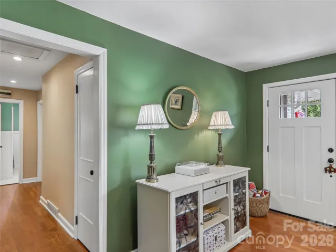
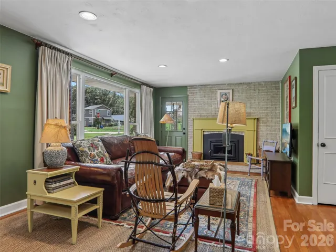
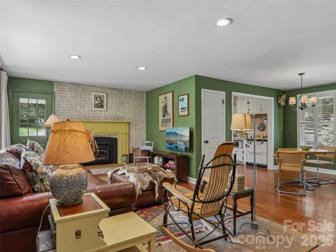
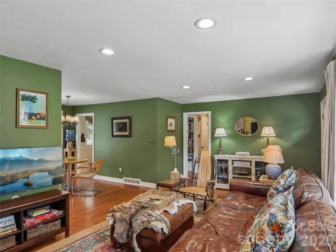
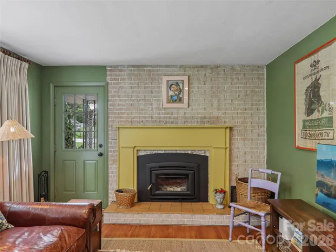
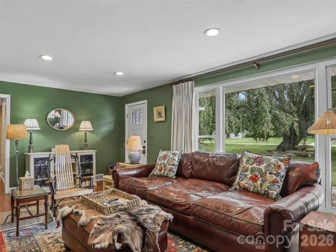
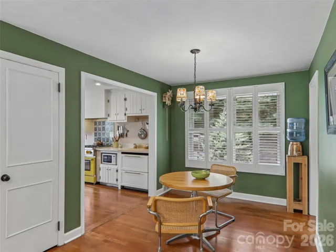
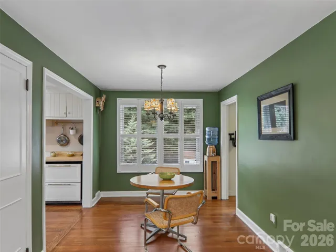
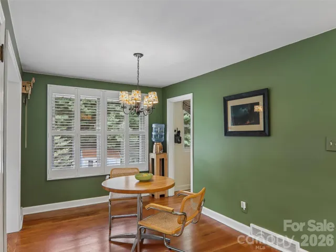
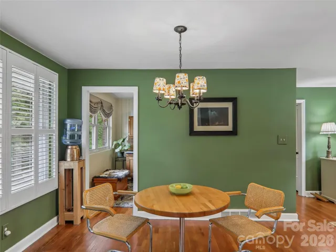
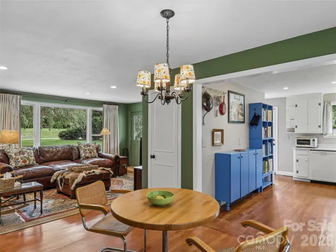
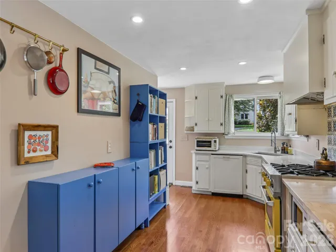
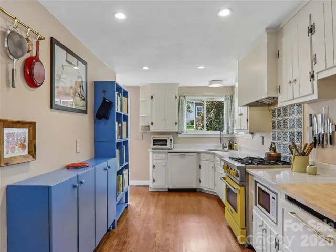
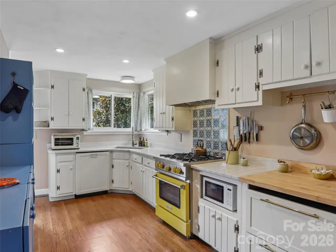
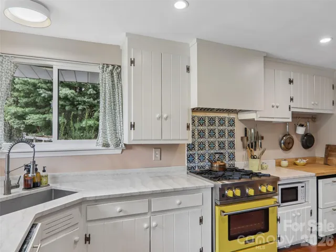
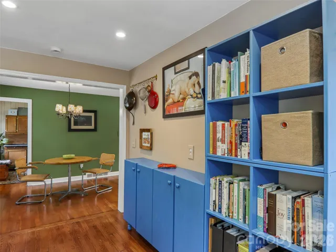
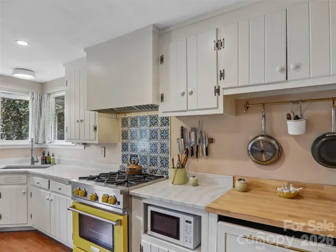
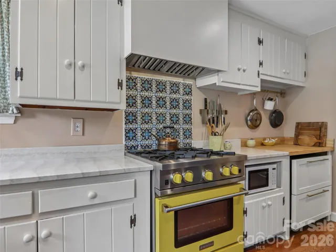
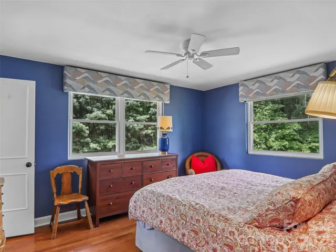
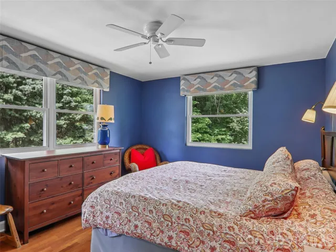
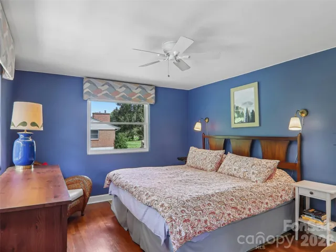
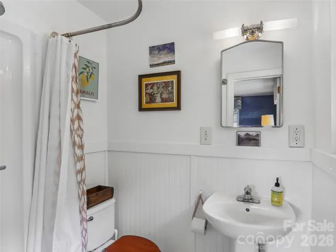
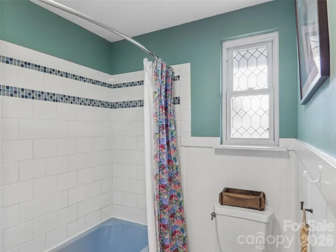
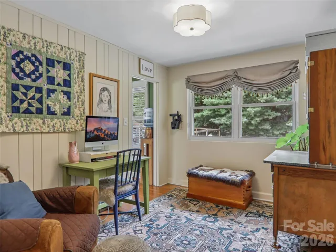
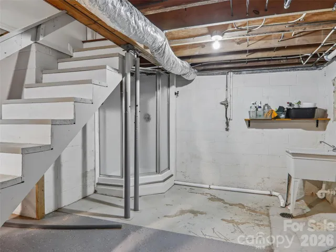
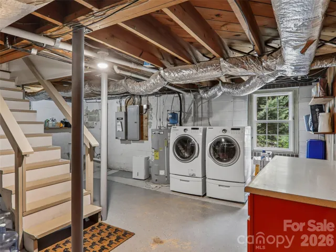
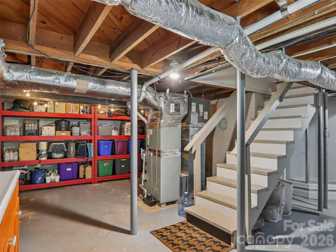
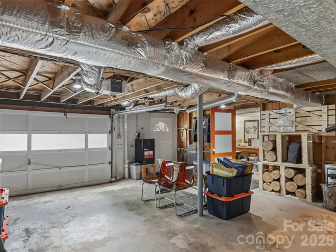
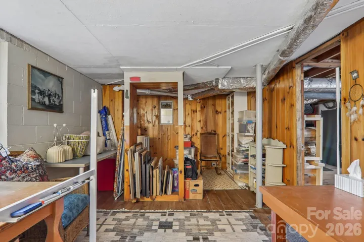
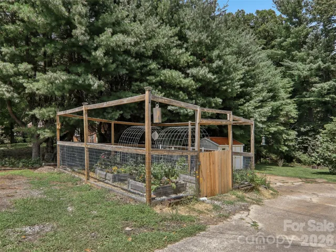
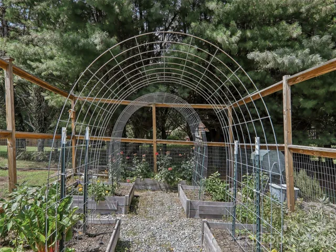
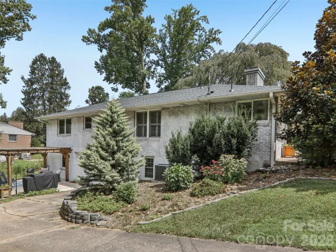
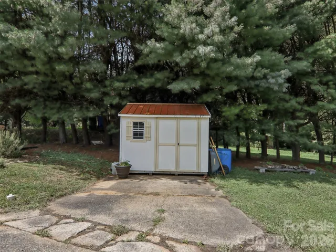
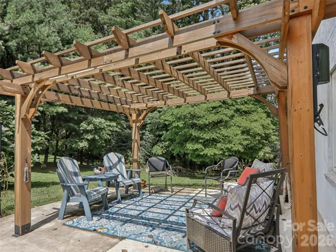
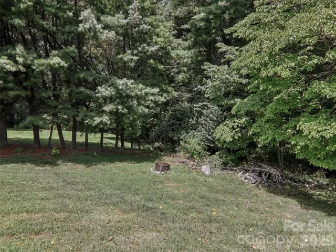
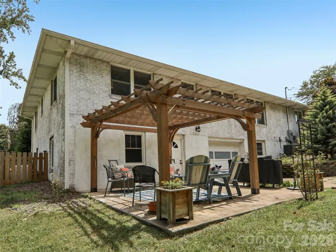
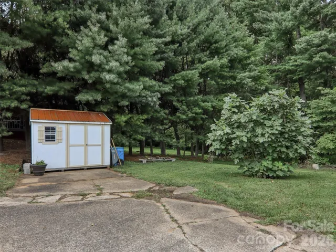
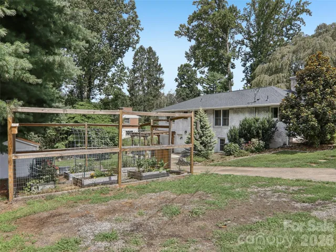
Looking for a beautifully updated 4-bedroom, 2.5-bath brick home in West Asheville? Situated on 0.36 acres just 10 minutes from downtown and 2.5 miles from Haywood Rd, this property combines prime location with high-end efficiency. The updated kitchen features oak hardwood floors, sleek quartz countertops, and a premium BlueStar gas range. Essential infrastructure updates offer complete peace of mind, including a 2025 roof with a 25-year warranty, a whole-house Generac natural gas generator (2019), a Trane HVAC system (2018) with a new Air Scrubber (2026), a wood-burning stove insert (2019), a new water heater (2024), and a newly replaced sewer line to the city connection (2024). Outdoor living shines with a custom patio and pergola, an enclosed garden area with 5 cedar beds, and a 10×8 garden shed (2025). The huge basement in this home could easily be turned into a finished basement as the laundry room has a sink and shower already. There is a one room in the basement that was finished and is currently used as a sewing room. The 2027 tax bill will be based on the 2026 tax appraisal value.
Address
Open on Google Maps-
Address: 851 Sand Hill Road, Asheville, North Carolina 28806
-
City: Asheville
-
State/county: NC
-
Zip/Postal Code: 28806
-
Area: NONE
Details
Updated on July 31, 2026 at 4:46 pm-
Property ID 4406866
-
Price $490,000
-
Bedrooms 4
-
Bathrooms 2
-
Garage 1
-
Year Built 1958
-
Property Type Single Family Residence, Residential
-
Property Status Active, For Sale
Additional details
-
Listing Terms Cash, Conventional
-
Roof Architectural Shingle
-
Utilities Electricity Connected, Natural Gas
-
Sewer Public Sewer
-
Cooling Central Air, Heat Pump
-
Heating Heat Pump, Natural Gas
-
Flooring Tile, Wood
-
County Buncombe
-
Property Type Residential
-
Parking Basement, Driveway, Garage Door Opener
-
Elementary School Unspecified
-
Middle School Enka
-
High School Enka
-
Architectural Style Ranch
Mortgage Calculator
-
Down Payment
-
Loan Amount
-
Monthly Mortgage Payment
-
Property Tax
-
Home Insurance
Video
360° Virtual Tour
Contact Information
View ListingsSimilar Listings

725 Hanna Woods Drive, Cramerton, North Carolina 28032
725 Hanna Woods Drive, Cramerton, North Carolina 28032, Cramerton, NC- Beds: 3
- Baths: 3
- Single Family Residence, Residential

408 Rhyne Street, Stanley, North Carolina 28164
408 Rhyne Street, Stanley, North Carolina 28164, Stanley, NC- Beds: 2
- Bath: 1
- Single Family Residence, Residential

6033 Bountiful Street, Belmont, North Carolina 28012
6033 Bountiful Street, Belmont, North Carolina 28012, Belmont, NC- Beds: 3
- Baths: 3
- Single Family Residence, Residential

1259 Dorchester Road, Gastonia, North Carolina 28056
1259 Dorchester Road, Gastonia, North Carolina 28056, Gastonia, NC- Beds: 3
- Baths: 4
- Single Family Residence, Residential

- The Simpson Group Realty

