
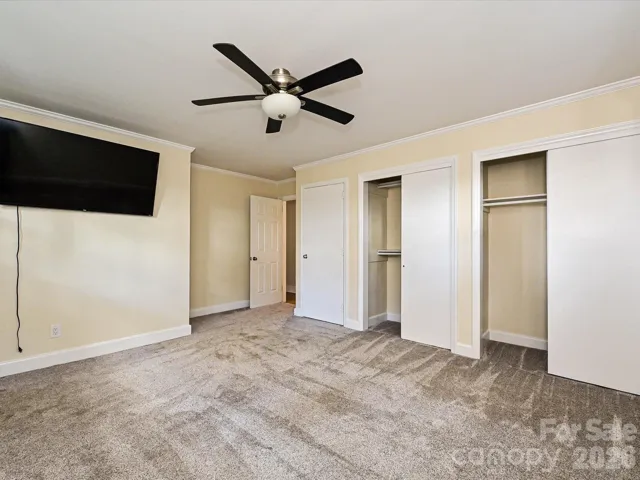
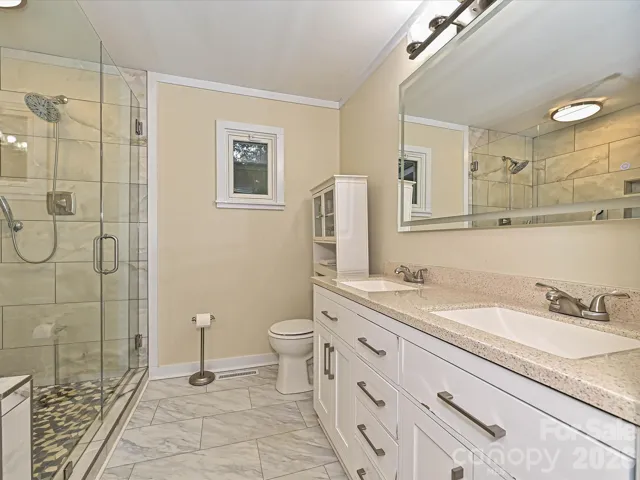
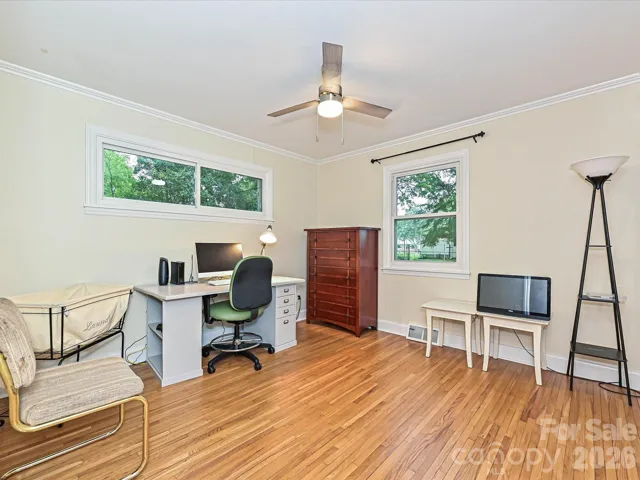
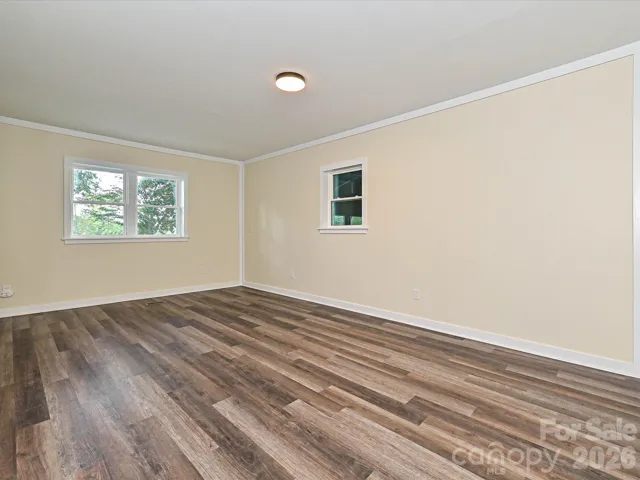
- Single Family Residence, Residential
- 3
- 2
- 1954
Description
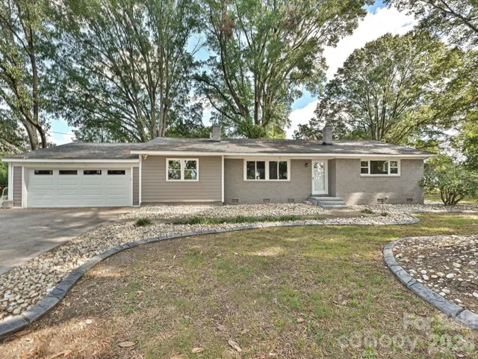
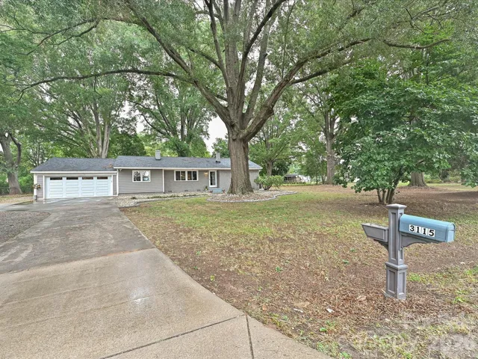
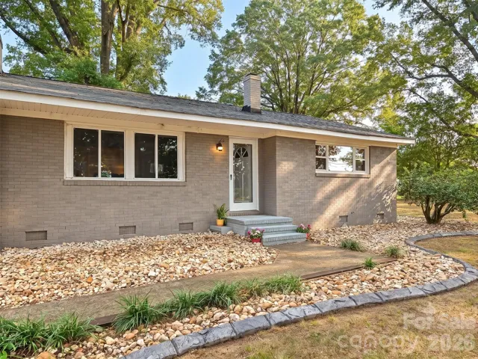
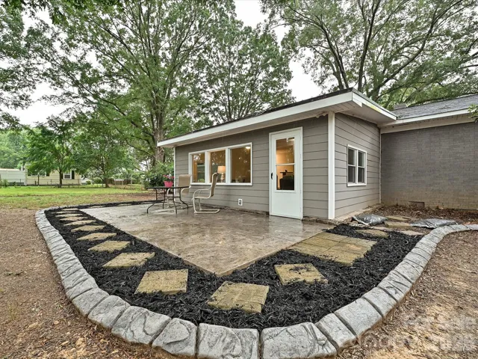
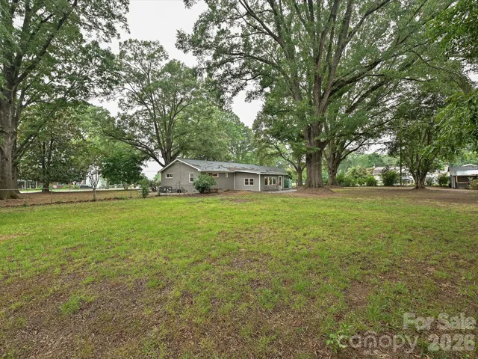
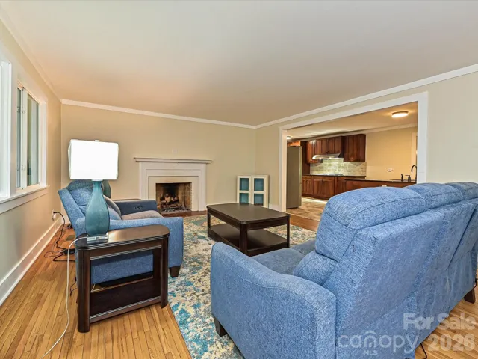
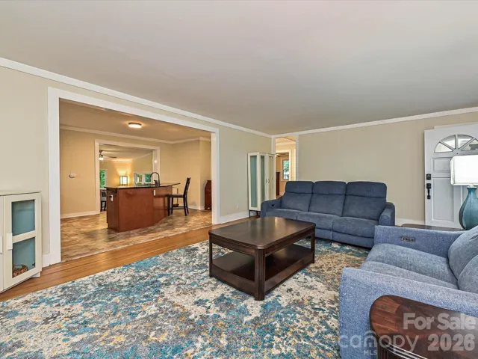
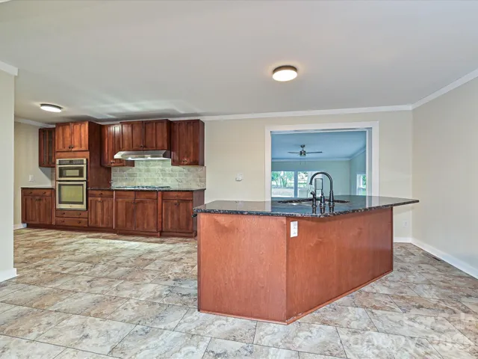
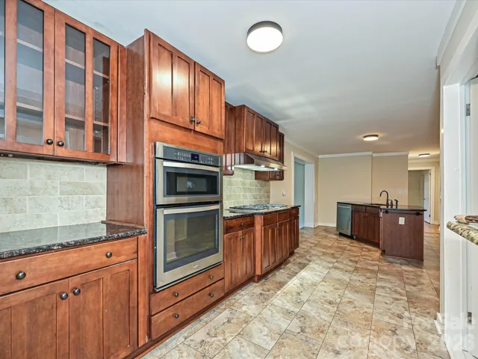
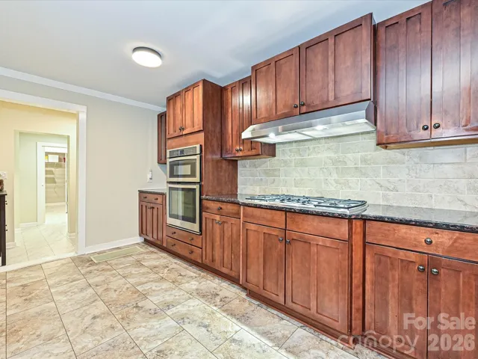
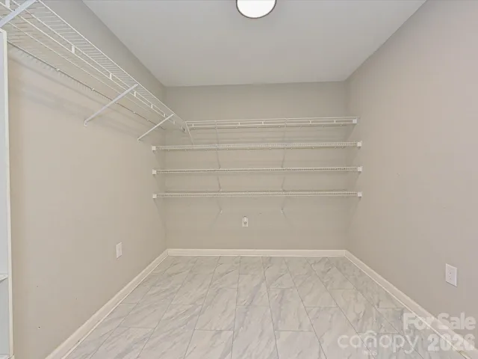
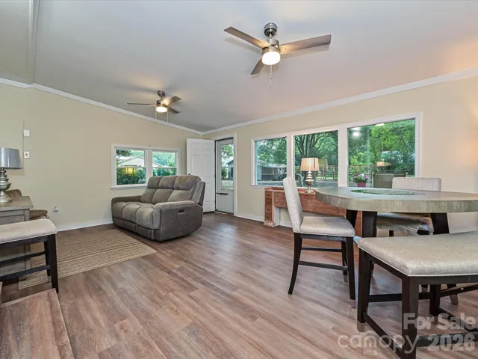
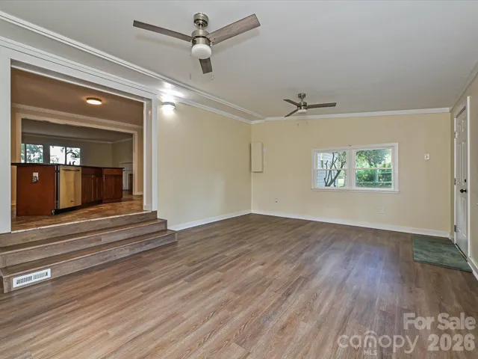
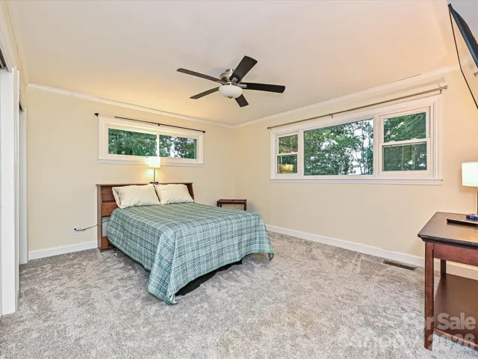
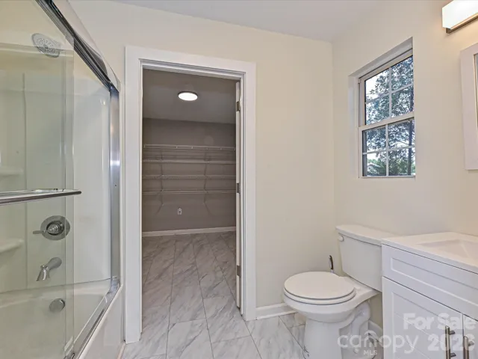
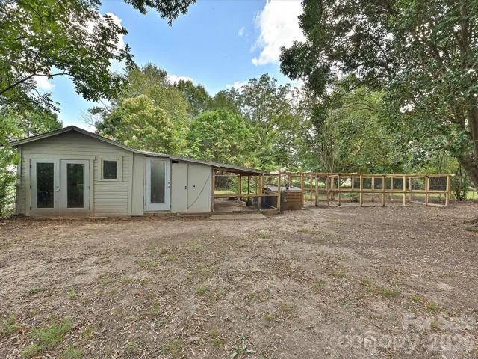
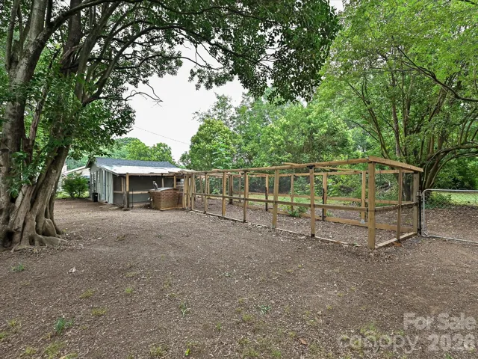
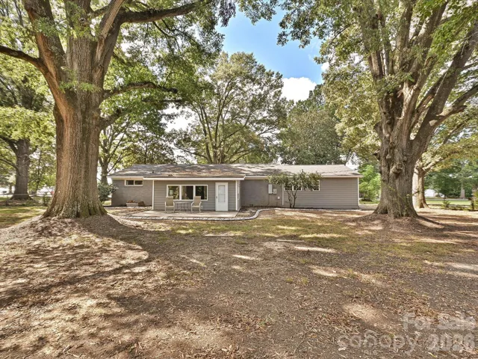
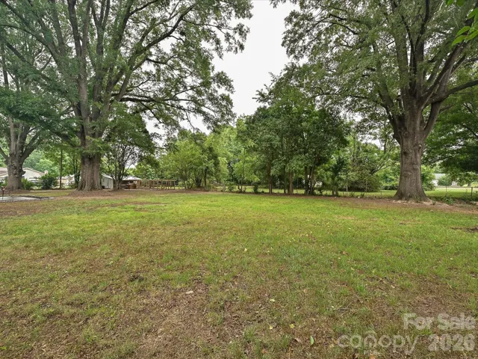
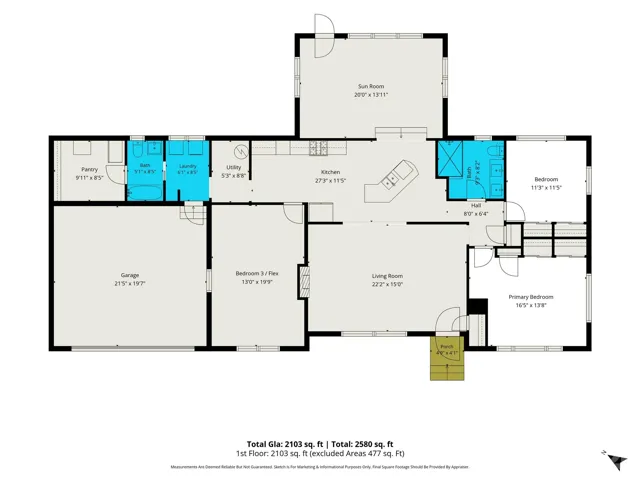
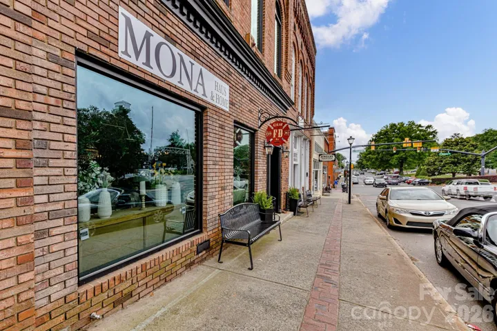
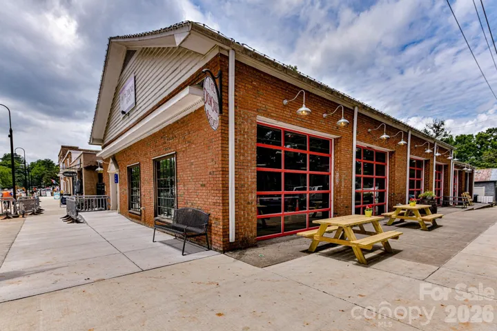
Looking for room to garden, keep chickens, and enjoy a little more breathing room—all with NO HOA? Welcome to this updated 3-bedroom, 2-bath situated on nearly an acre with mature hardwoods and plenty of privacy. The backyard is ready to enjoy, featuring a custom patio, charming garden shed with new French doors, attached chicken coop, mature pecan trees, and newly planted multi-grafted fruit trees. Whether you envision fresh eggs, homegrown vegetables, evenings on the patio, or simply more space to spread out, this property offers a lifestyle that’s getting harder to find. Inside, the updated kitchen features granite countertops, an eat-in island, natural gas range, and wall oven. A bright sunroom provides an additional space to relax and enjoy views. Thoughtful upgrades throughout. Major improvements are already taken care of, including 2024 HVAC and ductwork, a smart thermostat, vinyl windows, and a fully encapsulated crawlspace. The seller has also had the 2011 roof inspected for buyer peace of mind, and the septic tank was pumped in 2024. Enjoy a peaceful setting without giving up convenience—approximately centered between historic downtown Waxhaw, shopping and dining in Wesley Chapel, and downtown Monroe’s social district and performing arts center.
Address
Open on Google Maps-
Address: 3115 Potter S Road, Waxhaw, North Carolina 28173
-
City: Waxhaw
-
State/county: NC
-
Zip/Postal Code: 28173
-
Area: NONE
Details
Updated on October 7, 2026 at 3:45 pm-
Property ID 4406942
-
Price $399,900
-
Bedrooms 3
-
Bathrooms 2
-
Garages 2
-
Year Built 1954
-
Property Type Single Family Residence, Residential
-
Property Status Active, For Sale
Additional details
-
Listing Terms Cash, Conventional, FHA, USDA Loan, VA Loan
-
Roof Architectural Shingle
-
Utilities Electricity Connected, Natural Gas
-
Sewer Septic Installed, Other - See Remarks
-
Cooling Ceiling Fan(s), Central Air, Electric, Heat Pump
-
Heating Forced Air, Natural Gas
-
Flooring Carpet, Tile, Vinyl, Wood
-
County Union
-
Property Type Residential
-
Parking Attached Garage, Garage Door Opener, Keypad Entry, Parking Space(s)
-
Elementary School Western Union
-
Middle School Parkwood
-
High School Parkwood
-
Architectural Style Ranch, Traditional
Features
Mortgage Calculator
-
Down Payment
-
Loan Amount
-
Monthly Mortgage Payment
-
Property Tax
-
Home Insurance
Video
360° Virtual Tour
Contact Information
View ListingsSimilar Listings

206 Cedar Street, Belmont, North Carolina 28012
206 Cedar Street, Belmont, North Carolina 28012, Belmont, NC- Beds: 2
- Baths: 2
- Single Family Residence, Residential

3014 Dodsworth Drive, Cramerton, North Carolina 28032
3014 Dodsworth Drive, Cramerton, North Carolina 28032, Cramerton, NC- Beds: 4
- Baths: 5
- Single Family Residence, Residential

1259 Dorchester Road, Gastonia, North Carolina 28056
1259 Dorchester Road, Gastonia, North Carolina 28056, Gastonia, NC- Beds: 5
- Baths: 4
- Single Family Residence, Residential

2643 Swamp Chestnut Oak Drive, Gastonia, North Carolina 28056
2643 Swamp Chestnut Oak Drive, Gastonia, North Carolina 28056, Gastonia, NC- Beds: 5
- Baths: 4
- Single Family Residence, Residential

- The Simpson Group Realty

