
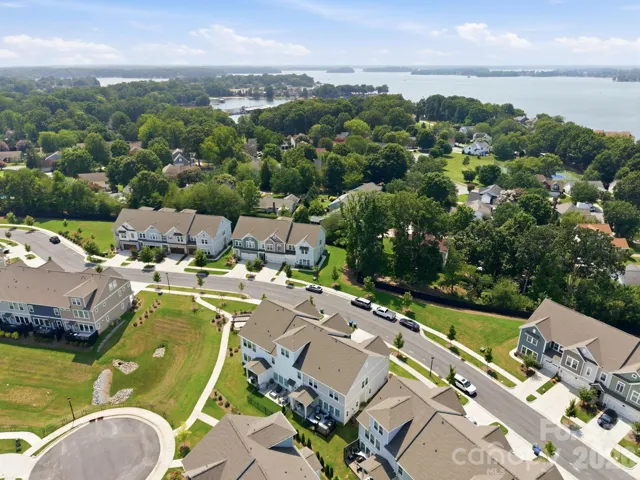
- Townhouse, Residential
- 3
- 3
- 2022
Description
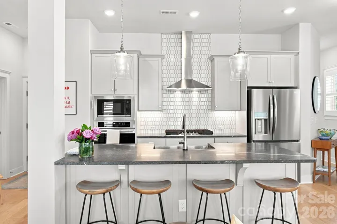
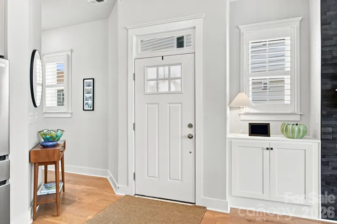
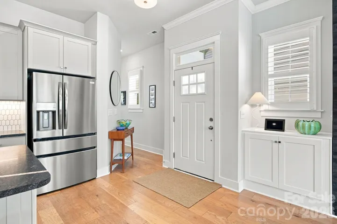
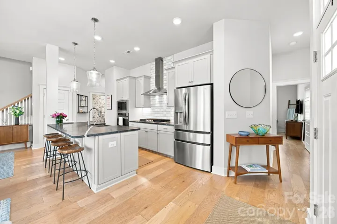
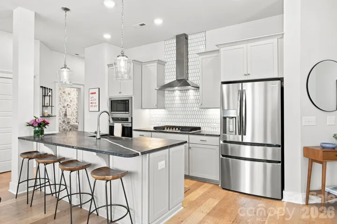
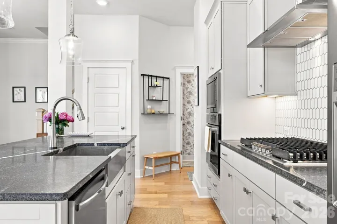
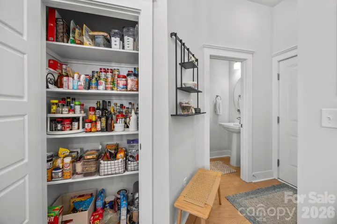
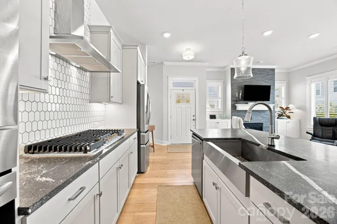
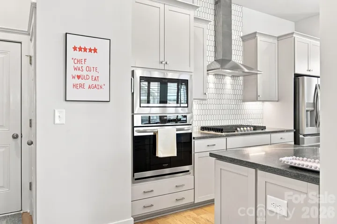
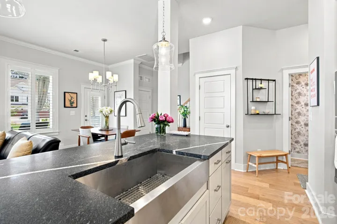
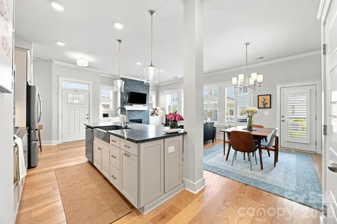

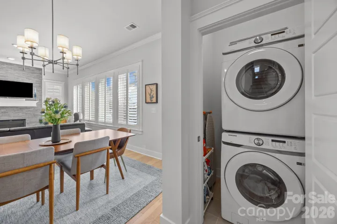
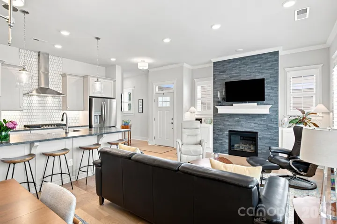
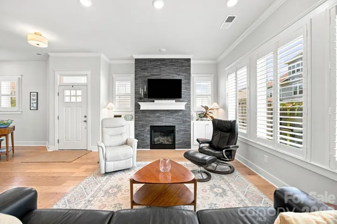
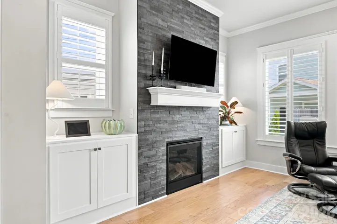
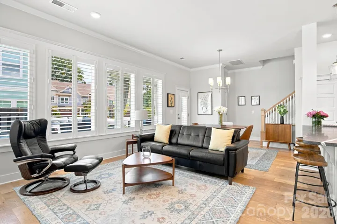
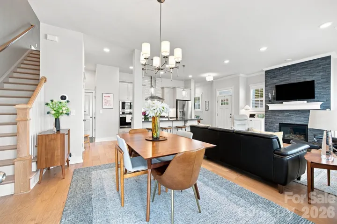
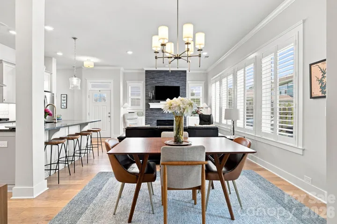
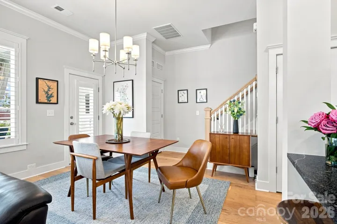
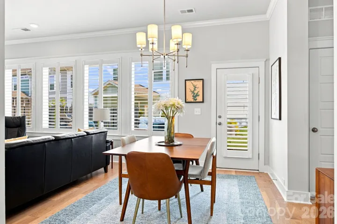
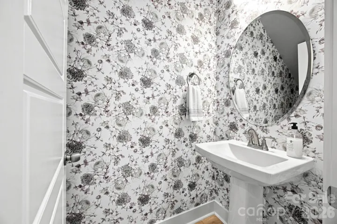
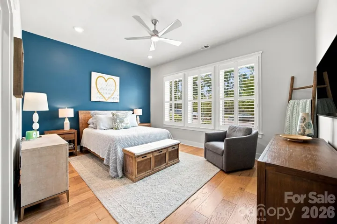
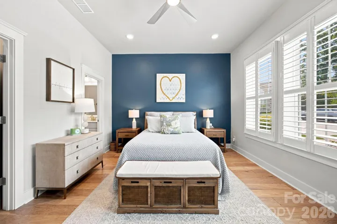
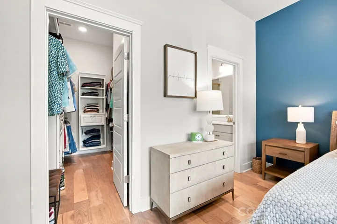
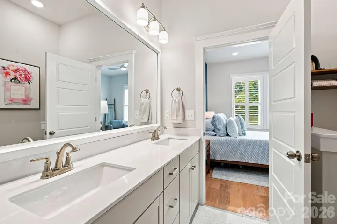
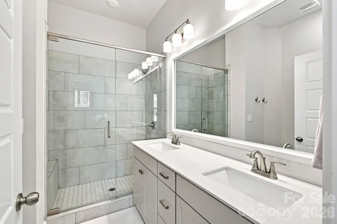
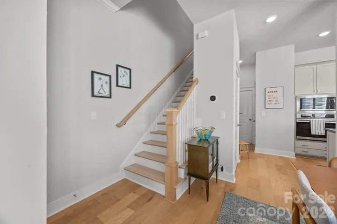
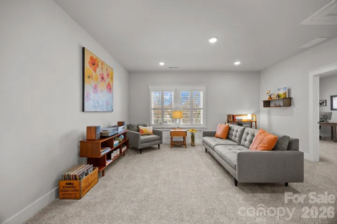
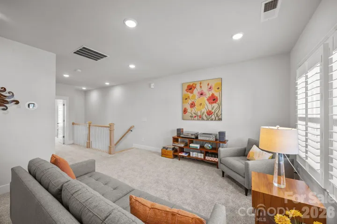
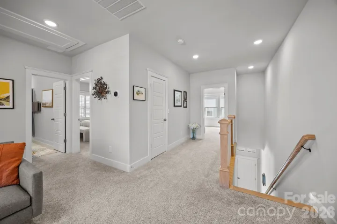
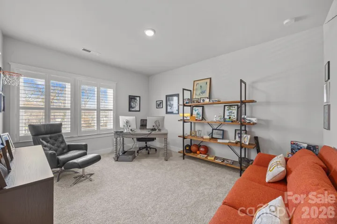
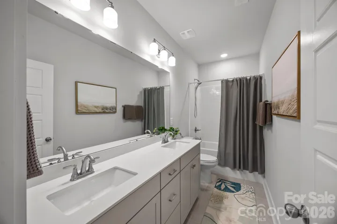
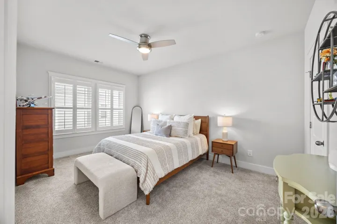
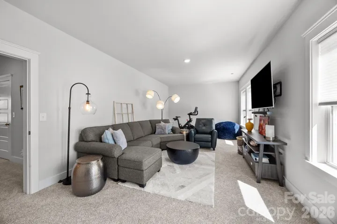
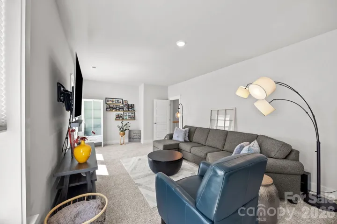
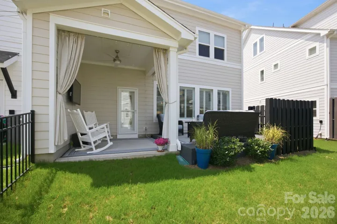
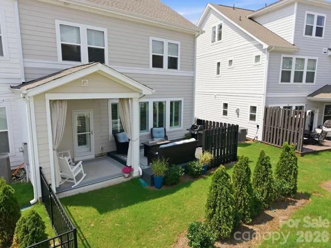
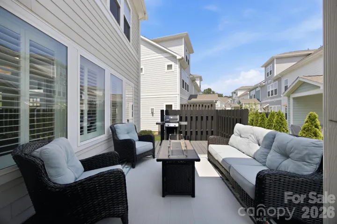
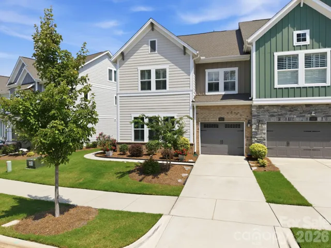
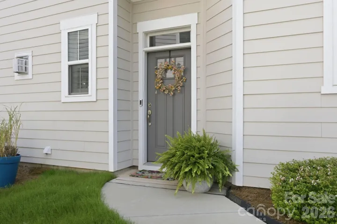
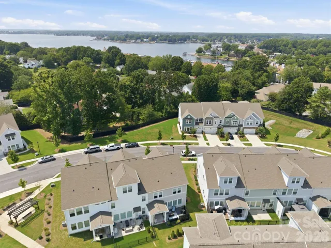
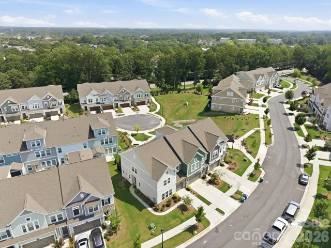
Beautifully maintained and truly move-in ready, this stylish townhome is filled with thoughtful upgrades and exceptional features. The open-concept main level centers around a stunning gourmet kitchen with a gas cooktop, wall oven and microwave, exhaust hood, pantry, gorgeous countertops, and a distinctive picket-style tile backsplash. The adjoining living area is enhanced by newly added custom built-ins positioned on either side of the fireplace, creating a polished and inviting focal point. The private primary suite is conveniently located on the main level and features a tiled walk-in shower, double vanity, and generous walk-in custom closet. A wallpapered powder room adds a touch of personality, while the main-level laundry room and one-car garage make everyday living especially convenient. Upstairs, you’ll find two additional bedrooms, a shared hall bath, a spacious loft, and a large flex room offering plenty of space for a home office, media room, playroom, or guest retreat. Enjoy the outdoors from the covered porch, perfect for relaxing rain or shine, or entertain on the raised deck, now enhanced with privacy panels for a more secluded setting. Ideally located near shopping, dining, Birkdale Village, Lake Norman marinas and boat slips, schools, and major commuter routes, this home offers the perfect combination of style, comfort, and convenience. A top choice as a primary residence, second home as a lock and leave, or a solid investment property. Unbeatable location with many ways to enjoy this well appointed property.
Address
Open on Google Maps-
Address: 8121 Houser Street, Cornelius, North Carolina 28031
-
City: Cornelius
-
State/county: NC
-
Zip/Postal Code: 28031
-
Area: The Retreat At West Catawba
Details
Updated on August 1, 2026 at 6:35 pm-
Property ID 4407032
-
Price $599,000
-
Bedrooms 3
-
Bathrooms 3
-
Garage 1
-
Year Built 2022
-
Property Type Townhouse, Residential
-
Property Status Active, For Sale
Additional details
-
Listing Terms Cash, Conventional, FHA, VA Loan
-
Association Fee 249
-
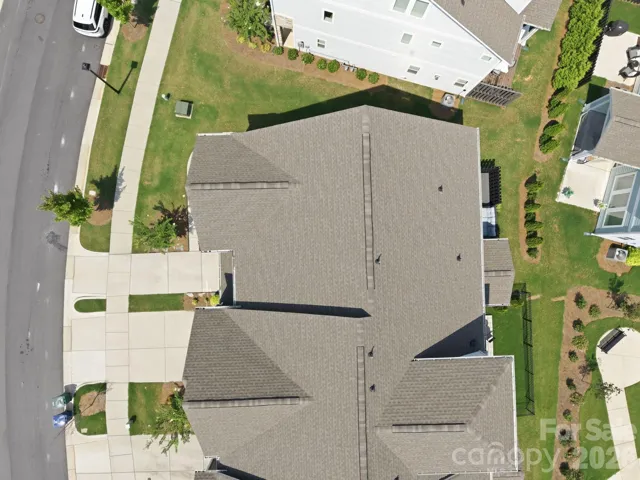
Roof Architectural Shingle
-
Utilities Underground Utilities
-
Sewer Public Sewer
-
Cooling Ceiling Fan(s), Central Air
-
Heating Central
-
Flooring Carpet, Hardwood, Tile
-
County Mecklenburg
-
Property Type Residential
-
Parking Driveway, Attached Garage, Garage Faces Front
-
Elementary School J.V. Washam
-
Middle School Bailey
-
High School William Amos Hough
-
Community Features Sidewalks, Street Lights
-
Architectural Style Traditional
Mortgage Calculator
-
Down Payment
-
Loan Amount
-
Monthly Mortgage Payment
-
Property Tax
-
Home Insurance
Contact Information
View ListingsSimilar Listings

780 River Park Road, Belmont, North Carolina 28012
780 River Park Road, Belmont, North Carolina 28012, Belmont, NC- Beds: 3
- Baths: 3
- Townhouse, Residential
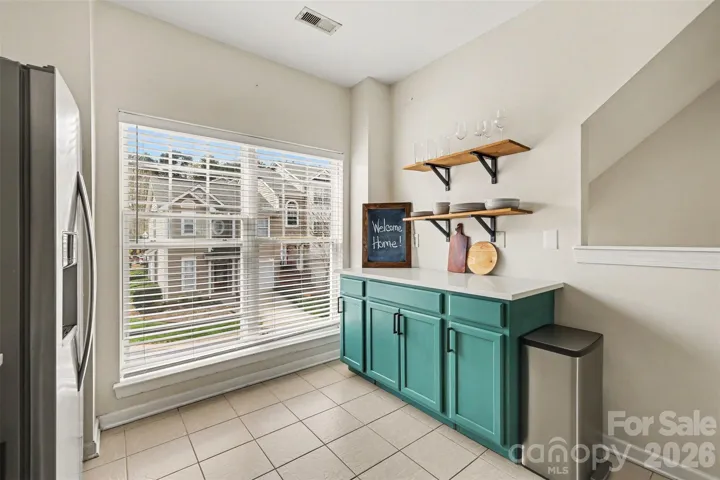
2729 Avalon Loop Road, Charlotte, North Carolina 28269
2729 Avalon Loop Road, Charlotte, North Carolina 28269, Charlotte, NC- Beds: 2
- Baths: 3
- Townhouse, Residential
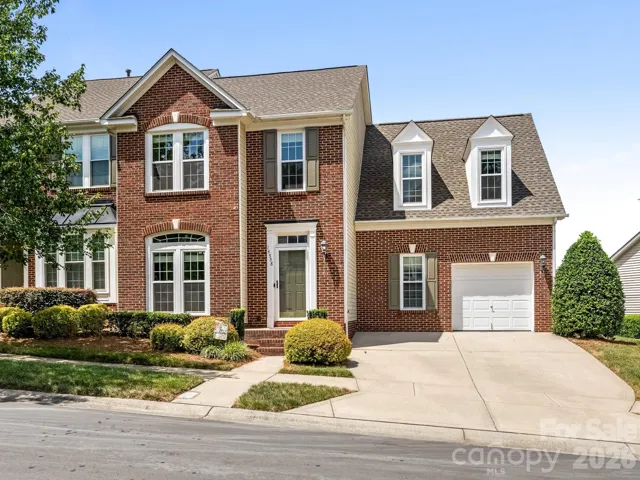
14558 Greenpoint Lane, Huntersville, North Carolina 28078
14558 Greenpoint Lane, Huntersville, North Carolina 28078, Huntersville, NC- Beds: 3
- Baths: 3
- Townhouse, Residential
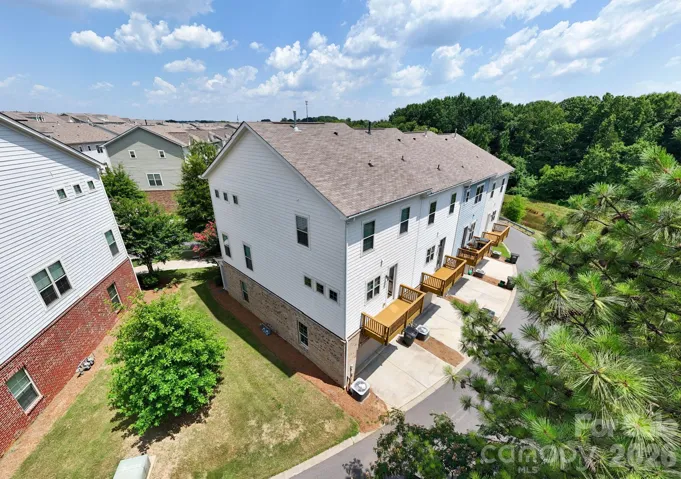
9348 Ainslie Downs Street, Charlotte, North Carolina 28273
9348 Ainslie Downs Street, Charlotte, North Carolina 28273, Charlotte, NC- Beds: 4
- Baths: 4
- Townhouse, Residential

- The Simpson Group Realty

